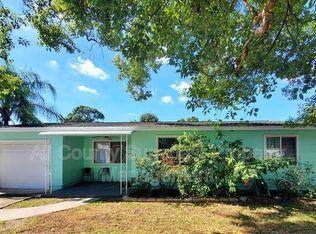
“Colorful Charmer” - Located on a corner lot in West St. Pete, this creatively designed space offers 2 bedrooms and 1.5 bathrooms with a 1-car attached garage. The heart of the home is the energetic, inspired kitchen that pops color at every turn. The colorful, redesigned kitchen with custom tile has been curated to include butcher block countertops with crisp white cabinets to create a modern vibe. A convenient laundry closet is located in the kitchen. A door off the kitchen leads to a deck ideal for morning coffee or relaxing during sunset. The home features 2 bedrooms with the primary bedroom off the living room, and the 2nd bedroom at the rear of the home has a ½ bath attached and a door leading to the courtyard with an outdoor shower and rear garden area. A hallway bathroom with a custom-designed door offers a walk-in shower with modern tile accents. The location provides easy access to the "SunRunner" just a few blocks away for travel to the Gulf Beaches, as well as the convenience of Downtown. All the convenience of dining, shopping, and entertainment on Central Ave and the Tyrone shopping areas, all within minutes. The fun and excitement of Downtown St. Pete is less than a 10-minute drive. Located in a non-flood zone with easy alley access.
Sold for $335,000
$335,000
5601 2ND AVENUE N, ST PETERSBURG, FL 33710
2beds
1,016sqft
Single Family Residence
Built in 1948
5,175 Square Feet Lot
$327,200 Zestimate®
$330/sqft
$2,284 Estimated rent
Home value
$327,200
$294,000 - $360,000
$2,284/mo
Zestimate® history
Owner options
List your home for rent
$2,284/mo
Rent Zestimate®
Find your next renter with Zillow Rental Manager. Plus, with online applications, you can quickly screen prospective tenants – for free.
$2,284/mo
Rent Zestimate®
Refinance and save
$2,317/mo
Est. payment
Refinancing to a lower rate could help reduce your monthly payments and save thousands over the life of the loan.
$2,317/mo
Est. payment
Explore your selling options
Work with a Zillow partner agent
Leverage their expertise and Zillow's premium Showcase listings to get your home seen by more buyers.
Get startedList with your own agent
Get your home in front of millions of buyers by listing it on Zillow.
Learn how to do itSell it yourself
Take full control of how buyers see your home on Zillow by listing For Sale by Owner (FSBO).
List your homeWhat's special
Custom tileEnergetic inspired kitchenCorner lotButcher block countertopsColorful redesigned kitchenRear garden areaCrisp white cabinets
Zillow last checked:
Listing updated:
Listed by:
William Thomas 813-335-2304,
COMPASS FLORIDA LLC 727-339-7902,
Derreck Thomas 813-405-7082,
COMPASS FLORIDA LLC
Bought with:
Meredith Johnson, 3041203
REALTY EXPERTS
Source: Stellar MLS,MLS#: TB8357664 Originating MLS: Suncoast Tampa
Originating MLS: Suncoast Tampa
Facts & features
Interior
Bedrooms & bathrooms
- Bedrooms: 2
- Bathrooms: 2
- Full bathrooms: 1
- 1/2 bathrooms: 1
Primary bedroom
- Features: Built-in Closet
- Level: First
- Dimensions: 8.5x15
Bedroom 2
- Features: Built-in Closet
- Level: First
- Dimensions: 9x11
Dining room
- Level: First
- Dimensions: 7.5x9.5
Kitchen
- Level: First
- Dimensions: 8x11.5
Living room
- Level: First
- Dimensions: 13x19
Heating
- Central, Electric
Cooling
- Central Air
Appliances
- Included: Electric Water Heater, Range, Refrigerator
- Laundry: In Garage
Features
- None
- Flooring: Tile, Hardwood
- Has fireplace: No
Interior area
- Total structure area: 1,382
- Total interior livable area: 1,016 sqft
Property
Parking
- Total spaces: 1
- Parking features: Alley Access, Driveway, On Street
- Attached garage spaces: 1
- Has uncovered spaces: Yes
Features
- Levels: One
- Stories: 1
- Patio & porch: Covered, Deck, Side Porch
- Exterior features: Private Mailbox, Sidewalk
- Fencing: Fenced,Wood
Lot
- Size: 5,175 Square Feet
- Features: Corner Lot, City Lot, Level
- Residential vegetation: Mature Landscaping
Details
- Parcel number: 213116855180050160
- Special conditions: None
Construction
Type & style
- Home type: SingleFamily
- Architectural style: Cottage
- Property subtype: Single Family Residence
- Attached to another structure: Yes
Materials
- Vinyl Siding, Wood Frame
- Foundation: Crawlspace
- Roof: Shingle
Condition
- New construction: No
- Year built: 1948
Utilities & green energy
- Sewer: Public Sewer
- Water: Public
- Utilities for property: BB/HS Internet Available, Cable Connected, Electricity Connected, Public, Sewer Connected, Water Connected
Community & HOA
Community
- Pet fee: $0 monthly
- Subdivision: STONEMONT SUB REV
HOA
- Has HOA: No
Location
- Region: Saint Petersburg
Financial & listing details
- Price per square foot: $330/sqft
- Tax assessed value: $225,111
- Annual tax amount: $4,082
- Date on market: 3/7/2025
- Cumulative days on market: 94 days
- Listing terms: Cash,Conventional,FHA,VA Loan
- Ownership: Fee Simple
- Total actual rent: 0
- Electric utility on property: Yes
- Road surface type: Paved, Asphalt
Price history
| Date | Event | Price |
|---|---|---|
| 7/15/2025 | Sold | $335,000-1.2%$330/sqft |
Source:  Stellar MLS #TB8357664 Report a problem Stellar MLS #TB8357664 Report a problem | ||
| 6/9/2025 | Pending sale | $339,000$334/sqft |
Source: Stellar MLS #TB8357664 Report a problem | ||
| 5/30/2025 | Price change | $339,000-2.7%$334/sqft |
Source: Stellar MLS #TB8357664 Report a problem | ||
| 5/7/2025 | Price change | $348,500-0.1%$343/sqft |
Source: Stellar MLS #TB8357664 Report a problem | ||
| 4/17/2025 | Price change | $349,000-1.4%$344/sqft |
Source: Stellar MLS #TB8357664 Report a problem | ||
| 3/28/2025 | Price change | $354,000-1.4%$348/sqft |
Source: Stellar MLS #TB8357664 Report a problem | ||
| 3/7/2025 | Listed for sale | $359,000+30.5%$353/sqft |
Source: Stellar MLS #TB8357664 Report a problem | ||
| 12/28/2022 | Sold | $275,000-3.5%$271/sqft |
Source: Public Record Report a problem | ||
| 11/25/2022 | Pending sale | $285,000$281/sqft |
Source: Stellar MLS #U8179258 Report a problem | ||
| 11/10/2022 | Price change | $285,000-4.7%$281/sqft |
Source: Stellar MLS #U8179258 Report a problem | ||
| 11/8/2022 | Listing removed | -- |
Source: Zillow Rental Network_1 Report a problem | ||
| 11/1/2022 | Listed for rent | $2,180+81.7%$2/sqft |
Source: Zillow Rental Network_1 Report a problem | ||
| 10/18/2022 | Listed for sale | $299,000+411.1%$294/sqft |
Source: Stellar MLS #U8179258 Report a problem | ||
| 3/24/2021 | Listing removed | -- |
Source: Owner Report a problem | ||
| 9/21/2017 | Listing removed | $1,200$1/sqft |
Source: Owner Report a problem | ||
| 9/19/2017 | Listed for rent | $1,200$1/sqft |
Source: Owner Report a problem | ||
| 10/25/2001 | Sold | $58,500$58/sqft |
Source: Public Record Report a problem | ||
Public tax history
| Year | Property taxes | Tax assessment |
|---|---|---|
| 2025 | $4,474 +9.6% | $224,358 +10% |
| 2024 | $4,082 +10.9% | $203,962 +10% |
| 2023 | $3,682 +20.1% | $185,420 +41.5% |
| 2022 | $3,067 +9.2% | $130,998 +10% |
| 2021 | $2,808 +9% | $119,089 +10% |
| 2020 | $2,577 +11.4% | $108,263 +10% |
| 2019 | $2,314 | $98,421 -16.2% |
| 2018 | $2,314 +8.6% | $117,456 +14.1% |
| 2017 | $2,131 +19.8% | $102,980 +12.5% |
| 2016 | $1,779 +7.1% | $91,551 +9.1% |
| 2015 | $1,662 +14.2% | $83,948 +22.9% |
| 2014 | $1,455 +12.9% | $68,329 +21.8% |
| 2013 | $1,288 +10.4% | $56,105 +11.1% |
| 2012 | $1,167 | $50,505 -11.1% |
| 2011 | -- | $56,837 -13.9% |
| 2010 | -- | $66,025 -17.4% |
| 2009 | -- | $79,971 -24.9% |
| 2008 | $2,295 | $106,500 -9.1% |
| 2007 | -- | $117,200 +33.9% |
| 2005 | -- | $87,500 +49.1% |
| 2004 | $1,427 -2.6% | $58,700 -2.2% |
| 2003 | $1,465 +42.1% | $60,000 +12.4% |
| 2002 | $1,031 | $53,400 +28.1% |
| 2001 | $1,031 +11.9% | $41,700 +12.1% |
| 2000 | $922 | $37,200 |
Find assessor info on the county website
Neighborhood: Live Oak
Nearby homes
- $237,200-- bd1 ba780 sqft5613 2nd Ave N, Saint Petersburg, FL 33710Off Market
- $256,3003 bd1 ba850 sqft5621 2nd Ave N, Saint Petersburg, FL 33710Off Market

- $265,600-- bd1 ba876 sqft5563 2nd Ave N, Saint Petersburg, FL 33710Off Market
- $--2 bd1 ba-- sqft230 56th St N #230, Saint Petersburg, FL 33710Off Market
- $264,9002 bd1 ba-- sqft230 56th St N, Saint Petersburg, FL 33710Off Market
- $315,0002 bd1 ba922 sqft5612 Burlington Ave N, Saint Petersburg, FL 33710Sold
- $262,100-- bd1 ba828 sqft5629 2nd Ave N, Saint Petersburg, FL 33710Off Market
- $346,6003 bd2 ba1k sqft5555 2nd Ave N, Saint Petersburg, FL 33710Off Market
Nearby schools
GreatSchools rating
- 9/10Northwest Elementary SchoolGrades: PK-5Distance: 1.3 mi
- 3/10Azalea Middle SchoolGrades: 6-8Distance: 2.7 mi
- 4/10Boca Ciega High SchoolGrades: 9-12Distance: 0.8 mi
Schools provided by the listing agent
- Elementary: Northwest Elementary-PN
- Middle: Azalea Middle-PN
- High: Boca Ciega High-PN
Source: Stellar MLS. This data may not be complete. We recommend contacting the local school district to confirm school assignments for this home.
Get a cash offer in 3 minutes
Find out how much your home could sell for in as little as 3 minutes with a no-obligation cash offer.
Estimated market value
$327,200
Get a cash offer in 3 minutes
Find out how much your home could sell for in as little as 3 minutes with a no-obligation cash offer.
Estimated market value
$327,200
- Florida
- Pinellas County
- Saint Petersburg
- 33710
- Live Oak
- 5601 2ND AVENUE N
Nearby cities
Nearby neighborhoods
Nearby zip codes
Other Saint Petersburg Topics
- Apartments for Rent in 33710
- Houses for Sale in 33710
- Houses for Rent in 33710
- 33710 Real Estate
- Saint Petersburg Condos
- Houses for Sale in Saint Petersburg
- Newest Listings in Saint Petersburg
- Saint Petersburg Home Values
- Saint Petersburg Real Estate Agents
- Saint Petersburg Refinance
- Saint Petersburg Mortgage Rates
