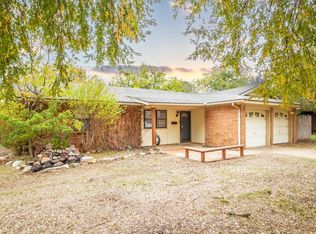
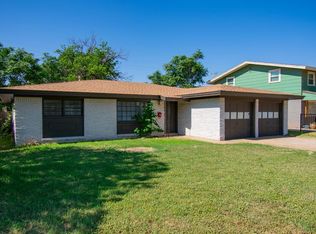
Move-in ready. You get hard surface flooring throughout the home & neutral colors. A new was installed in August. The living area is large with a fireplace. There is a separate dining area. The kitchen has been updated (7/26) with stainless steel appliance . . . a new dishwasher, cooktop, oven, sink and a new disposal. The backyard is large and has a large pecan tree. Newly shingled roof as of 8/26.
Pending
Price cut: $10K (9/17)
$169,900
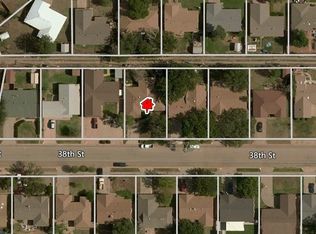
5601 37th St, Lubbock, TX 79407
3beds
1,434sqft
Single Family Residence, Residential
Built in 1967
7,405 Square Feet Lot
$164,300 Zestimate®
$118/sqft
$-- HOA
What's special
New disposalNew dishwasherSeparate dining areaLarge pecan treeNeutral colorsNewly shingled roof
- 81 days
- 369
- 47
Zillow last checked:
Listing updated:
Listed by:
Rusty DeLoach TREC #0450972 806-778-1040,
Realty Refined
Source: LBMLS,MLS#: 202609585
Facts & features
Interior
Bedrooms & bathrooms
- Bedrooms: 3
- Bathrooms: 2
- Full bathrooms: 2
Primary bedroom
- Area: 169 Square Feet
- Dimensions: 13.00 x 13.00
Bedroom 2
- Area: 120 Square Feet
- Dimensions: 10.00 x 12.00
Bedroom 3
- Area: 120 Square Feet
- Dimensions: 10.00 x 12.00
Dining room
- Features: Laminate Flooring
- Area: 88 Square Feet
- Dimensions: 8.00 x 11.00
Kitchen
- Features: Laminate Flooring
- Area: 77 Square Feet
- Dimensions: 7.00 x 11.00
Living room
- Features: Laminate Flooring
- Area: 300 Square Feet
- Dimensions: 15.00 x 20.00
Heating
- Central, Fireplace(s), Natural Gas
Cooling
- Ceiling Fan(s), Central Air, Electric
Appliances
- Included: Cooktop, Dishwasher, Electric Cooktop, Electric Oven, Oven, Stainless Steel Appliance(s)
- Laundry: Electric Dryer Hookup, Laundry Room
Features
- Ceiling Fan(s), Eat-in Kitchen, Formica Counters, Storage
- Flooring: Laminate, Luxury Vinyl
- Number of fireplaces: 1
- Fireplace features: Family Room, Gas, Gas Starter, Living Room, Wood Burning Stove
Interior area
- Total structure area: 1,434
- Total interior livable area: 1,434 sqft
- Finished area above ground: 1,434
Property
Parking
- Total spaces: 2
- Parking features: Attached, Garage
- Attached garage spaces: 2
Features
- Patio & porch: Awning(s), Front Porch, Rear Porch
- Exterior features: Awning(s)
- Fencing: Fenced
Lot
- Size: 7,405 Square Feet
Details
- Parcel number: R76186
Construction
Type & style
- Home type: SingleFamily
- Architectural style: Traditional
- Property subtype: Single Family Residence, Residential
Materials
- Brick
- Foundation: Slab
- Roof: Composition
Condition
- Updated/Remodeled
- New construction: No
- Year built: 1967
Utilities & green energy
- Sewer: Public Sewer
- Water: Public
- Utilities for property: Electricity Connected, Natural Gas Connected
Community & HOA
Community
- Security: Carbon Monoxide Detector(s), Smoke Detector(s), None
HOA
- Has HOA: No
Location
- Region: Lubbock
Financial & listing details
- Price per square foot: $118/sqft
- Tax assessed value: $169,904
- Annual tax amount: $3,006
- Date on market: 7/31/2026
- Cumulative days on market: 73 days
- Listing terms: Cash,Conventional,FHA,VA Loan
- Electric utility on property: Yes
- Road surface type: Paved
Estimated market value
$164,300
$156,000 - $173,000
$1,467/mo
Price history
| Date | Event | Price |
|---|---|---|
| 9/26/2026 | Pending sale | $169,900$118/sqft |
Source:  LBMLS #202609585 Report a problem LBMLS #202609585 Report a problem | ||
| 9/17/2026 | Price change | $169,900-5.6%$118/sqft |
Source: LBMLS #202609585 Report a problem | ||
| 7/31/2026 | Listed for sale | $179,900$125/sqft |
Source: LBMLS #202609585 Report a problem | ||
| 7/23/2026 | Pending sale | $179,900$125/sqft |
Source: LBMLS #202609585 Report a problem | ||
| 7/14/2026 | Listed for sale | $179,900+111.6%$125/sqft |
Source: LBMLS #202609585 Report a problem | ||
| 12/21/2023 | Listing removed | -- |
Source: Zillow Rentals Report a problem | ||
| 9/9/2023 | Listed for rent | $1,400+33.3%$1/sqft |
Source: Zillow Rentals Report a problem | ||
| 9/10/2019 | Listing removed | $1,050$1/sqft |
Source: Raider Land Rental Properties Report a problem | ||
| 8/20/2019 | Price change | $1,050-8.7%$1/sqft |
Source: Raider Land Rental Properties Report a problem | ||
| 8/7/2019 | Listed for rent | $1,150$1/sqft |
Source: Raider Land Rental Properties Report a problem | ||
| 6/20/2019 | Listing removed | $1,150$1/sqft |
Source: Raider Land Rental Properties Report a problem | ||
| 6/8/2019 | Price change | $1,150-4.2%$1/sqft |
Source: Raider Land Rental Properties Report a problem | ||
| 5/8/2019 | Listed for rent | $1,200+20.6%$1/sqft |
Source: Raider Land Rental Properties Report a problem | ||
| 5/29/2014 | Listing removed | $995$1/sqft |
Source: FirstMark Realtors Report a problem | ||
| 5/10/2014 | Listed for rent | $995+17.1%$1/sqft |
Source: FirstMark Realtors Report a problem | ||
| 1/12/2013 | Listing removed | $850$1/sqft |
Source: FirstMark Realtors Report a problem | ||
| 12/21/2012 | Listed for rent | $850$1/sqft |
Source: RentalHunt.com #267299 Report a problem | ||
| 12/8/2012 | Listing removed | $85,000-1.2%$59/sqft |
Source: Coldwell Banker Rick Canup, Realtors #9991064 Report a problem | ||
| 10/18/2010 | Listing removed | $86,000$60/sqft |
Source: Systems Engineering, Inc. #9975605 Report a problem | ||
| 8/6/2010 | Price change | $86,000-0.6%$60/sqft |
Source: Systems Engineering, Inc. #9974870 Report a problem | ||
| 7/7/2010 | Price change | $86,500-0.6%$60/sqft |
Source: Systems Engineering, Inc. #9974250 Report a problem | ||
| 5/29/2010 | Price change | $87,000-1.7%$61/sqft |
Source: Systems Engineering, Inc. #9971477 Report a problem | ||
| 3/6/2010 | Listed for sale | $88,500$62/sqft |
Source: Systems Engineering, Inc. #9971477 Report a problem | ||
Public tax history
| Year | Property taxes | Tax assessment |
|---|---|---|
| 2025 | $3,006 -2.6% | $169,904 -0.3% |
| 2024 | $3,085 +5.6% | $170,487 +0.5% |
| 2023 | $2,921 -5.4% | $169,630 +8% |
| 2022 | $3,088 +17.4% | $156,996 +26.9% |
| 2021 | $2,631 +8.2% | $123,684 +5.1% |
| 2020 | $2,430 -0.1% | $117,695 |
| 2019 | $2,434 +18.3% | $117,695 +23.7% |
| 2018 | $2,057 | $95,172 +4% |
| 2017 | $2,057 +0.3% | $91,491 0% |
| 2016 | $2,051 | $91,508 -0.8% |
| 2015 | $2,051 | $92,229 |
| 2014 | $2,051 | $92,229 +16.7% |
| 2013 | -- | $79,000 -7.7% |
| 2012 | -- | $85,616 |
| 2011 | -- | $85,616 |
| 2010 | -- | $85,616 -3% |
| 2009 | -- | $88,261 |
| 2008 | -- | $88,261 -3.1% |
| 2007 | -- | $91,040 +16.5% |
| 2006 | -- | $78,127 |
| 2005 | -- | $78,127 |
| 2004 | -- | $78,127 +9.4% |
| 2003 | -- | $71,431 +7.1% |
| 2002 | $1,653 +5% | $66,666 +4.8% |
| 2001 | $1,574 +2.4% | $63,595 +1.6% |
| 2000 | $1,538 | $62,575 |
Find assessor info on the county website
Monthly payment
Est. payment
Payment breakdown
Explore the cost of this home by adjusting the details. Changes won't be saved.Climate risks
Neighborhood: Bowie
Nearby schools
Schools provided by the listing agent
- Elementary: Hardwick
- Middle: Mackenzie
- High: Coronado
Source: LBMLS. This data may not be complete. We recommend contacting the local school district to confirm school assignments for this home.

Similar homes
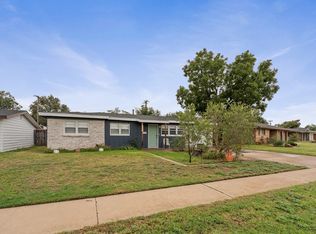
- $169,0003 bd2 ba1.2k sqft5325 32nd St, Lubbock, TX 79407For Sale
 MLS ID #202613522, Katie Jo Schafer, Keller Williams Realty. LBMLS
 - $169,5003 bd2 ba1.2k sqft3504 Englewood Ave, Lubbock, TX 79407For Sale
 MLS ID #202613253, Fallon Bocko, Keller Williams Realty. LBMLS
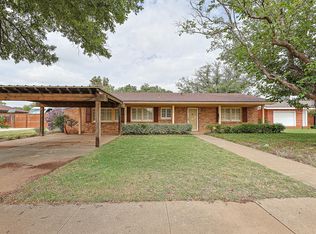
 - $162,0003 bd2 ba1.7k sqft5330 31st St, Lubbock, TX 79407For Sale
 MLS ID #202613418, Kay Fowler, WestMark Companies. LBMLS
 - $180,0003 bd2 ba1.7k sqft5413 32nd St, Lubbock, TX 79407For Sale
 MLS ID #202611008, Jacob Goodner, Thrive Real Estate. LBMLS
