LOCATION LOCATION LOCATION!! This beautifully updated home is 5 minutes from Cotswold, and only 10 minutes from Uptown, Plaza Midwood and South End! Short distance to new approved Silver light rail line. This home features 3 bed 3 full bath plus office. Home features a VERY spacious primary bedroom on the main level with ensuite. Primary bedroom features 2 custom closets with tons of storage! Kitchen is updated with beautiful tile floors, white cabinets and S/S appliances. Office on main level could be converted to a 4th bedroom since home has two full baths on the main level! Upstairs you will find 2 very spacious secondary bedrooms, a flex space, a full bath and linen closet. Enjoy your morning coffee on your oversized covered front porch. The fully fenced in backyard is large and quiet with plenty of privacy and a new patio that was added late 2023. Home sits on a peaceful street with no traffic. NO HOA! This home is a must see!!
Closed
$435,000
5601 Albright Ave, Charlotte, NC 28212
3beds
1,816sqft
Single Family Residence
Built in 1957
0.2 Acres Lot
$433,900 Zestimate®
$240/sqft
$2,190 Estimated rent
Home value
$433,900
$399,000 - $473,000
$2,190/mo
Zestimate® history
Owner options
List your home for rent
$2,190/mo
Rent Zestimate®
Find your next renter with Zillow Rental Manager. Plus, with online applications, you can quickly screen prospective tenants – for free.
$2,190/mo
Rent Zestimate®
Refinance and save
$2,635/mo
Est. payment
Refinancing to a lower rate could help reduce your monthly payments and save thousands over the life of the loan.
$2,635/mo
Est. payment
Explore your selling options
Work with a Zillow partner agent
Leverage their expertise and Zillow's premium Showcase listings to get your home seen by more buyers.
Get startedList with your own agent
Get your home in front of millions of buyers by listing it on Zillow.
Learn how to do itSell it yourself
Take full control of how buyers see your home on Zillow by listing For Sale by Owner (FSBO).
List your homeWhat's special
Beautifully updated homeFully fenced in backyardOversized covered front porchNew patioCustom closetsWhite cabinetsTile floors
Zillow last checked:
Listing updated:
Listed by:
Christina Porter christinaporter@kw.com,
Keller Williams Ballantyne Area
Bought with:
Mark Munson
COMPASS
Source: Canopy MLS as distributed by MLS GRID,MLS#: 4147296
Facts & features
Interior
Bedrooms & bathrooms
- Bedrooms: 3
- Bathrooms: 3
- Full bathrooms: 3
- Main level bedrooms: 1
Primary bedroom
- Features: Ceiling Fan(s)
- Level: Main
Bedroom s
- Level: Upper
Bedroom s
- Level: Upper
Bathroom full
- Level: Main
Bathroom full
- Level: Main
Bathroom full
- Level: Upper
Dining area
- Level: Main
Dining room
- Level: Main
Flex space
- Level: Upper
Kitchen
- Level: Main
Laundry
- Level: Main
Living room
- Level: Main
Office
- Level: Main
Heating
- Forced Air, Natural Gas
Cooling
- Ceiling Fan(s), Central Air
Appliances
- Included: Dishwasher, Disposal, Electric Cooktop, Exhaust Fan, Freezer, Gas Water Heater, Microwave, Oven, Plumbed For Ice Maker, Refrigerator, Self Cleaning Oven
- Laundry: Electric Dryer Hookup, Laundry Room, Main Level, Washer Hookup
Features
- Pantry, Storage
- Flooring: Carpet, Linoleum, Tile, Wood
- Has basement: No
- Attic: Walk-In
Interior area
- Total structure area: 1,816
- Total interior livable area: 1,816 sqft
- Finished area above ground: 1,816
- Finished area below ground: 0
Property
Parking
- Parking features: Driveway
- Has uncovered spaces: Yes
Features
- Levels: One and One Half
- Stories: 1.5
- Patio & porch: Covered, Front Porch, Patio
- Fencing: Fenced
Lot
- Size: 0.2 Acres
- Dimensions: 60 x 147 x 62 x 150
Details
- Additional structures: Shed(s)
- Parcel number: 16301115
- Zoning: R5
- Special conditions: Standard
Construction
Type & style
- Home type: SingleFamily
- Architectural style: Arts and Crafts,Transitional
- Property subtype: Single Family Residence
Materials
- Brick Full, Cedar Shake
- Foundation: Crawl Space
- Roof: Shingle
Condition
- New construction: No
- Year built: 1957
Utilities & green energy
- Sewer: Public Sewer
- Water: City
- Utilities for property: Cable Available
Community & HOA
Community
- Security: Smoke Detector(s)
- Subdivision: East Sharon Park
Location
- Region: Charlotte
Financial & listing details
- Price per square foot: $240/sqft
- Tax assessed value: $455,800
- Annual tax amount: $3,670
- Date on market: 6/8/2024
- Cumulative days on market: 207 days
- Listing terms: Cash,Conventional,FHA,VA Loan
- Road surface type: Concrete, Paved
Price history
| Date | Event | Price |
|---|---|---|
| 2/3/2025 | Sold | $435,000-3.3%$240/sqft |
Source:  Canopy MLS as distributed by MLS GRID #4147296 Report a problem Canopy MLS as distributed by MLS GRID #4147296 Report a problem | ||
| 11/8/2024 | Price change | $450,000-2.2%$248/sqft |
Source: Canopy MLS as distributed by MLS GRID #4147296 Report a problem | ||
| 10/24/2024 | Price change | $460,000-2.1%$253/sqft |
Source: Canopy MLS as distributed by MLS GRID #4147296 Report a problem | ||
| 9/11/2024 | Price change | $470,000-3.1%$259/sqft |
Source: Canopy MLS as distributed by MLS GRID #4147296 Report a problem | ||
| 8/26/2024 | Price change | $485,000-2.8%$267/sqft |
Source: Canopy MLS as distributed by MLS GRID #4147296 Report a problem | ||
| 7/29/2024 | Price change | $499,000-2.2%$275/sqft |
Source: Canopy MLS as distributed by MLS GRID #4147296 Report a problem | ||
| 7/24/2024 | Price change | $510,000-1%$281/sqft |
Source: Canopy MLS as distributed by MLS GRID #4147296 Report a problem | ||
| 7/8/2024 | Price change | $515,000-1.9%$284/sqft |
Source: Canopy MLS as distributed by MLS GRID #4147296 Report a problem | ||
| 6/19/2024 | Price change | $525,000-1.9%$289/sqft |
Source: Canopy MLS as distributed by MLS GRID #4147296 Report a problem | ||
| 6/8/2024 | Listed for sale | $535,000+30.7%$295/sqft |
Source: Canopy MLS as distributed by MLS GRID #4147296 Report a problem | ||
| 5/17/2021 | Sold | $409,300+7.7%$225/sqft |
Source: Canopy MLS as distributed by MLS GRID #3723584 Report a problem | ||
| 4/11/2021 | Pending sale | $379,900$209/sqft |
Source: Canopy MLS as distributed by MLS GRID #3723584 Report a problem | ||
| 4/9/2021 | Listed for sale | $379,900+81.8%$209/sqft |
Source: Canopy MLS as distributed by MLS GRID #3723584 Report a problem | ||
| 3/16/2016 | Sold | $209,000$115/sqft |
Source: Canopy MLS as distributed by MLS GRID #3111007 Report a problem | ||
| 1/30/2016 | Price change | $209,000-5%$115/sqft |
Source: Keller Williams - Ballantyne Area #3111007 Report a problem | ||
| 9/12/2015 | Listed for sale | $220,000+25.8%$121/sqft |
Source: Keller Williams - Ballantyne Area #3111007 Report a problem | ||
| 7/8/2011 | Listing removed | $174,900$96/sqft |
Source: Real Estate Sales Professionals #980675 Report a problem | ||
| 2/19/2011 | Listing removed | $1,450$1/sqft |
Source: Real Estate Sales Professionals #999122 Report a problem | ||
| 2/11/2011 | Listed for rent | $1,450$1/sqft |
Source: Real Estate Sales Professionals #999122 Report a problem | ||
| 10/22/2010 | Listed for sale | $174,900$96/sqft |
Source: Real Estate Sales Professionals #980675 Report a problem | ||
Public tax history
| Year | Property taxes | Tax assessment |
|---|---|---|
| 2025 | $3,670 | $455,800 |
| 2024 | -- | $455,800 |
| 2023 | -- | $455,800 +119.5% |
| 2022 | -- | $207,700 |
| 2021 | -- | $207,700 |
| 2020 | $2,111 +0.7% | $207,700 |
| 2019 | $2,096 +7.1% | $207,700 +44.7% |
| 2018 | $1,956 +2.4% | $143,500 |
| 2017 | $1,911 | $143,500 |
| 2016 | $1,911 | $143,500 |
| 2015 | $1,911 +0.3% | $143,500 -7.6% |
| 2014 | $1,905 | $155,300 |
| 2013 | -- | $155,300 -0.5% |
| 2012 | -- | $156,100 |
| 2011 | -- | $156,100 +1.6% |
| 2010 | -- | $153,600 +122.6% |
| 2009 | -- | $69,000 |
| 2008 | -- | -- |
| 2007 | -- | $75,500 |
| 2006 | -- | $75,500 |
| 2005 | -- | $75,500 |
| 2004 | -- | $75,500 |
| 2003 | -- | $75,500 +21.4% |
| 2002 | -- | $62,190 |
| 2001 | -- | $62,190 |
| 2000 | -- | $62,190 |
Find assessor info on the county website
Neighborhood: East Forest
Nearby homes
- $333,1003 bd2 ba1.2k sqft5605 Albright Ave, Charlotte, NC 28212Off Market

- $323,1003 bd1 ba1.1k sqft5531 Albright Ave, Charlotte, NC 28212Off Market
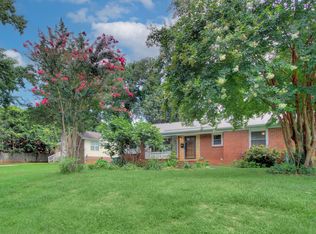
- $295,6003 bd1 ba1.1k sqft5609 Albright Ave, Charlotte, NC 28212Off Market
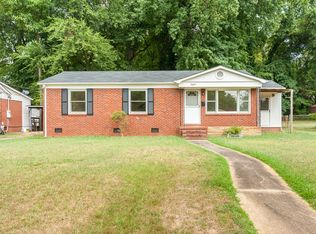
- $292,4003 bd2 ba1k sqft5501 Albright Ave, Charlotte, NC 28212Off Market

- $---- bd1 ba350 sqft4820 Bethany Pl, Charlotte, NC 28212Off Market
- $341,2003 bd1 ba1.6k sqft4801 Bethany Pl, Charlotte, NC 28212Off Market
- $275,6002 bd1 ba1k sqft5615 Albright Ave, Charlotte, NC 28212Off Market
- $299,9002 bd1 ba1.1k sqft4800 Bethany Pl, Charlotte, NC 28212Off Market
Nearby schools
GreatSchools rating
- 5/10Rama Road ElementaryGrades: PK-5Distance: 1.5 mi
- 8/10McClintock Middle SchoolGrades: 6-8Distance: 0.8 mi
- 5/10East Mecklenburg HighGrades: 9-12Distance: 1.2 mi
Schools provided by the listing agent
- Elementary: Rama Road
- Middle: McClintock
- High: East Mecklenburg
Source: Canopy MLS as distributed by MLS GRID. This data may not be complete. We recommend contacting the local school district to confirm school assignments for this home.
Get a cash offer in 3 minutes
Find out how much your home could sell for in as little as 3 minutes with a no-obligation cash offer.
Estimated market value
$433,900
Get a cash offer in 3 minutes
Find out how much your home could sell for in as little as 3 minutes with a no-obligation cash offer.
Estimated market value
$433,900
- North Carolina
- Mecklenburg County
- Charlotte
- 28212
- East Forest
- 5601 Albright Ave
Nearby cities
Nearby neighborhoods
Nearby zip codes
Other Charlotte Topics
