1st Floor condo in Ballenger Creek, NO CITY TAXES, great commuter location avoid the gridlock on Rt15!! This home offers a 2 Bedroom split floor plan with 2 full Baths, spacious open Livingroom, galley Kitchen with eat in table space and outside Patio . Owner has meticulously maintained this home, beautiful new flooring in the main areas and home painted a neutral color. A full size Washer and Dryer is tucked away in the mechanical closet. The Patio allows direct access to the common yard space for your enjoyment or walking your dog. Balling Creek Park just across the street! Enjoy easy, low maintenance living in this updated one-level condo. Looking for convenient commuter base and one floor living this charming condo checks all the boxes!
For sale
Price cut: $10.1K (6/23)
$269,900
5601 Avonshire Pl APT B, Frederick, MD 21703
2beds
1,100sqft
Condominium
Built in 1992
-- sqft lot
$269,400 Zestimate®
$245/sqft
$274/mo HOA
What's special
Outside patioSpacious open livingroom
- 104 days |
- 290 |
- 20 |
Zillow last checked:
Listing updated:
Listed by:
Mari Uzzo 301-706-2124,
RE/MAX Realty Plus 301-831-5600
Source: Bright MLS,MLS#: MDFR2081248
Facts & features
Interior
Bedrooms & bathrooms
- Bedrooms: 2
- Bathrooms: 2
- Full bathrooms: 2
- Main level bathrooms: 2
- Main level bedrooms: 2
Basement
- Area: 0
Heating
- Forced Air, Heat Pump, Electric
Cooling
- Central Air, Electric
Appliances
- Included: Dishwasher, Disposal, Dryer, Exhaust Fan, Oven/Range - Electric, Refrigerator, Washer, Electric Water Heater
- Laundry: Main Level, Dryer In Unit, Washer In Unit, In Unit
Features
- Breakfast Area, Open Floorplan, Bathroom - Stall Shower, Bathroom - Tub Shower, Ceiling Fan(s), Entry Level Bedroom, Family Room Off Kitchen, Floor Plan - Traditional, Kitchen - Galley, Eat-in Kitchen, Kitchen - Table Space, Primary Bath(s), Walk-In Closet(s), Dry Wall
- Flooring: Carpet, Laminate, Luxury Vinyl
- Doors: Storm Door(s)
- Has basement: No
- Has fireplace: No
Interior area
- Total structure area: 1,100
- Total interior livable area: 1,100 sqft
- Finished area above ground: 1,100
- Finished area below ground: 0
Video & virtual tour
Property
Parking
- Parking features: Assigned, Parking Lot
- Details: Assigned Parking
Accessibility
- Accessibility features: Accessible Doors, Grip-Accessible Features, Accessible Entrance, No Stairs
Features
- Levels: One
- Stories: 1
- Patio & porch: Patio
- Pool features: None
Details
- Additional structures: Above Grade, Below Grade
- Parcel number: 1123452502
- Zoning: R8
- Special conditions: Standard
Construction
Type & style
- Home type: Condo
- Property subtype: Condominium
- Attached to another structure: Yes
Materials
- Mixed
Condition
- Very Good
- New construction: No
- Year built: 1992
Utilities & green energy
- Sewer: Public Sewer
- Water: Public
- Utilities for property: Cable Available, Electricity Available
Community & HOA
Community
- Condo and coop fee: $274 monthly
- Subdivision: Stuart Mechanic
HOA
- Has HOA: No
- Amenities included: Reserved/Assigned Parking
- Services included: Common Area Maintenance, Maintenance Structure, Management
- HOA name: Ballenger Creek Condominium Inc
Location
- Region: Frederick
Financial & listing details
- Price per square foot: $245/sqft
- Tax assessed value: $143,333
- Annual tax amount: $1,719
- Date on market: 5/15/2026
- Listing agreement: Exclusive Right To Sell
- Listing terms: Cash,Conventional,FHA,VA Loan
- Ownership: Condominium
Estimated market value
$269,400
$256,000 - $283,000
$2,085/mo
Price history
| Date | Event | Price |
|---|---|---|
| 7/28/2026 | Listing removed | $2,200$2/sqft |
Source: Bright MLS #MDFR2086166 Report a problem | ||
| 7/26/2026 | Listed for rent | $2,200+83.3%$2/sqft |
Source: Bright MLS #MDFR2086166 Report a problem | ||
| 6/23/2026 | Price change | $269,900-3.6%$245/sqft |
Source:  Bright MLS #MDFR2081248 Report a problem Bright MLS #MDFR2081248 Report a problem | ||
| 5/15/2026 | Listed for sale | $280,000+61.8%$255/sqft |
Source: Bright MLS #MDFR2081248 Report a problem | ||
| 9/20/2019 | Sold | $173,000-2.8%$157/sqft |
Source: Public Record Report a problem | ||
| 9/18/2019 | Listed for sale | $178,000$162/sqft |
Source: RE/MAX Realty Plus #MDFR251322 Report a problem | ||
| 8/16/2019 | Pending sale | $178,000$162/sqft |
Source: RE/MAX Realty Plus #MDFR251322 Report a problem | ||
| 8/7/2019 | Listed for sale | $178,000+14733.3%$162/sqft |
Source: RE/MAX Realty Plus #MDFR251322 Report a problem | ||
| 8/4/2015 | Listing removed | $1,200$1/sqft |
Source: Berkshire Hathaway HomeServices PenFed Realty #FR8673708 Report a problem | ||
| 6/30/2015 | Pending sale | $1,200$1/sqft |
Source: Berkshire Hathaway HomeServices PenFed Realty #FR8673708 Report a problem | ||
| 6/30/2015 | Price change | $1,200-99.2%$1/sqft |
Source: Berkshire Hathaway HomeServices PenFed Realty #FR8673708 Report a problem | ||
| 6/30/2015 | Listing removed | $1,200$1/sqft |
Source: Berkshire Hathaway HomeServices PenFed Realty #FR8673708 Report a problem | ||
| 6/23/2015 | Listed for rent | $1,200$1/sqft |
Source: Berkshire Hathaway HomeServices PenFed Realty #FR8673708 Report a problem | ||
| 6/8/2015 | Price change | $144,900-3.3%$132/sqft |
Source: Fox Realty Inc./GMAC Real Estate #FR8552953 Report a problem | ||
| 4/24/2015 | Listed for sale | $149,900$136/sqft |
Source: Fox Realty Inc./GMAC Real Estate #FR8552953 Report a problem | ||
| 3/9/2015 | Pending sale | $149,900+1.3%$136/sqft |
Source: Fox Realty, Inc./GMAC Real Estate #FR8552953 Report a problem | ||
| 2/18/2015 | Sold | $148,000-1.3%$135/sqft |
Source: Public Record Report a problem | ||
| 2/12/2015 | Listed for sale | $149,900-26.8%$136/sqft |
Source: Fox Realty, Inc./GMAC Real Estate #FR8552953 Report a problem | ||
| 1/4/2007 | Sold | $204,900+168.5%$186/sqft |
Source: Public Record Report a problem | ||
| 10/7/1996 | Sold | $76,300$69/sqft |
Source: Public Record Report a problem | ||
Public tax history
| Year | Property taxes | Tax assessment |
|---|---|---|
| 2025 | $2,832 +15.6% | $227,700 +13.6% |
| 2024 | $2,449 +20.7% | $200,400 +15.8% |
| 2023 | $2,029 +5.2% | $173,100 |
| 2022 | $1,929 +5.5% | $173,100 +10.9% |
| 2021 | $1,829 +5.8% | $156,033 |
| 2020 | $1,729 +2.9% | -- |
| 2019 | $1,680 +3% | $147,500 +6% |
| 2018 | $1,631 +3.1% | $139,167 +3.1% |
| 2017 | $1,582 -20.7% | $135,000 +8% |
| 2016 | $1,995 | $125,000 +8.7% |
| 2015 | $1,995 | $115,000 +9.5% |
| 2014 | $1,995 | $105,000 |
| 2013 | -- | $105,000 |
| 2012 | -- | $105,000 -37.1% |
| 2011 | -- | $167,000 |
| 2010 | -- | $167,000 |
| 2009 | -- | $167,000 -16.5% |
| 2008 | -- | $200,000 +21.7% |
| 2007 | -- | $164,332 +27.7% |
| 2006 | -- | $128,666 +38.4% |
| 2005 | -- | $93,000 +4.9% |
| 2004 | -- | $88,666 +5.1% |
| 2003 | -- | $84,333 +5.4% |
| 2002 | -- | $80,000 |
| 2001 | -- | $80,000 |
Find assessor info on the county website
Monthly payment
Est. payment
Payment breakdown
Explore the cost of this home by adjusting the details. Changes won't be saved.Climate risks
Neighborhood: 21703
Nearby schools
GreatSchools rating
- 6/10Orchard Grove Elementary SchoolGrades: PK-5Distance: 0.6 mi
- 7/10Ballenger Creek Middle SchoolGrades: 6-8Distance: 0.3 mi
- 6/10Tuscarora High SchoolGrades: 9-12Distance: 0.6 mi
Schools provided by the listing agent
- District: Frederick County Public Schools
Source: Bright MLS. This data may not be complete. We recommend contacting the local school district to confirm school assignments for this home.
- $267,700-- bd-- ba-- sqft5601 Avonshire Pl APT J, Frederick, MD 21703Off Market
- $269,6002 bd2 ba-- sqft5601 Avonshire Pl APT H, Frederick, MD 21703Off Market
- $263,8002 bd2 ba1.1k sqft5601 Avonshire Pl APT G, Frederick, MD 21703Off Market
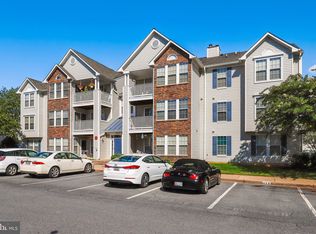
- $265,500-- bd-- ba-- sqft5601 Avonshire Pl APT F, Frederick, MD 21703Off Market
- $279,400-- bd-- ba-- sqft5601 Avonshire Pl, Frederick, MD 21703Off Market
- $260,300-- bd-- ba-- sqft5601 Avonshire Pl APT D, Frederick, MD 21703Off Market
- $261,9002 bd2 ba1k sqft5601 Avonshire Pl APT C, Frederick, MD 21703Off Market
- $259,500-- bd-- ba-- sqft5601 Avonshire Pl APT A, Frederick, MD 21703Off Market
A local agent can set up tours, give advice and negotiate with sellers.
Similar homes
- $284,9002 bd2 ba1k sqftStuart Mechanic, Frederick, MD 21703For Sale

 MLS ID #MDFR2087090, Becky Richmond, Redfin Corp. Bright MLS
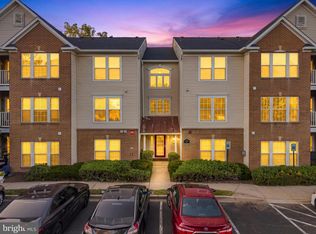
 - $259,0002 bd2 ba1k sqft500 Leahy Ct #1L, Frederick, MD 21703For Sale
 MLS ID #MDFR2086546, Mandy Kaur, Redfin Corp. Bright MLS
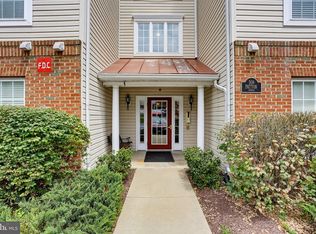
 - $285,0002 bd2 ba1.1k sqft501 Patton Cir #6K, Frederick, MD 21703For Sale
 MLS ID #MDFR2086358, Nick Waldner, Keller Williams Realty Centre. Bright MLS
 - $285,0002 bd2 ba1.3k sqft595 Cawley Dr #4-2A, Frederick, MD 21703For Sale
 MLS ID #MDFR2081778, Rich Phillips, Northrop Realty. Bright MLS
 - $279,9002 bd2 ba1.3k sqftBallenger Crk Cn, Frederick, MD 21703For SaleMLS ID #MDFR2082560, ALLIE VASQUEZ, Charis Realty Group. Bright MLS
- $319,9003 bd3 ba1.3k sqftCrossing, Frederick, MD 21703For SaleMLS ID #MDFR2084380, Michelle Graziani, Century 21 Redwood Realty. Bright MLS
- $255,0002 bd1 ba950 sqft5804 Lantana Cir, Frederick, MD 21703For SaleMLS ID #MDFR2078648, Vernon E Mitchel, Long & Foster Real Estate, Inc.. Bright MLS
- $320,0002 bd2 ba1.5k sqft4851 Finnical Way Unit 304, Frederick, MD 21703For SaleMLS ID #MDFR2088150, Nawal Tahri-Joutey, RE/MAX Realty Group. Bright MLS
- $299,9002 bd2 ba1.3k sqftBallenger Crk Cn, Frederick, MD 21703For SaleMLS ID #MDFR2080384, Trish Mills, Charis Realty Group. Bright MLS
- $265,0003 bd2 ba1.2k sqft1242 Danielle Dr Unit 1242B, Frederick, MD 21703For SaleMLS ID #MDFR2081970, Bob Marsh, Marsh Realty. Bright MLS
- $274,9002 bd2 ba1.3k sqft2402 Ellsworth Way APT 2A, Frederick, MD 21702For SaleMLS ID #MDFR2086190, Wivine Bukasa, Purpose One Realty. Bright MLS
- $260,0002 bd2 ba1k sqftFredericktowne, Frederick, MD 21701For SaleMLS ID #MDFR2087092, Eric Verdi, IMPACT Maryland Real Estate. Bright MLS
- $274,9002 bd2 ba1.3k sqft2509 Shelley Cir #5, Frederick, MD 21702For SaleMLS ID #MDFR2080644, Kenny Downs, Mackintosh, Inc.. Bright MLS
- $279,9992 bd2 ba1.2k sqftEcho Glen, Frederick, MD 21702For SaleMLS ID #MDFR2085304, Lisa Hildebrandt, Charis Realty Group. Bright MLS
- $284,9002 bd2 ba1.2k sqft2506 Coach House Way APT 3C, Frederick, MD 21702For SaleMLS ID #MDFR2085310, Kurtis Toppert, Keller Williams Realty Centre. Bright MLS
- $275,0002 bd2 ba1.3k sqftRidgeview, Frederick, MD 21702For SaleMLS ID #MDFR2081586, Vicki Reyes, RE/MAX Realty Centre, Inc.. Bright MLS
- $247,5002 bd2 ba1k sqft2112 Whitehall Rd Unit 2C, Frederick, MD 21702For SaleMLS ID #MDFR2083646, Nicholas Carras, RE/MAX Results. Bright MLS
- $295,0002 bd2 ba1.1k sqftSpring Ridge, Frederick, MD 21701For SaleMLS ID #MDFR2086042, Tony La Scola, Welcome Home Realty Group. Bright MLS
- $239,9972 bd2 ba960 sqftOld Farm Station, Frederick, MD 21702For SaleMLS ID #MDFR2085448, Eric Verdi, IMPACT Maryland Real Estate. Bright MLS
- $249,8992 bd2 ba1.1k sqftMill Crossing, Frederick, MD 21702For SaleMLS ID #MDFR2055690, Raymond Miller, RE/MAX Realty Plus. Bright MLS
