Skip main navigation
Under contract
  • $289,000

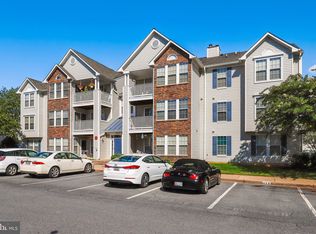
    5601 Avonshire Pl APT M, Frederick, MD 21703

    2beds
    1,072sqft
    : 
    Loading
    Get pre-qualified
    Condominium
    Built in 1992
    -- sqft lot
    $288,600 Zestimate®
    $270/sqft
    $278/mo HOA

    What's special

    Wood burning fireplaceFresh paintNew hvacVaulted ceilingsRecessed lightingPlenty of parkingVanities with granite tops
    Completely Renovated top to bottom! Imagine moving into your new home and having nothing to do but hang your decor. This is it! This beautiful 2 BR 2 BA top-floor condo has a New HVAC, the kitchen includes 42” soft-close cabinets with hardware and crown, granite counters, and stainless-steel appliances. Vaulted Ceilings, the flooring throughout is engineered hardwood. Recessed lighting has been installed, fresh paint. Wood burning fireplace, two full baths include tile floors, tub and shower with tile surround, vanities with granite tops, modern lighting, plumbing and accessory fixtures. Everything is ready to go! This condominium community is wonderfully located in Ballenger Creek, outside of city limits (and taxes), close to commuting corridors, and surrounded by schools, restaurants, shopping, public parks, and entertainment options. With monthly fees of $278, this is one of the most affordable condo communities in Frederick and includes a playground, sidewalks, and plenty of parking.
    27 days
    |
    449
    |
    29
    |

    Zillow last checked:

    Listing updated:

    Listed by:

    Benjamin Daniels 410-627-1196,

    The KW Collective 4435741600,

    Listing Team: The Ben Daniels Team, Co-Listing Team: The Ben Daniels Team,Co-Listing Agent: Michelle Williamson 443-745-6177,

    The KW Collective

    Source: Bright MLS,MLS#: MDFR2083608MLS Logo

      Facts & features

      Interior

      Bedrooms & bathrooms
      • Bedrooms: 2
      • Bathrooms: 2
      • Full bathrooms: 2
      • Main level bathrooms: 2
      • Main level bedrooms: 2
      Heating
      • Forced Air, Electric
      Cooling
      • Central Air, Electric
      Appliances
      • Included: Microwave, Cooktop, Dishwasher, Disposal, Dryer, Exhaust Fan, Refrigerator, Stainless Steel Appliance(s), Washer, Water Heater, Electric Water Heater
      • Laundry: Dryer In Unit, Washer In Unit, In Unit
      Features
      • Bathroom - Walk-In Shower, Ceiling Fan(s), Combination Dining/Living, Open Floorplan, Kitchen Island, Walk-In Closet(s), Bathroom - Tub Shower, Crown Molding, Recessed Lighting, Dry Wall, Vaulted Ceiling(s)
      • Flooring: Ceramic Tile, Engineered Wood, Wood
      • Doors: Six Panel, Sliding Glass
      • Windows: Double Pane Windows, Screens, Vinyl Clad
      • Has basement: No
      • Number of fireplaces: 1
      • Fireplace features: Glass Doors
      • Common walls with other units/homes: 1 Common Wall
      Interior area
      • Total structure area: 1,072
      • Total interior livable area: 1,072 sqft
      • Finished area above ground: 1,072

      Property

      Parking
      • Parking features: Lighted, Assigned, Parking Lot
      • Details: Assigned Parking
      Accessibility
      • Accessibility features: Other
      Features
      • Levels: One
      • Stories: 1
      • Exterior features: Street Lights, Sidewalks
      • Pool features: None
      Details
      • Additional structures: Above Grade
      • Parcel number: 1123452391
      • Zoning: R8
      • Special conditions: Standard

      Construction

      Type & style
      • Home type: Condo
      • Property subtype: Condominium
      • Attached to another structure: Yes
      Materials
      • Vinyl Siding
      • Roof: Shingle
      Condition
      • Excellent
      • New construction: No
      • Year built: 1992
      • Major remodel year: 2022

      Utilities & green energy

      • Sewer: Public Septic
      • Water: Public

      Community & HOA

      Community
      • Condo and coop fee: $278 monthly
      • Subdivision: Stuart Mechanic
      HOA
      • Has HOA: No
      • Amenities included: Tot Lots/Playground, Common Grounds
      • Services included: Maintenance Grounds, Snow Removal, Trash
      • HOA name: Property Management People
      Location
      • Region: Frederick

      Financial & listing details

      • Price per square foot: $270/sqft
      • Tax assessed value: $257,000
      • Annual tax amount: $2,763
      • Date on market: 6/13/2026
      • Listing agreement: Exclusive Right To Sell
      • Listing terms: Conventional,Cash
      • Ownership: Fee Simple

        Estimated market value

        $288,600

        $274,000 - $303,000

        $1,974/mo

        Price history

        DateEventPrice
        7/1/2026Contingent$289,000$270/sqft
        Source: Bright MLS #MDFR2083608 Report a problem
        6/13/2026Listed for sale$289,000+3.2%$270/sqft
        Source: Bright MLS #MDFR2083608 Report a problem
        12/19/2022Sold$280,000$261/sqft
        Source: Bright MLS #MDFR2028522 Report a problem
        11/24/2022Pending sale$280,000$261/sqft
        Source: Bright MLS #MDFR2028522 Report a problem
        11/22/2022Listed for sale$280,000+93.1%$261/sqft
        Source: Bright MLS #MDFR2028522 Report a problem
        9/29/2022Sold$145,000+74.9%$135/sqft
        Source: Public Record Report a problem
        6/13/2002Sold$82,900+3.6%$77/sqft
        Source: Public Record Report a problem
        12/6/2000Sold$80,000-5.9%$75/sqft
        Source: Public Record Report a problem
        5/4/1999Sold$85,000$79/sqft
        Source: Public Record Report a problem

        Public tax history

        YearProperty taxesTax assessment
        2025$2,835 +16.6%$227,967 +14.6%
        2024$2,431 +22.1%$198,933 +17.1%
        2023$1,991 +5%$169,900
        2022$1,896 +5.3%$169,900 +10.6%
        2021$1,801 +5.6%$153,633
        2020$1,705 +1.3%--
        2019$1,684 +1.3%$145,500 +2.6%
        2018$1,662 +1.3%$141,833 +1.3%
        2017$1,641 -4%$140,000 +7.7%
        2016$1,709 $130,000 +8.3%
        2015$1,709 $120,000 +9.1%
        2014$1,709 $110,000
        2013-- $110,000
        2012-- $110,000 -37.1%
        2011-- $175,000
        2010-- $175,000
        2009-- $175,000 -14.6%
        2008-- $205,000 +20.6%
        2007-- $170,000 +25.9%
        2006-- $135,000 +35%
        2005-- $100,000 +5.6%
        2004-- $94,666 +6%
        2003-- $89,333 +6.3%
        2002-- $84,000
        2001-- $84,000

        Find assessor info on the county website

        Monthly payment

        Est. payment

        Payment breakdown

        Explore the cost of this home by adjusting the details. Changes won't be saved.
        All calculations are estimates and provided by Zillow, Inc. for informational purposes only. Actual amounts may vary.
        HOA fees may include property taxes on listings classified as Co-Ops. Contact the listing agent and/or owner for fee details.
        Mortgage interest rates are dependent on a number of factors, including credit score, down payment, and repayment length. Interest rate data provided by Zillow Group Marketplace, Inc. as of 1/1/1970 from various mortgage lenders with which we have lead or other similar arrangements; the Estimated Payment is an average of those rates.
        See how much you could borrow to make a competitive offer.

        Climate risks

        Neighborhood: 21703

        Getting around

        18 / 100
        Car-Dependent
        17 / 100
        Minimal Transit
        30 / 100
        Somewhat Bikeable

        Nearby schools

        GreatSchools rating
        Schools provided by the listing agent
        • Elementary: Tuscarora
        • Middle: Ballenger Creek
        • High: Tuscarora
        • District: Frederick County Public Schools

        Source: Bright MLS. This data may not be complete. We recommend contacting the local school district to confirm school assignments for this home.

        A local agent can set up tours, give advice and negotiate with sellers.

        Browse local experts

        Similar homes

        Skip to the end of the carouselSkip to the beginning of the carousel