Skip main navigation
Off market
  • $292,400

    5601 Bentgrass Dr Unit 116, Sarasota, FL 34235

    3beds
    1,615sqft
    Townhouse
    Built in 2002
    1 Square Feet Lot
    $292,400 Zestimate®
    $181/sqft
    $2,206 Estimated rent

    Home value

    $292,400

    $266,000 - $322,000

    $2,206/mo

    Zestimate® history
    Loading
    Loading...

    Owner options

    List your home for rent

    $2,206/mo

    Rent Zestimate®

    Find your next renter with Zillow Rental Manager. Plus, with online applications, you can quickly screen prospective tenants – for free.

    Learn more

    $2,206/mo

    Rent Zestimate®

    Refinance and save

    $2,370/mo

    Est. payment

    Refinancing to a lower rate could help reduce your monthly payments and save thousands over the life of the loan.

    See today's rates

    $2,370/mo

    Est. payment

    Explore your selling options

    Work with a Zillow partner agent

    Leverage their expertise and Zillow's premium Showcase listings to get your home seen by more buyers.

    Get started

    List with your own agent

    Get your home in front of millions of buyers by listing it on Zillow.

    Learn how to do it

    Sell it yourself

    Take full control of how buyers see your home on Zillow by listing For Sale by Owner (FSBO).

    List your home

    What's special

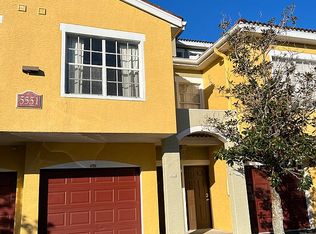
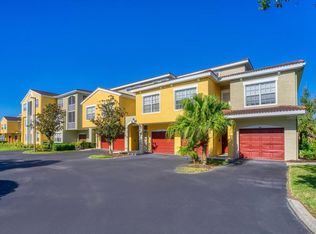
    Largest most elegant floor plan in the whole Neighborhood. 3 Story Townhome 3 Bedroom 2 Bathroom 1 Car Garage ( unlimited parking in parking lot ) in a secure gated community. First Floor is Garage and entryway 2 floor is the main floor, living room, Kitchen, dining room, bathroom, and a bedroom. 3rd floor is master bedroom, an additional large bedroom that could also be used as a family room it has double doors, bathroom with access to the master bedroom and the hallway, laundry closet, with a open view of the dining room downstairs and great windows for light. Includes Cable, Pest control and Trash. New tile done on the second floor about 2 years ago and the 3rd floor is carpet everywhere and tile in the wet areas. The first floor stairs were redone also about 2 years ago they were carpet but are now wood and painted white and brown. The second set of stairs are carpet that lead up to the third floor. The tile on the 2nd floor ( main floor ) are wood looking tile in the living room, hallway and bedroom. The tile in the kitchen and dining room looks more like tile but matches nicely but also gives it a great look of separation of the areas. And the tile in the bathrooms are a lighter tile to help keep the bright clean look you want in a bathroom. The counters in the kitchen and bathrooms are granite. Come have a look at this beautiful 3 story townhome and you will fall in love with it! Amenities are two Resort style Community pools, a Spa, Billiard room, two State of the art fitness centers, tennis court , playground, two Club houses, outdoor grilling area's, Dog Run ( Dog Park ), fishing ponds. Two minute walk to Nathan Benderson park, five minute walk to UTC Mall and University Town Center with shopping & dining galore, convenient to great golfing destinations and a world class rowing facility. Great location off University Parkway and minutes from I-75 and Lakewood Ranch Town center ( Main St) with A movie theater, shopping, dining. Includes TV ( cable service) Internet service Trash service Pest control Refrigerator Stove Dish Washer Microwave Dryer Garbage disposal Washer Granite countertops in the kitchen and both bathrooms Walk in master closet Large master bath New tile throughout main floor. Amenities Gated community 2 pools Spa 2 Fitness centers 2 Club houses Billiard room Tennis courts Dog park Playground Grilling/picnic areas Fishing ponds Media room Walking trail to Nathan Benderson park Public Bus stop near community front entrance Walking distance to UTC mall and UTC Town Center Pond view Pet friendly community. Access to 2 pools, 2 Community centers, to fitness centers, tennis courts, playground, dog run, walking trails to Nathan Benderson park all in a gated community with public bus stop near community entrance. Please contact our agent for showings Jennifer +1 (941) 773-5980

    This property is not currently displayed as for sale or rent on Zillow. This may be different from what's on other websites or public sources.

    Facts & features

    Interior

    Bedrooms & bathrooms
    • Bedrooms: 3
    • Bathrooms: 2
    • Full bathrooms: 2
    Heating
    • Heat pump
    Cooling
    • Central
    Appliances
    • Included: Dishwasher, Dryer, Garbage disposal, Microwave, Range / Oven, Refrigerator, Washer
    Features
    • Flooring: Tile, Carpet
    • Basement: None
    • Has fireplace: No
    Interior area
    • Total interior livable area: 1,615 sqft

    Property

    Parking
    • Total spaces: 1
    • Parking features: Garage - Attached, Off-street
    Features
    • Exterior features: Stucco
    • Has spa: Yes
    • Has view: Yes
    • View description: Park, Water
    • Has water view: Yes
    • Water view: Water
    Lot
    • Size: 1 Square Feet

    Construction

    Type & style
    • Home type: Townhouse
    Materials
    • Roof: Tile
    Condition
    • Year built: 2002

    Community & HOA

    Community
    • Features: Fitness Center
    HOA
    • Has HOA: Yes
    • HOA fee: $463 monthly
    Location
    • Region: Sarasota

    Financial & listing details

    • Price per square foot: $181/sqft

    Price history

    DateEventPrice
    1/25/2021Listing removed--
    Source: Owner Report a problem
    10/27/2020Price change$199,000-11.5%$123/sqft
    Source: Owner Report a problem
    9/23/2020Listed for sale$224,900$139/sqft
    Source: Owner Report a problem
    6/9/2017Listing removed$1,845$1/sqft
    Source: Owner Report a problem
    6/4/2017Price change$1,845+8.5%$1/sqft
    Source: Owner Report a problem
    5/17/2017Listed for rent$1,700+19.3%$1/sqft
    Source: Owner Report a problem
    4/8/2014Listing removed$1,425$1/sqft
    Source: JENNETTE PROPERTIES INC #A3990944 Report a problem
    1/17/2014Listed for rent$1,425$1/sqft
    Source: JENNETTE PROPERTIES INC #A3990944 Report a problem

    Public tax history

    Tax history is unavailable.

    Neighborhood: 34235

    Nearby schools

    GreatSchools rating
    Get a cash offer in 3 minutes
    Find out how much your home could sell for in as little as 3 minutes with a no-obligation cash offer.
    Estimated market value
    $292,400
    Get a cash offer in 3 minutes
    Find out how much your home could sell for in as little as 3 minutes with a no-obligation cash offer.
    Estimated market value
    $292,400