Welcome to this well-appointed 3 bedroom, 2.5 bath home in Victoria Woods. 2,089 sqft, two stories, this single-family home offers comfortable living space thoughtfully designed for modern convenience. Located directly across from the pool and recreational area, its like amenities in your own backyard! Roof is 2022 and inside has been updated nicely. Kitchen has breakfast bar and counters of white solid surface with the contrast of dark wood cabinetry. Some newer floors are LVP that look like a faux wood, and new carpeting for stairs and upstairs. 2 car garage has been screened in for more outdoor usage. Bonus parking across from house can be used with permit tag. This house is move in ready with updated features like newer electric panel, 2012 maintained A/C, Termite bond, ... Copper piping, newer appliances, vent cleaned 2026, newer fans, etc. This home has been loved and is ready to find a new owner. Victoria woods is a great neighborhood located close to Airport, Shopping, Malls and even the beach.
Sold for $415,000
$415,000
5601 Berry Blossom Way W, West Palm Beach, FL 33415
3beds
2,089sqft
Single Family Residence
Built in 1988
5,832 Square Feet Lot
$423,000 Zestimate®
$199/sqft
$3,124 Estimated rent
Home value
$423,000
$402,000 - $444,000
$3,124/mo
Zestimate® history
Owner options
List your home for rent
$3,124/mo
Rent Zestimate®
Find your next renter with Zillow Rental Manager. Plus, with online applications, you can quickly screen prospective tenants – for free.
$3,124/mo
Rent Zestimate®
Refinance and save
$3,025/mo
Est. payment
Refinancing to a lower rate could help reduce your monthly payments and save thousands over the life of the loan.
$3,025/mo
Est. payment
Explore your selling options
Work with a Zillow partner agent
Leverage their expertise and Zillow's premium Showcase listings to get your home seen by more buyers.
Get startedList with your own agent
Get your home in front of millions of buyers by listing it on Zillow.
Learn how to do itSell it yourself
Take full control of how buyers see your home on Zillow by listing For Sale by Owner (FSBO).
List your homeWhat's special
Newer appliancesCopper pipingNewer electric panelNewer fansDark wood cabinetryKitchen has breakfast bar
Zillow last checked:
Listing updated:
Listed by:
Rachel Hecker 561-809-2878,
RE/MAX Select Group
Bought with:
Venessa Brown, 3342183
Selling Sunset Realty LLC
Source: BeachesMLS,MLS#: B26058446 Originating MLS: BeachesMLS
Originating MLS: BeachesMLSFacts & features
Interior
Bedrooms & bathrooms
- Bedrooms: 3
- Bathrooms: 3
- Full bathrooms: 2
- 1/2 bathrooms: 1
- Main level bathrooms: 1
- Main level bedrooms: 1
Primary bedroom
- Description: Cathedral ceiling
- Level: First
- Area: 168
- Dimensions: 14 X 12
Bedroom 2
- Level: Second
- Area: 156
- Dimensions: 13 X 12
Bedroom 3
- Level: Second
- Area: 168
- Dimensions: 14 X 12
Dining room
- Description: Formal Dining by living rm
- Level: First
- Area: 140
- Dimensions: 14 X 10
Kitchen
- Level: First
- Area: 104
- Dimensions: 13 X 8
Laundry
- Level: First
- Area: 40
- Dimensions: 8 X 5
Living room
- Description: Cathedral ceiling
- Level: First
- Area: 196
- Dimensions: 14 X 14
Other
- Description: Back Patio
- Level: Main
- Area: 352
- Dimensions: 22 X 16
Heating
- Central, Electric
Cooling
- Central Air, Ceiling Fan(s), Electric
Appliances
- Included: Cooktop, Dryer, Dishwasher, Electric Cooktop, Electric Range, Ice Maker, Microwave, Oven, Range, Refrigerator, Washer
- Laundry: Washer Hookup, Electric Dryer Hookup, Inside, Laundry Room
Features
- Breakfast Bar, Breakfast Area, Dual Sinks, Eat-in Kitchen, High Ceilings, Kitchen Island, Living/Dining Room, Split Bedrooms, Separate Shower, Vaulted Ceiling(s), Walk-In Closet(s)
- Flooring: Carpet, Tile, Vinyl, Wood
- Windows: Blinds
- Has fireplace: No
Interior area
- Total structure area: 2,501
- Total interior livable area: 2,089 sqft
Property
Parking
- Total spaces: 46
- Parking features: Attached, Driveway, Garage, Guest
- Attached garage spaces: 2
- Uncovered spaces: 2
Accessibility
- Accessibility features: None
Features
- Levels: One,Two
- Stories: 1
- Patio & porch: Patio, Terrace
- Exterior features: Outdoor Living Area
- Pool features: Association
- Fencing: Back Yard,Fenced,Gate
- Waterfront features: None
Lot
- Size: 5,832 Square Feet
- Features: Sprinkler System, < 1/4 Acre
Details
- Parcel number: 00424411220160090
- Zoning: RS
- Special conditions: Standard,Listed As-Is
Construction
Type & style
- Home type: SingleFamily
- Architectural style: A-Frame,Ranch,Traditional
- Property subtype: Single Family Residence
Materials
- Aluminum Siding, Wood Frame
- Roof: Shingle
Condition
- Resale,Updated/Remodeled
- New construction: No
- Year built: 1988
Utilities & green energy
- Sewer: Public Sewer
- Water: Public
- Utilities for property: Cable Available, Electricity Available, Water Available
Community & HOA
Community
- Features: Home Owners Association, Gated
- Security: Gated with Guard, Gated Community
- Subdivision: VICTORIA WOODS 2
HOA
- Has HOA: Yes
- Amenities included: Basketball Court, Gated, Picnic Area, Playground, Pickleball, Park, Pool, Racquetball, Sports Fields, Tennis Court(s)
- Services included: Maintenance Grounds, Pool(s)
- HOA fee: $170 monthly
- HOA name: Victoria Woods HOA
- HOA phone: 561-508-3600
Location
- Region: West Palm Beach
Financial & listing details
- Price per square foot: $199/sqft
- Tax assessed value: $104,254
- Annual tax amount: $1,541
- Date on market: 7/30/2026
- Cumulative days on market: 8 days
- Listing terms: Cash,Conventional,FHA,VA Loan
- Electric utility on property: Yes
- Road surface type: Paved
Price history
| Date | Event | Price |
|---|---|---|
| 8/18/2026 | Sold | $415,000-2.4%$199/sqft |
Source:  BeachesMLS #B26058446 Report a problem BeachesMLS #B26058446 Report a problem | ||
| 7/30/2026 | Listed for sale | $425,000$203/sqft |
Source: BeachesMLS #B26058446 Report a problem | ||
Public tax history
| Year | Property taxes | Tax assessment |
|---|---|---|
| 2025 | $1,541 +3.6% | $101,513 +2.9% |
| 2024 | $1,487 +3.9% | $98,652 +3% |
| 2023 | $1,431 +2.1% | $95,779 +3% |
| 2022 | $1,402 +3.8% | $92,989 +3% |
| 2021 | $1,351 +1.9% | $90,281 +1.4% |
| 2020 | $1,326 +1.6% | $89,035 +2.3% |
| 2019 | $1,305 | $87,033 +1.9% |
| 2018 | $1,305 +8% | $85,410 +2.1% |
| 2017 | $1,208 +5.2% | $83,653 +2.1% |
| 2016 | $1,148 +0.9% | $81,932 +0.7% |
| 2015 | $1,137 -1.4% | $81,362 +0.8% |
| 2014 | $1,153 +2.3% | $80,716 +1.5% |
| 2013 | $1,128 +0.6% | $79,523 +1.7% |
| 2012 | $1,121 -12% | $78,194 -7.8% |
| 2011 | $1,274 +2.6% | $84,838 +1.5% |
| 2010 | $1,242 +8.8% | $83,584 +2.7% |
| 2009 | $1,141 +10.6% | $81,387 +0.1% |
| 2008 | $1,032 -10.7% | $81,306 +3% |
| 2007 | $1,156 -7.1% | $78,938 +2.5% |
| 2006 | $1,244 | $77,013 +3% |
| 2005 | -- | $74,770 +3% |
| 2004 | $494 +128.6% | $72,592 +1.9% |
| 2003 | $216 -80.1% | $71,238 +2.4% |
| 2002 | $1,085 +1% | $69,568 +1.6% |
| 2001 | $1,073 +5.2% | $68,472 +3% |
| 2000 | $1,020 +31.6% | $66,478 -2.8% |
| 1999 | $775 | $68,403 |
Find assessor info on the county website
Neighborhood: 33415
Nearby homes
- $427,3003 bd2 ba2k sqft5593 Berry Blossom Way W, West Palm Beach, FL 33415Off Market
- $430,2003 bd2 ba2k sqft5609 Berry Blossom Way W, West Palm Beach, FL 33415Off Market
- $390,0003 bd2 ba1.2k sqft5585 Berry Blossom Way W, West Palm Beach, FL 33415Sold
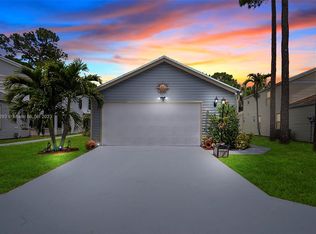
- $431,3003 bd2 ba1.2k sqft5617 Berry Blossom Way W, West Palm Beach, FL 33415Off Market

- $409,6003 bd2 ba2k sqft5577 Berry Blossom Way W, West Palm Beach, FL 33415Off Market
- $446,7003 bd2 ba2k sqft5625 Berry Blossom Way W, West Palm Beach, FL 33415Off Market
- $402,4003 bd2 ba1.2k sqft5612 Rambler Rose Way, West Palm Beach, FL 33415Off Market
- $424,0003 bd3 ba1.5k sqft5606 Rambler Rose Way, West Palm Beach, FL 33415Sold
Nearby schools
GreatSchools rating
- 7/10Pine Jog Elementary SchoolGrades: PK-5Distance: 0.7 mi
- 6/10Okeeheelee Middle SchoolGrades: 6-8Distance: 1.7 mi
- 5/10Palm Beach Central High SchoolGrades: 9-12Distance: 2.9 mi
Schools provided by the listing agent
- Elementary: Pine Jog
- Middle: Okeeheelee
- High: Palm Beach Central
Source: BeachesMLS. This data may not be complete. We recommend contacting the local school district to confirm school assignments for this home.
Get a cash offer in 3 minutes
Find out how much your home could sell for in as little as 3 minutes with a no-obligation cash offer.
Estimated market value
$423,000
Get a cash offer in 3 minutes
Find out how much your home could sell for in as little as 3 minutes with a no-obligation cash offer.
Estimated market value
$423,000
- Florida
- Palm Beach County
- West Palm Beach
- 33415
- 5601 Berry Blossom Way W
Nearby cities
Nearby neighborhoods
Nearby zip codes
Other West Palm Beach Topics
