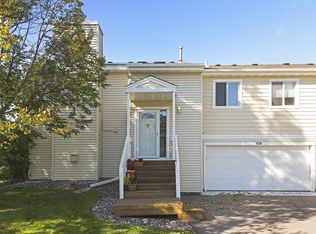
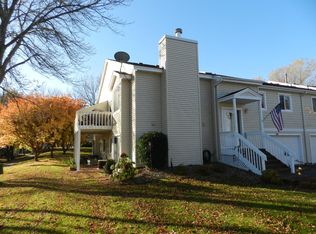
Discover the perfect blend of comfort, convenience, and style in this move-in ready Minnetonka townhome, ideally situated just minutes from top-rated shops, restaurants, and a short, scenic walk to Shady Oak Lake Beach. Step inside to an inviting open floor plan enhanced by luxury vinyl plank flooring, vaulted ceilings, and an abundance of natural light that fills the home. The well-appointed kitchen is a true highlight, offering silestone countertops, stainless steel appliances, and generous cabinetry—a rare level of storage in a home of this size. A versatile main floor office provides the perfect flex space and can easily function as an additional bedroom, adapting to your lifestyle needs. The master suite offers a peaceful retreat with its built-in cabinetry and spacious walk-in closet. Relax or entertain in the cozy living room featuring a wood-burning fireplace with elegant marble surround, or step outside to the oversized deck, ideal for outdoor dining or enjoying the serene surroundings. The walk-out lower level has an additional bedroom, and a family room that walks out to a private patio. Beautifully maintained and thoughtfully designed, this townhome offers the lifestyle, location, and flexibility you've been searching for—welcome home!
Closed
Zillow last checked:
Listing updated:
Bought with:
Rochelle L Spiess
TheMLSonline.com, Inc.
Source: NorthstarMLS as distributed by MLS GRID,MLS#: 6763678
Price history
| Date | Event | Price |
|---|---|---|
| 1/12/2026 | Sold | $335,000+1.5%$211/sqft |
Source:  NorthstarMLS as distributed by MLS GRID #6763678 Report a problem NorthstarMLS as distributed by MLS GRID #6763678 Report a problem | ||
| 1/12/2026 | Pending sale | $330,000$208/sqft |
Source: NorthstarMLS as distributed by MLS GRID #6763678 Report a problem | ||
| 12/4/2025 | Listed for sale | $330,000+52.1%$208/sqft |
Source: NorthstarMLS as distributed by MLS GRID #6763678 Report a problem | ||
| 3/20/2013 | Listing removed | $1,650$1/sqft |
Source: HotPads for Rent Report a problem | ||
| 2/14/2013 | Price change | $1,650-8.3%$1/sqft |
Source: HotPads for Rent Report a problem | ||
| 10/2/2012 | Listed for rent | $1,800$1/sqft |
Source: Edina Realty, Inc #4196009 Report a problem | ||
| 6/28/2010 | Sold | $217,000+1.3%$137/sqft |
Source:  Lake Superior Area Realtors as distributed by MLS GRID #1391050 Report a problem Lake Superior Area Realtors as distributed by MLS GRID #1391050 Report a problem | ||
| 2/16/2005 | Sold | $214,240$135/sqft |
Source: Public Record Report a problem | ||
| 7/26/2004 | Sold | $214,240+14.3%$135/sqft |
Source: Public Record Report a problem | ||
| 3/27/2003 | Sold | $187,500+34.4%$118/sqft |
Source: Public Record Report a problem | ||
| 11/12/1998 | Sold | $139,500$88/sqft |
Source: Public Record Report a problem | ||
Get a cash offer in 3 minutes
Find out how much your home could sell for in as little as 3 minutes with a no-obligation cash offer.
Estimated market value
$340,400
