Skip main navigation
Off market
  • $381,000

    5601 Camberly Dr, Milford, DE 19963

    3beds
    1,653sqft
    SingleFamily
    Built in 2011
    7,840 Square Feet Lot
    $381,000 Zestimate®
    $230/sqft
    $2,282 Estimated rent

    Home value

    $381,000

    $362,000 - $400,000

    $2,282/mo

    Zestimate® history
    Loading
    Loading...

    Owner options

    List your home for rent

    $2,282/mo

    Rent Zestimate®

    Find your next renter with Zillow Rental Manager. Plus, with online applications, you can quickly screen prospective tenants – for free.

    Learn more

    $2,282/mo

    Rent Zestimate®

    Refinance and save

    $2,215/mo

    Est. payment

    Refinancing to a lower rate could help reduce your monthly payments and save thousands over the life of the loan.

    See today's rates

    $2,215/mo

    Est. payment

    Explore your selling options

    Work with a Zillow partner agent

    Leverage their expertise and Zillow's premium Showcase listings to get your home seen by more buyers.

    Get started

    List with your own agent

    Get your home in front of millions of buyers by listing it on Zillow.

    Learn how to do it

    Sell it yourself

    Take full control of how buyers see your home on Zillow by listing For Sale by Owner (FSBO).

    List your home

    What's special

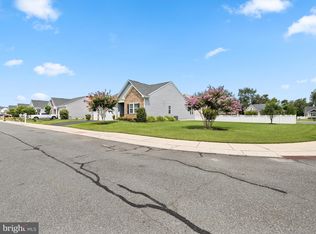
    Well maintained and in "like new condition. This rancher was once the model home for this popular community of "Fork Landing". Open trendy split floor has three bedroom, two full baths and numerous upgraded features & located on a corner lot. Formal foyer leads to the comfortable gathering area with gas fireplace, moldings, upgraded carpet and opens to the kitchen & cafe' area. Great kitchen for the creative cook has granite, pantry, appliances, upgraded cabinets, tile, and well laid out for the cooking enthusiast. Nicely sized Cafe' area with an oversized window, tile, hanging light and perfect for oversized gatherings. Owners suite has full private bath with tile, double sinks, shower, water closet, and two walk in closet. Two nicely sized guest bedrooms and a full guest bath. Laundry room with tile and access from the two car attached garage. Front porch for warm weather relaxation. City of Milford sewer, water, and natural gas. Wonderful walking community with a dock that overlooks a local branch. Easy traveling to Dover, Delaware Bays, & Ocean resort areas. Ride your bike to the popular downtown Milford Riverwalk, shops, pubs, and local events. (No screens area included with the home.)

    This property is not currently displayed as for sale or rent on Zillow. This may be different from what's on other websites or public sources.

    Facts & features

    Interior

    Bedrooms & bathrooms
    • Bedrooms: 3
    • Bathrooms: 2
    • Full bathrooms: 2
    Heating
    • Forced air
    Cooling
    • Central
    Appliances
    • Included: Dishwasher, Microwave, Range / Oven, Refrigerator
    Features
    • Ceiling Fan(s), Kitchen Island, Window Treatments, Recessed Lighting, Walk-In Closet(s), Carpet, Open Floorplan, Entry Level Bedroom, Breakfast Area, Upgraded Countertops, Combination Kitchen/Dining, Combination Kitchen/Living, Stall Shower, Tub Shower
    • Basement: Basement (not specified)
    • Has fireplace: Yes
    Interior area
    • Total interior livable area: 1,653 sqft
    • Finished area below ground: 0

    Property

    Parking
    • Total spaces: 4
    • Parking features: Garage - Attached
    Features
    • Exterior features: Stone, Vinyl
    Lot
    • Size: 7,840 Square Feet
    Details
    • Parcel number: 3307187800
    • Special conditions: Standard

    Construction

    Type & style
    • Home type: SingleFamily
    • Architectural style: Ranch/Rambler
    Materials
    • Foundation: Masonry
    • Roof: Shake / Shingle
    Condition
    • Year built: 2011

    Utilities & green energy

    • Utilities for property: Cable

    Community & HOA

    Location
    • Region: Milford

    Financial & listing details

    • Price per square foot: $230/sqft
    • Tax assessed value: $377,200
    • Annual tax amount: $1,157

    Price history

    DateEventPrice
    2/12/2021Listing removed--
    Source: RE/MAX International Report a problem
    1/18/2021Pending sale$299,900$181/sqft
    Source: Bright MLS #DESU175738 Report a problem
    1/12/2021Listed for sale$299,900+53.8%$181/sqft
    Source: Bright MLS #DESU175738 Report a problem
    11/28/2012Sold$195,000$118/sqft
    Source: Agent Provided Report a problem

    Public tax history

    YearProperty taxesTax assessment
    2025$1,157 +3.1%$188,600 +800.2%
    2024$1,122 -3.7%$20,950
    2023$1,165 +1.5%$20,950
    2022$1,147 -1.1%$20,950
    2021$1,160 -0.3%$20,950
    2020$1,164 $20,950
    2019$1,164 -0.8%$20,950
    2018$1,173 -0.5%$20,950
    2017$1,179 -8.8%$20,950
    2016$1,293 +42.2%$20,950
    2015$910 +1634.3%$20,950 +1576%
    2014$52 -2.2%$1,250
    2013$54 +2.4%$1,250
    2012$52 -5%$1,250
    2011$55 $1,250
    2010$55 +4.4%$1,250
    2009$53 $1,250
    2008-- --
    Find assessor info on the county website

    Neighborhood: 19963

    Nearby schools

    GreatSchools rating
    Schools provided by the listing agent
    • Middle: MILFORD CENTRAL ACADEMY
    • High: MILFORD
    • District: MILFORD

    Source: The MLS. This data may not be complete. We recommend contacting the local school district to confirm school assignments for this home.

    Get pre-qualified for a loan
    At Zillow Home Loans, we can pre-qualify you in as little as 5 minutes with no impact to your credit score.

    An equal housing lender. NMLS #10287.

    Sell for more on Zillow
    Get a Zillow Showcase℠ listing at no additional cost and you could sell for .
    $381,000
    2% more
    +$7,620
    With Zillow Showcase(estimated)
    $388,620