Beautiful! Gorgeous Piedmont Pines Retreat! Views of SF baybridge Immaculate! 4 Bedrms | 3 Baths | 2,326 Square Feet | 10,045 Sq Ft Lot
Sold for $1,300,000
$1,300,000
5601 Castle Dr, Oakland, CA 94611
4beds
2,326sqft
Residential, Single Family Residence
Built in 1939
10,045 Square Feet Lot
$1,290,800 Zestimate®
$559/sqft
$7,360 Estimated rent
Home value
$1,290,800
$1.16M - $1.43M
$7,360/mo
Zestimate® history
Owner options
List your home for rent
$7,360/mo
Rent Zestimate®
Find your next renter with Zillow Rental Manager. Plus, with online applications, you can quickly screen prospective tenants – for free.
$7,360/mo
Rent Zestimate®
Refinance and save
$8,360/mo
Est. payment
Refinancing to a lower rate could help reduce your monthly payments and save thousands over the life of the loan.
$8,360/mo
Est. payment
Explore your selling options
Work with a Zillow partner agent
Leverage their expertise and Zillow's premium Showcase listings to get your home seen by more buyers.
Get startedList with your own agent
Get your home in front of millions of buyers by listing it on Zillow.
Learn how to do itSell it yourself
Take full control of how buyers see your home on Zillow by listing For Sale by Owner (FSBO).
List your homeWhat's special
Professionally landscaped yardFlowers and fruit treesLarge center islandSuper spacious finished garageOpen floor planRemodeled bathroomsGranite countertops
Zillow last checked:
Listing updated:
Listed by:
Ann Gupta DRE #01237171 510-501-1916,
Intero Real Estate Services
Bought with:
Dana S. Cohen, DRE #01317652
The Grubb Company
Source: Bay East AOR,MLS#: 41112339
Facts & features
Interior
Bedrooms & bathrooms
- Bedrooms: 4
- Bathrooms: 3
- Full bathrooms: 3
Rooms
- Room types: 3 Bedrooms, 2 Baths, Primary Bedrm Suite - 1, Main Entry, Dining Room, Bonus Room, Dining Area, Eat-In Kitchen, Kitchen, Living Room, Primary Bathroom, Primary Bedroom
Bathroom
- Features: Shower Over Tub, Tile, Updated Baths, Stone, Marble, Window
Kitchen
- Features: Breakfast Bar, Breakfast Nook, Dishwasher, Disposal, Gas Range/Cooktop, Kitchen Island, Microwave, Pantry, Range/Oven Free Standing, Self-Cleaning Oven, Updated Kitchen
Heating
- Forced Air, Central, Fireplace(s)
Cooling
- None
Appliances
- Included: Dishwasher, Gas Range, Microwave, Free-Standing Range, Self Cleaning Oven, Dryer, Washer, Gas Water Heater
- Laundry: Gas Dryer Hookup, In Basement, See Remarks
Features
- Breakfast Bar, Breakfast Nook, Pantry, Updated Kitchen
- Flooring: Tile, Vinyl, Engineered Wood
- Windows: Screens
- Basement: Crawl Space,Full
- Number of fireplaces: 1
- Fireplace features: Gas, Living Room
Interior area
- Total structure area: 2,326
- Total interior livable area: 2,326 sqft
Property
Parking
- Total spaces: 1
- Parking features: Attached, Direct Access, Off Street, Side Yard Access, Electric Vehicle Charging Station(s), Garage Faces Front, Garage Door Opener
- Garage spaces: 1
Features
- Levels: Two
- Stories: 2
- Patio & porch: Deck, Patio, Enclosed, Rear Porch, Covered, Front Porch
- Exterior features: Balcony, Low Maintenance, Private Entrance
- Pool features: None
- Fencing: Partial Fence,Fenced,Front Yard,Partial,Wood
- Has view: Yes
- View description: Bridge(s), City Lights, Mountain(s), City, Water, Trees/Woods, Ocean
- Has water view: Yes
- Water view: Water,Ocean
Lot
- Size: 10,045 Square Feet
- Features: Sloped Down, Back Yard, Front Yard, Landscaped, Paved, Side Yard, Landscape Front, Yard Space
Details
- Parcel number: 48D7256311
- Zoning: R
- Special conditions: Standard
Construction
Type & style
- Home type: SingleFamily
- Architectural style: Contemporary
- Property subtype: Residential, Single Family Residence
Materials
- Stucco, Wood Siding
- Foundation: Pillar/Post/Pier
- Roof: Composition
Condition
- Existing
- New construction: No
- Year built: 1939
Utilities & green energy
- Electric: No Solar
- Utilities for property: Natural Gas Available, Individual Electric Meter, Individual Gas Meter
Green energy
- Energy efficient items: Thermostat, Water Heater
Community & HOA
Community
- Security: Carbon Monoxide Detector(s), Double Strapped Water Heater, Smoke Detector(s)
- Subdivision: Piedmont Pines
HOA
- Has HOA: No
Location
- Region: Oakland
Financial & listing details
- Price per square foot: $559/sqft
- Tax assessed value: $1,504,563
- Price range: $1.3M - $1.3M
- Date on market: 9/22/2025
- Listing agreement: Excl Right
- Listing terms: Cash,Conventional
Price history
| Date | Event | Price |
|---|---|---|
| 10/21/2025 | Sold | $1,300,000+8.8%$559/sqft |
Source:  Bay East AOR #41112339 Report a problem Bay East AOR #41112339 Report a problem | ||
| 10/15/2025 | Pending sale | $1,195,000$514/sqft |
Source: Bay East AOR #41112339 Report a problem | ||
| 9/22/2025 | Listed for sale | $1,195,000+0.4%$514/sqft |
Source: Bay East AOR #41112339 Report a problem | ||
| 8/29/2025 | Listing removed | $1,190,000$512/sqft |
Source: Bay East AOR #41106880 Report a problem | ||
| 8/23/2025 | Listed for sale | $1,190,000$512/sqft |
Source: Bay East AOR #41106880 Report a problem | ||
| 8/15/2025 | Pending sale | $1,190,000$512/sqft |
Source: Bay East AOR #41106880 Report a problem | ||
| 8/4/2025 | Listed for sale | $1,190,000-14.4%$512/sqft |
Source: Bay East AOR #41106880 Report a problem | ||
| 12/8/2020 | Sold | $1,390,000+7.3%$598/sqft |
Source:  bridgeMLS/CCAR/Bay East AOR #40926293 Report a problem bridgeMLS/CCAR/Bay East AOR #40926293 Report a problem | ||
| 11/7/2020 | Pending sale | $1,295,000$557/sqft |
Source: THE GRUBB COMPANY #40926293 Report a problem | ||
| 10/22/2020 | Listed for sale | $1,295,000+40%$557/sqft |
Source: THE GRUBB COMPANY #40926293 Report a problem | ||
| 5/17/2006 | Sold | $925,000$398/sqft |
Source: Public Record Report a problem | ||
Public tax history
| Year | Property taxes | Tax assessment |
|---|---|---|
| 2025 | -- | $1,504,563 +2% |
| 2024 | $20,738 -5.3% | $1,475,067 +2% |
| 2023 | $21,904 +2.2% | $1,446,155 +2% |
| 2022 | $21,426 +3.3% | $1,417,800 +2% |
| 2021 | $20,738 +18.6% | $1,390,000 +20.3% |
| 2020 | $17,485 +3.2% | $1,155,768 +2% |
| 2019 | $16,942 +14.6% | $1,133,115 +2% |
| 2018 | $14,779 | $1,110,905 +11.1% |
| 2017 | $14,779 +4.8% | $1,000,000 +4.2% |
| 2016 | $14,104 +7.5% | $960,000 +4.9% |
| 2015 | $13,117 | $915,000 +6.4% |
| 2014 | $13,117 | $860,000 +1.2% |
| 2013 | -- | $850,000 |
| 2012 | -- | $850,000 |
| 2011 | -- | $850,000 |
| 2010 | -- | $850,000 |
| 2009 | -- | $850,000 -2.9% |
| 2008 | -- | $875,000 -7.3% |
| 2007 | -- | $943,500 +214.8% |
| 2006 | -- | $299,683 +2% |
| 2005 | -- | $293,807 +2% |
| 2004 | -- | $288,051 +1.9% |
| 2003 | -- | $282,773 +2% |
| 2002 | -- | $277,226 +2% |
| 2001 | $3,866 | $271,790 |
Find assessor info on the county website
Neighborhood: Piedmont Pines
Nearby homes
- $1,600,0005 bd4 ba3.3k sqft2698 Mountain Gate Way, Oakland, CA 94611Sold

- $1,430,7005 bd3 ba2.2k sqft5605 Castle Dr, Oakland, CA 94611Off Market
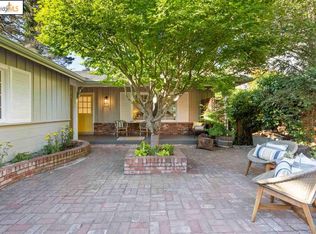
- $1,104,3003 bd2 ba1.8k sqft2692 Mountain Gate Way, Oakland, CA 94611Off Market
- $1,455,0004 bd3 ba2.3k sqft2019 Mastlands Dr, Oakland, CA 94611Sold
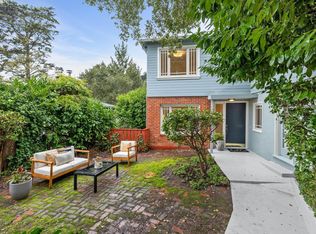
- $1,829,6004 bd2 ba2.3k sqft2710 Mountain Gate Way, Oakland, CA 94611Off Market
- $1,160,1003 bd2 ba1.9k sqft2690 Mountain Gate Way, Oakland, CA 94611Off Market
- $1,677,9003 bd3 ba2.8k sqft2701 Mountain Gate Way, Oakland, CA 94611Off Market
- $1,300,0003 bd3 ba2.1k sqft2693 Mountain Gate Way, Oakland, CA 94611Sold
Nearby schools
GreatSchools rating
- 6/10Joaquin Miller Elementary SchoolGrades: K-5Distance: 0.2 mi
- 7/10Montera Middle SchoolGrades: 6-8Distance: 0.2 mi
- 6/10Skyline High SchoolGrades: 9-12Distance: 2.5 mi
Get a cash offer in 3 minutes
Find out how much your home could sell for in as little as 3 minutes with a no-obligation cash offer.
Estimated market value
$1,290,800
Get a cash offer in 3 minutes
Find out how much your home could sell for in as little as 3 minutes with a no-obligation cash offer.
Estimated market value
$1,290,800
- California
- Alameda County
- Oakland
- 94611
- Piedmont Pines
- 5601 Castle Dr
Nearby cities
Nearby neighborhoods
Nearby zip codes
Other Oakland Topics
