**Open House- Sun 11/23 1-3 PM** Welcome to this stunning 4-bedroom, 3-bath home in Buford! Step right up to the spacious, covered front porch - perfect for relaxing and enjoying the neighborhood. Through the beautiful double front doors, you're greeted by a welcoming foyer with a convenient built-in bench, creating the perfect drop zone for bags and shoes. Just off the foyer, the formal dining room offers plenty of space for entertaining and flows seamlessly into the open-concept living room and kitchen. The living room features a gorgeous stone fireplace and large windows that fill the space with natural light. The kitchen is a chef's dream, complete with a huge island and breakfast bar, a cozy breakfast nook, stainless steel appliances, and abundant cabinetry. On the main level, you'll also find a spacious guest bedroom and a full bathroom - ideal for visitors or a home office. Upstairs, a large loft area provides flexible space for a media room or playroom. Two secondary bedrooms share a full hall bathroom. The luxurious primary suite, located at the end of the hall, offers plenty of privacy and comfort with two walk-in closets. The primary bath is expansive, featuring dual vanities, a soaking garden tub, separate shower, and two additional walk-in closets. The laundry room is conveniently located nearby and includes custom shelving for extra storage. Step outside from the kitchen to a covered back patio overlooking the fenced-in backyard - perfect for entertaining or relaxing. This Buford beauty truly has it all - space, functionality, and style. Don't miss your chance to call it home!
Closed
$495,000
5601 Creek Dale Way, Buford, GA 30518
4beds
2,821sqft
Single Family Residence
Built in 2014
8,712 Square Feet Lot
$490,300 Zestimate®
$175/sqft
$2,831 Estimated rent
Home value
$490,300
$451,000 - $534,000
$2,831/mo
Zestimate® history
Owner options
List your home for rent
$2,831/mo
Rent Zestimate®
Find your next renter with Zillow Rental Manager. Plus, with online applications, you can quickly screen prospective tenants – for free.
$2,831/mo
Rent Zestimate®
Refinance and save
$3,567/mo
Est. payment
Refinancing to a lower rate could help reduce your monthly payments and save thousands over the life of the loan.
$3,567/mo
Est. payment
Explore your selling options
Work with a Zillow partner agent
Leverage their expertise and Zillow's premium Showcase listings to get your home seen by more buyers.
Get startedList with your own agent
Get your home in front of millions of buyers by listing it on Zillow.
Learn how to do itSell it yourself
Take full control of how buyers see your home on Zillow by listing For Sale by Owner (FSBO).
List your homeWhat's special
Gorgeous stone fireplaceStainless steel appliancesCozy breakfast nookSpacious covered front porchCovered back patioAbundant cabinetry
Zillow last checked:
Listing updated:
Listed by:
Ashley Nalley 706-808-4507,
Keller Williams Greater Athens,
Cindy Milner 706-566-3464,
Keller Williams Greater Athens
Bought with:
Lindsay Antoniskis, 417289
Atlanta Communities
Source: GAMLS,MLS#: 10621627
Facts & features
Interior
Bedrooms & bathrooms
- Bedrooms: 4
- Bathrooms: 3
- Full bathrooms: 3
- Main level bathrooms: 1
- Main level bedrooms: 1
Rooms
- Room types: Family Room, Foyer, Laundry, Loft
Dining room
- Features: Separate Room
Kitchen
- Features: Breakfast Area, Breakfast Bar, Kitchen Island, Walk-in Pantry
Heating
- Central
Cooling
- Electric
Appliances
- Included: Dishwasher, Microwave, Oven/Range (Combo), Refrigerator, Stainless Steel Appliance(s)
- Laundry: In Hall, Upper Level
Features
- Double Vanity, Separate Shower, Soaking Tub, Walk-In Closet(s)
- Flooring: Carpet, Tile, Vinyl
- Windows: Window Treatments
- Basement: None
- Number of fireplaces: 1
- Fireplace features: Living Room
Interior area
- Total structure area: 2,821
- Total interior livable area: 2,821 sqft
- Finished area above ground: 2,821
- Finished area below ground: 0
Property
Parking
- Total spaces: 2
- Parking features: Attached, Garage
- Has attached garage: Yes
Features
- Levels: Two
- Stories: 2
- Patio & porch: Patio, Porch
- Fencing: Back Yard,Fenced,Wood
Lot
- Size: 8,712 Square Feet
- Features: Sloped
Details
- Parcel number: R7326 151
Construction
Type & style
- Home type: SingleFamily
- Architectural style: Traditional
- Property subtype: Single Family Residence
Materials
- Wood Siding
- Foundation: Slab
- Roof: Composition
Condition
- Resale
- New construction: No
- Year built: 2014
Utilities & green energy
- Sewer: Public Sewer
- Water: Public
- Utilities for property: Cable Available, Electricity Available, High Speed Internet
Community & HOA
Community
- Features: None, Sidewalks, Street Lights
- Subdivision: Creekmont
HOA
- Has HOA: Yes
- Services included: Other
- HOA fee: $450 annually
Location
- Region: Buford
Financial & listing details
- Price per square foot: $175/sqft
- Tax assessed value: $542,400
- Annual tax amount: $5,756
- Date on market: 10/9/2025
- Cumulative days on market: 48 days
- Listing agreement: Exclusive Right To Sell
- Electric utility on property: Yes
Price history
| Date | Event | Price |
|---|---|---|
| 1/8/2026 | Sold | $495,000-2.9%$175/sqft |
Source:  GAMLS #10621627 Report a problem GAMLS #10621627 Report a problem | ||
| 11/26/2025 | Pending sale | $510,000$181/sqft |
Source: GAMLS #10621627 Report a problem | ||
| 10/9/2025 | Listed for sale | $510,000+35.8%$181/sqft |
Source:  Hive MLS #CL341261 Report a problem Hive MLS #CL341261 Report a problem | ||
| 7/15/2021 | Sold | $375,500+4.3%$133/sqft |
Source: Public Record Report a problem | ||
| 7/6/2021 | Pending sale | $359,900$128/sqft |
Source:  FMLS GA #6907910 Report a problem FMLS GA #6907910 Report a problem | ||
| 7/1/2021 | Listed for sale | $359,900+38.4%$128/sqft |
Source: FMLS GA #6907910 Report a problem | ||
| 11/10/2017 | Sold | $260,000+0%$92/sqft |
Source:  FMLS GA #5918626 Report a problem FMLS GA #5918626 Report a problem | ||
| 10/12/2017 | Pending sale | $259,900$92/sqft |
Source: Atlanta - Sugarloaf #5918626 Report a problem | ||
| 10/9/2017 | Listed for sale | $259,900+10.4%$92/sqft |
Source: KELLER WILLIAMS REALTY ATLANTA PARTNERS #5918626 Report a problem | ||
| 5/29/2015 | Sold | $235,500-1.8%$83/sqft |
Source: FMLS GA #5513836 Report a problem | ||
| 4/29/2015 | Pending sale | $239,900$85/sqft |
Source: VIRTUAL PROPERTIES REALTY.COM #07426554 Report a problem | ||
| 3/26/2015 | Listed for sale | $239,900+9%$85/sqft |
Source: Virtual Properties Realty #5513836 Report a problem | ||
| 9/5/2014 | Sold | $220,000-1.7%$78/sqft |
Source: FMLS GA #5305854 Report a problem | ||
| 7/26/2014 | Pending sale | $223,900$79/sqft |
Source: Keller Williams Realty Atlanta Partners #5305854 Report a problem | ||
| 7/8/2014 | Price change | $223,900+3.7%$79/sqft |
Source: Keller Williams Realty Atlanta Partners #5305854 Report a problem | ||
| 6/18/2014 | Listed for sale | $215,900$77/sqft |
Source: Keller Williams Realty Atlanta Partners #5305854 Report a problem | ||
Public tax history
| Year | Property taxes | Tax assessment |
|---|---|---|
| 2025 | $6,323 +9.8% | $216,960 +19.2% |
| 2024 | $5,757 +9.3% | $181,960 |
| 2023 | $5,269 +3.9% | $181,960 +21.1% |
| 2022 | $5,069 +16.7% | $150,200 +23.5% |
| 2021 | $4,343 -0.3% | $121,640 |
| 2020 | $4,357 | $121,640 +12.1% |
| 2019 | -- | $108,480 +4.3% |
| 2018 | $3,774 +3.2% | $104,000 +10.4% |
| 2016 | $3,657 +13.8% | $94,200 +7% |
| 2015 | $3,214 | $88,000 +1000% |
| 2014 | $3,214 | $8,000 |
| 2012 | -- | $8,000 |
| 2011 | -- | $8,000 -34.6% |
| 2010 | -- | $12,240 |
| 2009 | -- | $12,240 |
Find assessor info on the county website
Neighborhood: 30518
Nearby homes
- $534,6004 bd3 ba2.8k sqft5581 Creek Dale Way, Buford, GA 30518Off Market
- $477,2004 bd3 ba2.8k sqft5621 Creek Dale Way, Buford, GA 30518Off Market
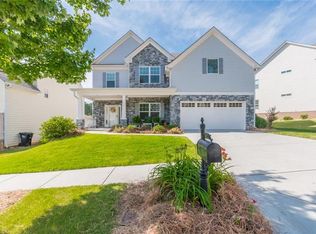
- $511,3004 bd3 ba2.6k sqft5571 Creek Dale Way, Buford, GA 30518Off Market
- $512,0004 bd3 ba3k sqft5600 Creek Dale Way, Buford, GA 30518Sold
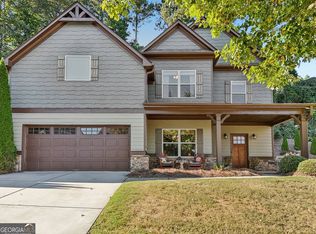
- $453,7004 bd3 ba2.4k sqft5593 Leaf Ridge Ln, Buford, GA 30518Off Market
- $479,2003 bd3 ba2.8k sqft5631 Creek Dale Way, Buford, GA 30518Off Market
- $479,6004 bd3 ba2.8k sqft5583 Leaf Ridge Ln, Buford, GA 30518Off Market
- $446,2004 bd3 ba2.8k sqft5590 Creek Dale Way, Buford, GA 30518Off Market
Nearby schools
GreatSchools rating
- 9/10White Oak Elementary SchoolGrades: PK-5Distance: 2.9 mi
- 8/10Lanier Middle SchoolGrades: 6-8Distance: 2.8 mi
- 8/10Lanier High SchoolGrades: 9-12Distance: 3.7 mi
Schools provided by the listing agent
- Elementary: White Oak
- Middle: Lanier
- High: Lanier
Source: GAMLS. This data may not be complete. We recommend contacting the local school district to confirm school assignments for this home.
Get a cash offer in 3 minutes
Find out how much your home could sell for in as little as 3 minutes with a no-obligation cash offer.
Estimated market value
$490,300
Get a cash offer in 3 minutes
Find out how much your home could sell for in as little as 3 minutes with a no-obligation cash offer.
Estimated market value
$490,300
- Georgia
- Gwinnett County
- Buford
- 30518
- 5601 Creek Dale Way
Nearby cities
Nearby zip codes
Other Buford Topics
