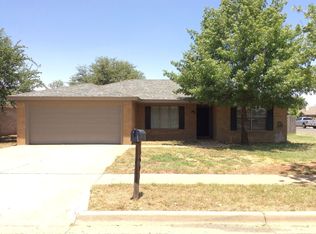
Welcome to 5601 Dartmouth — a well-maintained 1,713sqft home located on Lubbock's desirable Northwest side. This 3 bedroom, 2 bathroom, 2-car garage property also features an office, offering flexible space for working from home or additional living needs. The home showcases upgraded fixtures throughout, along with freshly sanded and painted cabinetry that give the kitchen and bathrooms a clean, updated feel. A spacious backyard provides plenty of room for outdoor living, entertaining, or future improvements. Conveniently located near 4th Street retail, with quick access to both the West and North Loop, this property offers excellent connectivity to shopping, dining, and major roadways. Whether you're looking for a great starter home or a solid investment opportunity, 5601 Dartmouth checks all the boxes with its layout, location, and move-in-ready updates.
Sold
Price Unknown
5601 Dartmouth St, Lubbock, TX 79416
3beds
1,713sqft
Single Family Residence, Residential
Built in 1981
7,840 Square Feet Lot
$198,500 Zestimate®
$--/sqft
$1,671 Estimated rent
Home value
$198,500
$183,000 - $214,000
$1,671/mo
Zestimate® history
Owner options
List your home for rent
$1,671/mo
Rent Zestimate®
Find your next renter with Zillow Rental Manager. Plus, with online applications, you can quickly screen prospective tenants – for free.
$1,671/mo
Rent Zestimate®
Refinance and save
Refinancing to a lower rate could help reduce your monthly payments and save thousands over the life of the loan.
Explore your selling options
Work with a Zillow partner agent
Leverage their expertise and Zillow's premium Showcase listings to get your home seen by more buyers.
Get startedList with your own agent
Get your home in front of millions of buyers by listing it on Zillow.
Learn how to do itSell it yourself
Take full control of how buyers see your home on Zillow by listing For Sale by Owner (FSBO).
List your homeWhat's special
Upgraded fixtures throughout
Zillow last checked:
Listing updated:
Listed by:
Ethan Quisenberry TREC #0758039 806-317-0234,
McDougal, REALTORS
Bought with:
Jim Archer, TREC #0693553
Steadfast Realty, LLC
Source: LBMLS,MLS#: 202564223
Facts & features
Interior
Bedrooms & bathrooms
- Bedrooms: 3
- Bathrooms: 2
- Full bathrooms: 2
Heating
- Central
Cooling
- Central Air
Appliances
- Included: Dishwasher, Free-Standing Electric Range, Microwave
- Laundry: Electric Dryer Hookup, Laundry Room, Washer Hookup
Features
- Ceiling Fan(s), Entrance Foyer, High Ceilings, Walk-In Closet(s)
- Flooring: Carpet, Tile
- Has basement: No
- Number of fireplaces: 1
- Fireplace features: Gas Starter, Living Room, Masonry, Wood Burning
Interior area
- Total structure area: 1,713
- Total interior livable area: 1,713 sqft
- Finished area above ground: 1,713
Property
Parking
- Total spaces: 2
- Parking features: Attached, Driveway, Garage, Garage Door Opener, Secured, Workshop in Garage
- Attached garage spaces: 2
- Has uncovered spaces: Yes
Features
- Patio & porch: Rear Porch
- Exterior features: Private Yard
- Fencing: Back Yard,Wood
Lot
- Size: 7,840 Square Feet
- Features: Back Yard, Corner Lot
Details
- Parcel number: R122148
Construction
Type & style
- Home type: SingleFamily
- Property subtype: Single Family Residence, Residential
Materials
- Brick
- Foundation: Slab
- Roof: Composition
Condition
- New construction: No
- Year built: 1981
Utilities & green energy
- Sewer: Public Sewer
- Water: Public
Community & HOA
Community
- Security: Smoke Detector(s)
Location
- Region: Lubbock
Financial & listing details
- Tax assessed value: $195,217
- Annual tax amount: $3,703
- Date on market: 2/2/2026
- Cumulative days on market: 84 days
- Listing terms: 1031 Exchange,Cash,Conventional,FHA,USDA Loan,VA Loan
- Road surface type: Paved
Price history
| Date | Event | Price |
|---|---|---|
| 4/17/2026 | Sold | -- |
Source:  LBMLS #202564223 Report a problem LBMLS #202564223 Report a problem | ||
| 3/25/2026 | Pending sale | $210,000$123/sqft |
Source: LBMLS #202564223 Report a problem | ||
| 2/20/2026 | Price change | $210,000-2.1%$123/sqft |
Source: LBMLS #202564223 Report a problem | ||
| 2/2/2026 | Listed for sale | $214,500$125/sqft |
Source: LBMLS #202564223 Report a problem | ||
| 1/20/2026 | Pending sale | $214,500$125/sqft |
Source: LBMLS #202564223 Report a problem | ||
| 1/13/2026 | Price change | $214,500-2.5%$125/sqft |
Source: LBMLS #202564223 Report a problem | ||
| 12/17/2025 | Listed for sale | $220,000+63%$128/sqft |
Source: LBMLS #202564223 Report a problem | ||
| 8/6/2016 | Listing removed | $134,950$79/sqft |
Source: Exit Realty of Lubbock #201605075 Report a problem | ||
| 7/26/2016 | Price change | $134,950-3.3%$79/sqft |
Source: Exit Realty of Lubbock #201605075 Report a problem | ||
| 7/8/2016 | Listed for sale | $139,500$81/sqft |
Source: Exit Realty of Lubbock #201605075 Report a problem | ||
Public tax history
| Year | Property taxes | Tax assessment |
|---|---|---|
| 2025 | $3,454 -6.7% | $195,217 -4.3% |
| 2024 | $3,703 -0.2% | $203,909 +2.2% |
| 2023 | $3,710 +3.7% | $199,563 +12.9% |
| 2022 | $3,578 +10.2% | $176,746 +15.8% |
| 2021 | $3,246 +5.2% | $152,597 +5.9% |
| 2020 | $3,086 -1.5% | $144,095 |
| 2019 | $3,133 +3.5% | $144,095 +0.7% |
| 2018 | $3,027 | $143,151 +6.3% |
| 2017 | $3,027 +184.2% | $134,647 +24.5% |
| 2015 | $1,065 | $108,188 +3.6% |
| 2014 | $1,065 | $104,465 |
| 2013 | -- | $104,465 +2.2% |
| 2012 | -- | $102,231 |
| 2011 | -- | $102,231 +1.6% |
| 2010 | -- | $100,582 -1.3% |
| 2009 | -- | $101,912 +4.5% |
| 2008 | -- | $97,485 +0.7% |
| 2007 | -- | $96,829 +7.4% |
| 2006 | -- | $90,135 +9.6% |
| 2005 | -- | $82,225 +1.5% |
| 2004 | -- | $81,008 |
| 2003 | -- | $81,008 +6.7% |
| 2002 | $1,183 +3.7% | $75,926 +6.4% |
| 2001 | $1,140 -36.7% | $71,362 -2.6% |
| 2000 | $1,800 | $73,256 |
Find assessor info on the county website
Neighborhood: North By Northwest
Nearby homes
- $--3 bd2 ba1.6k sqft5603 Dartmouth St, Lubbock, TX 79416Sold

- $200,3003 bd2 ba1.9k sqft5605 Dartmouth St, Lubbock, TX 79416Off Market
- $177,1003 bd2 ba1.3k sqft5602 Cornell St, Lubbock, TX 79416Off Market
- $165,3003 bd2 ba1.2k sqft5604 Cornell St, Lubbock, TX 79416Off Market
- $191,7003 bd2 ba1.3k sqft408 N Dover Ave, Lubbock, TX 79416Off Market
- $181,6003 bd2 ba1.5k sqft5602 Dartmouth St, Lubbock, TX 79416Off Market
- $181,2003 bd2 ba1.3k sqft410 N Dover Ave, Lubbock, TX 79416Off Market
- $1,3753 bd2 ba1.3k sqft406 N Dover Ave, Lubbock, TX 79416For Rent
Nearby schools
GreatSchools rating
- 4/10Centennial Elementary SchoolGrades: PK-5Distance: 1.2 mi
- 2/10Mackenzie Middle SchoolGrades: 6-8Distance: 1.2 mi
- 4/10Coronado High SchoolGrades: 9-12Distance: 2.9 mi
- Texas
- Lubbock County
- Lubbock
- 79416
- North By Northwest
- 5601 Dartmouth St
Nearby cities
Nearby neighborhoods
Nearby zip codes
Other Lubbock Topics
