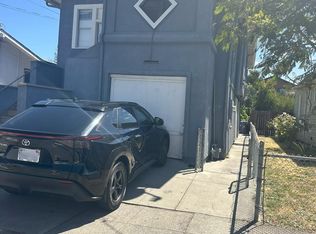
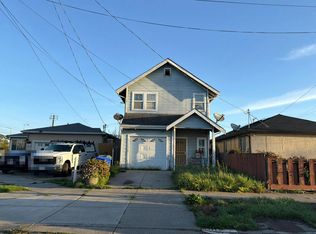
Unlock the potential at 5601 Doremus Ave in Richmond - a rare opportunity to reimagine a truly spacious home full of character. This expansive residence offers generous living areas and remains largely in its original condition, providing the perfect canvas for your vision and creativity. At the heart of the home, a large kitchen awaits transformation into a modern culinary space, while the flexible layout invites endless possibilities for customization. Behind the spacious garage, you'll find two bonus areas - ideal for a home office, studio, gym, or additional living space. Perfectly positioned for convenience, the home is close to freeway access and just minutes from local restaurants, parks, and everyday amenities. Plus, you're only a stone's throw from El Cerrito, adding even more dining, shopping, and lifestyle options nearby. Ready for its next owner to create something special, this corner home delivers size, versatility, and untapped potential in one compelling package.
Foreclosure
$704,900
5601 Doremus Ave, Richmond, CA 94805
3beds
2,204sqft
Single Family Residence
Built in 1957
4,500 Square Feet Lot
$-- Zestimate®
$320/sqft
$-- HOA
What's special
- 107 days |
- 561 |
- 17 |
Zillow last checked:
Listing updated:
Listed by:
Anh Hoang Pham DRE #01432176 650-380-6364,
SkyGroup Realty Inc. 650-380-6364
Source: SFAR,MLS#: 426123960 Originating MLS: San Francisco Association of REALTORS
Originating MLS: San Francisco Association of REALTORSFacts & features
Interior
Bedrooms & bathrooms
- Bedrooms: 3
- Bathrooms: 1
- Full bathrooms: 1
Rooms
- Room types: Bathroom, Family Room, Kitchen
Primary bedroom
- Area: 0
- Dimensions: 0 x 0
Bedroom 1
- Area: 0
- Dimensions: 0 x 0
Bedroom 2
- Area: 0
- Dimensions: 0 x 0
Bedroom 3
- Area: 0
- Dimensions: 0 x 0
Bedroom 4
- Area: 0
- Dimensions: 0 x 0
Primary bathroom
- Features: Tub w/Shower Over
Dining room
- Features: Breakfast Nook, Formal Area
- Area: 0
- Dimensions: 0 x 0
Family room
- Level: Main
- Area: 0
- Dimensions: 0 x 0
Kitchen
- Features: Breakfast Area
- Level: Main
- Area: 0
- Dimensions: 0 x 0
Living room
- Area: 0
- Dimensions: 0 x 0
Cooling
- Ceiling Fan(s)
Appliances
- Included: Free-Standing Gas Range, Free-Standing Refrigerator, Ice Maker, Microwave, Dryer, Washer
- Laundry: Inside
Features
- Flooring: Linoleum, Wood
- Number of fireplaces: 2
- Fireplace features: Brick
Interior area
- Total structure area: 2,204
- Total interior livable area: 2,204 sqft
Video & virtual tour
Property
Parking
- Total spaces: 3
- Parking features: Attached, Side By Side, On Site (Single Family Only)
- Attached garage spaces: 3
Features
- Stories: 2
- Fencing: Wood
Lot
- Size: 4,500 Square Feet
Details
- Parcel number: 520010001
- Special conditions: Real Estate Owned
Construction
Type & style
- Home type: SingleFamily
- Property subtype: Single Family Residence
Condition
- Fixer
- New construction: No
- Year built: 1957
Utilities & green energy
- Electric: 220 Volts in Laundry
- Sewer: Public Sewer
- Water: Public
- Utilities for property: Public
Community & HOA
HOA
- Has HOA: No
Location
- Region: Richmond
- Elevation: 0
Financial & listing details
- Price per square foot: $320/sqft
- Tax assessed value: $245,893
- Annual tax amount: $5,835
- Price range: $704.9K - $704.9K
- Date on market: 4/22/2026
- Cumulative days on market: 106 days
- Total actual rent: 0
Foreclosure details
Estimated market value
Not available
Estimated sales range
Not available
$3,544/mo
Price history
| Date | Event | Price |
|---|---|---|
| 3/25/2026 | Sold | $534,525+234.1%$243/sqft |
Source: Public Record Report a problem | ||
| 10/24/2020 | Listing removed | -- |
Source: Auction.com Report a problem | ||
| 3/4/2020 | Listed for sale | -- |
Source: Auction.com Report a problem | ||
| 6/30/2000 | Sold | $160,000$73/sqft |
Source: Public Record Report a problem | ||
Public tax history
| Year | Property taxes | Tax assessment |
|---|---|---|
| 2025 | $5,835 +2% | $245,893 +2% |
| 2024 | $5,721 +1.5% | $241,073 +2% |
| 2023 | $5,636 +3.2% | $236,347 +2% |
| 2022 | $5,460 +17.5% | $231,714 +2% |
| 2021 | $4,646 +4.2% | $227,172 +1% |
| 2020 | $4,459 +2.3% | $224,844 +2% |
| 2019 | $4,360 +3.7% | $220,436 +2% |
| 2018 | $4,203 +2.6% | $216,115 +2% |
| 2017 | $4,096 +1.9% | $211,878 +2% |
| 2016 | $4,021 +1.9% | $207,725 +1.5% |
| 2015 | $3,945 | $204,605 +2% |
| 2014 | $3,945 | $200,598 +0.5% |
| 2013 | -- | $199,693 +2% |
| 2012 | -- | $195,778 +2% |
| 2011 | -- | $191,940 +0.8% |
| 2010 | -- | $190,507 -0.2% |
| 2009 | -- | $190,960 +2% |
| 2008 | -- | $187,216 +2% |
| 2007 | -- | $183,546 +2% |
| 2006 | -- | $179,948 +2% |
| 2005 | -- | $176,420 +2% |
| 2004 | -- | $172,961 +1.9% |
| 2003 | -- | $169,792 +2% |
| 2002 | -- | $166,464 +2% |
| 2001 | -- | $163,200 |
Find assessor info on the county website
Monthly payment
Climate risks
Neighborhood: Richmond Heights/East Richmond
Nearby schools
GreatSchools rating
- 7/10Mira Vista Elementary SchoolGrades: K-8Distance: 0.4 mi
- 7/10El Cerrito Senior High SchoolGrades: 9-12Distance: 2.9 mi
- 5/10Fred T. Korematsu Middle SchoolGrades: 7-8Distance: 1.8 mi
- $449,5002 bd1 ba714 sqft732 Yuba St, Richmond, CA 94805Off Market
- $699,1003 bd2 ba1.1k sqft734 Yuba St, Richmond, CA 94805Off Market
- $768,0004 bd2 ba1.7k sqft5619 Doremus Ave, Richmond, CA 94805Sold
- $852,3003 bd2 ba1.4k sqft738 Yuba St, Richmond, CA 94805Off Market
- $667,2002 bd1 ba714 sqft740 Yuba St, Richmond, CA 94805Off Market
- $758,5004 bd2 ba1.5k sqft5625 Doremus Ave, Richmond, CA 94805Off Market
- $786,3003 bd2 ba1.2k sqft744 Yuba St, Richmond, CA 94805Off Market
- $793,3004 bd3 ba1.9k sqft5600 Doremus Ave, Richmond, CA 94805Off Market
A local agent can set up tours, give advice and negotiate with sellers.
Similar homes
- $--4 bd2 ba1.4k sqft835 33rd St, Richmond, CA 94804Auction
 Auction.com 2
 - $--3 bd2 ba1.6k sqft569 Kister Cir, El Sobrante, CA 94803Auction
 Auction.com 2
 - $670,0005 bd3 ba2k sqft156 16th Street, Richmond, CA 94801For Sale
 MLS ID #326066096, Silvia Oliveros, Cabrera Realty. BAREIS
 - $--3 bd3 ba1.5k sqft3311 Wall Ave, Richmond, CA 94804Auction
 Auction.com 2
 - $--3 bd1 ba1.2k sqft620 Ripley Ave, Richmond, CA 94801AuctionAuction.com 2
- $--3 bd3 ba1.6k sqft58 Sanford Ave, Richmond, CA 94801AuctionAuction.com 2
- $--5 bd5 ba2.6k sqft1151 Kelvin Rd, El Sobrante, CA 94803AuctionAuction.com 2
- $--3 bd2 ba1.6k sqft2414 21st St, San Pablo, CA 94806AuctionXome
- $898,0004 bd4 ba3k sqft12477 San Pablo Ave, Richmond, CA 94805For SaleMLS ID #41128143, John Kirkish. Bay East AOR
- $898,0004 bd4 ba3k sqft12479 San Pablo Ave, Richmond, CA 94805For SaleMLS ID #41128223, John Kirkish. Bay East AOR
- $549,9993 bd1 ba1.1k sqft3116 Nevin Ave, Richmond, CA 94804For SaleMLS ID #ML82055192, Song Thuy Nguyen. MLSListings Inc
- $425,0002 bd1 ba1.1k sqft2850 Garvin Ave, Richmond, CA 94804For SaleMLS ID #226098220, Brian Walike. MetroList Services of CA
- $--4 bd3 ba2.3k sqft10 Del Mar Cir, Crockett, CA 94525AuctionXome
- $--3 bd2 ba1.4k sqft120 Kristina Ct, Vallejo, CA 94591AuctionXome
- $900,0003 bd2 ba1.6k sqft(Undisclosed Address), Albany, CA 94706For SaleMLS ID #41143429, Stan Brody. Bay East AOR
- $--3 bd2 ba1.2k sqft3210 Wren Ave, Concord, CA 94519AuctionXome
- $599,0002 bd2 ba1.2k sqft100 12th St, Richmond, CA 94801For SaleMLS ID #41142248, Michelle Mino. CCAR
- $549,0003 bd2 ba1.1k sqft534 La Paloma Rd, El Sobrante, CA 94803For SaleMLS ID #41138810, Gonzalo DeLaTorre. CCAR
- $--3 bd1 ba1.1k sqft165 Fleming Ave, Vallejo, CA 94590AuctionAuction.com 2
- $588,0004 bd3 ba2.3k sqft672 61st St, Oakland, CA 94609For SaleMLS ID #426149705, Jonas Judd DRE #01887356, Bay Property Group. SFAR
Local buyer's agents are ready to help
