Welcome to your new home sweet home! This charming 3-bedroom, 2-bathroom abode nestled on a serene dead-end street offers the perfect blend of comfort, convenience, and tranquility. With meticulous care and attention to detail, this home boasts a single owner, ensuring pristine condition and a sense of cherished history. Upon arrival, you'll be captivated by the peaceful ambiance of the neighborhood, enhanced by the proximity to the beautiful BREC family park just across the street. Imagine leisurely strolls or picnics in the park, conveniently located right at your doorstep. Step inside to discover a spacious and inviting interior flooded with natural light. The open-concept layout seamlessly connects the living, dining, and kitchen areas, creating an ideal space for both relaxation and entertaining. Whether you're hosting intimate gatherings or enjoying a cozy night in, this home offers versatility to suit your lifestyle. The well-appointed kitchen is a chef's delight, featuring a pantry, ample cabinetry, and a convenient casual dining area. Prepare delicious meals with ease while staying engaged with guests or family members. Retreat to the tranquil master suite, complete with a private ensuite bathroom for added comfort and privacy. Two additional bedrooms offer versatility for a growing family, home office, or guest accommodations, ensuring everyone has their own space to unwind and recharge. Outside, the spacious backyard provides the perfect backdrop for outdoor activities, gardening, or simply enjoying the fresh air in the privacy of your own oasis. With a dead-end street location, you'll appreciate the peace and quiet, offering a safe environment for children and pets to play. Conveniently located near shopping, dining, and schools, this home offers the perfect balance of suburban tranquility and urban convenience. Don't miss your opportunity to make this delightful residence your own!
Sold
Price Unknown
5601 E Tigre Chenes Ct, Baker, LA 70714
3beds
1,394sqft
Single Family Residence, Residential
Built in 1995
7,840 Square Feet Lot
$179,800 Zestimate®
$--/sqft
$1,589 Estimated rent
Home value
$179,800
$171,000 - $189,000
$1,589/mo
Zestimate® history
Owner options
List your home for rent
$1,589/mo
Rent Zestimate®
Find your next renter with Zillow Rental Manager. Plus, with online applications, you can quickly screen prospective tenants – for free.
$1,589/mo
Rent Zestimate®
Refinance and save
Refinancing to a lower rate could help reduce your monthly payments and save thousands over the life of the loan.
Explore your selling options
Work with a Zillow partner agent
Leverage their expertise and Zillow's premium Showcase listings to get your home seen by more buyers.
Get startedList with your own agent
Get your home in front of millions of buyers by listing it on Zillow.
Learn how to do itSell it yourself
Take full control of how buyers see your home on Zillow by listing For Sale by Owner (FSBO).
List your homeWhat's special
Zillow last checked:
Listing updated:
Listed by:
Brittany Moss,
Service 1st Real Estate
Bought with:
Shaelisa Bradley-Hunt, 0912123879
Bradley-Hunt & Associates Real Estate, LLC
Source: ROAM MLS,MLS#: 2024002864
Facts & features
Interior
Bedrooms & bathrooms
- Bedrooms: 3
- Bathrooms: 2
- Full bathrooms: 2
Rooms
- Room types: Bathroom, Primary Bathroom, Bedroom, Primary Bedroom, Living Room
Primary bedroom
- Features: Tray Ceiling(s), En Suite Bath
- Level: First
- Area: 290.7
- Dimensions: 17 x 17.1
Bedroom 1
- Level: First
- Area: 154.02
- Width: 10.2
Bedroom 2
- Level: First
- Area: 118.8
- Dimensions: 11 x 10.8
Primary bathroom
- Features: Walk-In Closet(s), Shower Combo
- Level: First
- Area: 55.59
- Width: 5.1
Bathroom 1
- Level: First
- Area: 48.91
Kitchen
- Features: Laminate Counters, Pantry
Living room
- Level: First
- Area: 323.19
Heating
- Central
Cooling
- Central Air, Ceiling Fan(s)
Appliances
- Included: Electric Cooktop, Dishwasher, Disposal, Range/Oven
- Laundry: Laundry Room, Inside, Washer/Dryer Hookups
Features
- Flooring: Wood
- Attic: Storage
- Number of fireplaces: 1
Interior area
- Total structure area: 1,394
- Total interior livable area: 1,394 sqft
Property
Parking
- Parking features: Carport, Covered
- Has carport: Yes
Features
- Stories: 1
- Exterior features: Rain Gutters
- Fencing: Partial
Lot
- Size: 7,840 Square Feet
- Dimensions: 65 x 122
- Features: Dead-End Lot
Details
- Additional structures: Storage
- Parcel number: 00850551
- Special conditions: Standard
Construction
Type & style
- Home type: SingleFamily
- Architectural style: Traditional
- Property subtype: Single Family Residence, Residential
Materials
- Stucco Siding, Wood Siding, Frame
- Foundation: Slab
- Roof: Shingle
Condition
- New construction: No
- Year built: 1995
Utilities & green energy
- Gas: City/Parish
- Sewer: Public Sewer
- Water: Public
- Utilities for property: Cable Connected
Community & HOA
Community
- Features: Park, Playground
- Security: Security System, Smoke Detector(s)
- Subdivision: Tigre Chenes
Location
- Region: Baker
Financial & listing details
- Tax assessed value: $174,800
- Annual tax amount: $1,134
- Date on market: 2/21/2024
- Listing terms: Cash,Conventional,FHA,FMHA/Rural Dev,VA Loan
Price history
| Date | Event | Price |
|---|---|---|
| 3/28/2026 | Listing removed | $180,000$129/sqft |
Source:  ROAM MLS #2025015322 Report a problem ROAM MLS #2025015322 Report a problem | ||
| 1/7/2026 | Price change | $180,000-1.1%$129/sqft |
Source: ROAM MLS #2025015322 Report a problem | ||
| 12/20/2025 | Price change | $182,000-0.8%$131/sqft |
Source: ROAM MLS #2025015322 Report a problem | ||
| 11/26/2025 | Price change | $183,500-1.3%$132/sqft |
Source: ROAM MLS #2025015322 Report a problem | ||
| 11/10/2025 | Price change | $185,999-0.5%$133/sqft |
Source: ROAM MLS #2025015322 Report a problem | ||
| 11/3/2025 | Price change | $186,999-1.6%$134/sqft |
Source: ROAM MLS #2025015322 Report a problem | ||
| 8/18/2025 | Listed for sale | $189,999+3.3%$136/sqft |
Source: ROAM MLS #2025015322 Report a problem | ||
| 3/28/2024 | Sold | -- |
Source: ROAM MLS #2024002864 Report a problem | ||
| 2/27/2024 | Pending sale | $184,000$132/sqft |
Source: ROAM MLS #2024002864 Report a problem | ||
| 2/21/2024 | Listed for sale | $184,000$132/sqft |
Source: ROAM MLS #2024002864 Report a problem | ||
Public tax history
| Year | Property taxes | Tax assessment |
|---|---|---|
| 2025 | $1,134 +286.9% | $17,480 +76.6% |
| 2024 | $293 -6.1% | $9,900 |
| 2023 | $312 -0.2% | $9,900 |
| 2022 | $313 +0.8% | $9,900 |
| 2021 | $310 -1.9% | $9,900 |
| 2020 | $316 -69.9% | $9,900 +10% |
| 2019 | $1,049 +1.3% | $9,000 |
| 2018 | $1,036 +372.4% | $9,000 |
| 2017 | $219 | $9,000 +43.5% |
| 2016 | $219 +462.3% | $6,270 -30.3% |
| 2015 | $39 -81.8% | $9,000 |
| 2014 | $214 | $9,000 |
| 2013 | $214 -78.7% | $9,000 |
| 2012 | $1,003 +9.2% | $9,000 |
| 2011 | $919 | $9,000 |
| 2010 | $919 +359.9% | $9,000 |
| 2009 | $200 +1.8% | $9,000 |
| 2008 | $196 +82.7% | $9,000 +10.4% |
| 2007 | $107 +0.6% | $8,150 |
| 2006 | $107 +0.8% | $8,150 |
| 2005 | $106 +2.5% | $8,150 |
| 2004 | $103 +160.9% | $8,150 +11.6% |
| 2003 | $40 | $7,300 |
| 2002 | $40 | $7,300 |
| 2001 | $40 | $7,300 |
| 2000 | $40 | $7,300 |
Find assessor info on the county website
Neighborhood: 70714
Nearby homes
- $195,7003 bd-- ba1.3k sqft5511 W Tigre Chenes Ct, Baker, LA 70714Off Market
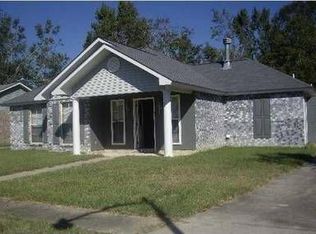
- $120,100-- bd-- ba1k sqft5603 E Tigre Chene Ct, Baker, LA 70714Off Market
- $179,900-- bd-- ba1.4k sqft5509 W Tigre Chenes Ct, Baker, LA 70714Off Market
- $148,800-- bd-- ba1.2k sqft5605 E Tigre Chenes Ct, Baker, LA 70714Off Market
- $186,200-- bd-- ba1.3k sqft5507 W Tigre Chenes Ct, Baker, LA 70714Off Market
- $151,300-- bd-- ba1.3k sqft5512 W Tigre Chenes Ct, Baker, LA 70714Off Market
- $126,900-- bd-- ba1.2k sqft5607 E Tigre Chenes Ct, Baker, LA 70714Off Market
- $114,000-- bd-- ba1.1k sqft5510 W Tigre Chenes Ct, Baker, LA 70714Off Market
Nearby schools
GreatSchools rating
- 1/10Baker Heights Elementary SchoolGrades: PK-5Distance: 0.6 mi
- 3/10Baker Middle SchoolGrades: 6-8Distance: 0.6 mi
- 1/10Baker High SchoolGrades: 9-12Distance: 1.5 mi
Schools provided by the listing agent
- District: City of Baker
Source: ROAM MLS. This data may not be complete. We recommend contacting the local school district to confirm school assignments for this home.
Get a cash offer in 3 minutes
Find out how much your home could sell for in as little as 3 minutes with a no-obligation cash offer.
Estimated market value
$179,800
Get a cash offer in 3 minutes
Find out how much your home could sell for in as little as 3 minutes with a no-obligation cash offer.
Estimated market value
$179,800
- Louisiana
- East Baton Rouge Parish
- Baker
- 70714
- 5601 E Tigre Chenes Ct
Nearby cities
Nearby zip codes
Other Baker Topics
