Welcome to The Villas of Maple Woods. This luxury townhome boasts over 3700 sq ft of living space on the main and upper levels including highly desirable first floor primary bedroom plus a large deep pour finished basement with a full bath and plenty of storage. Quality features include new air conditioner, new carpet, fresh paint throughout, Anderson windows, gourmet kitchen with new quartz counter tops, 9 foot first floor ceilings plus many vaulted ceilings, hardwood floors, exquisite molding, 2 fireplaces, a paver patio and many more unique custom detailed amenities! Experience the convenience and comfort of low-maintenance living in this stunning home that offers easy access to shopping, dining, entertainment and transportation. I355 and the Belmont train station are just minutes away.
Closed
$769,000
5601 Elinor Ave #0, Downers Grove, IL 60516
3beds
2,942sqft
Condominium, Single Family Residence
Built in 2009
-- sqft lot
$832,000 Zestimate®
$261/sqft
$4,326 Estimated rent
Home value
$832,000
$782,000 - $882,000
$4,326/mo
Zestimate® history
Owner options
List your home for rent
$4,326/mo
Rent Zestimate®
Find your next renter with Zillow Rental Manager. Plus, with online applications, you can quickly screen prospective tenants – for free.
$4,326/mo
Rent Zestimate®
Refinance and save
$5,918/mo
Est. payment
Refinancing to a lower rate could help reduce your monthly payments and save thousands over the life of the loan.
$5,918/mo
Est. payment
Explore your selling options
Work with a Zillow partner agent
Leverage their expertise and Zillow's premium Showcase listings to get your home seen by more buyers.
Get startedList with your own agent
Get your home in front of millions of buyers by listing it on Zillow.
Learn how to do itSell it yourself
Take full control of how buyers see your home on Zillow by listing For Sale by Owner (FSBO).
List your homeWhat's special
Zillow last checked:
Listing updated:
Listed by:
Bob Jaeger 630-401-3626,
eXp Realty
Bought with:
Nicole Hajdu, ABR,BPOR,E-PRO,GRI,SFR
Dream Town Real Estate
Source: MRED as distributed by MLS GRID,MLS#: 12110855
Facts & features
Interior
Bedrooms & bathrooms
- Bedrooms: 3
- Bathrooms: 4
- Full bathrooms: 3
- 1/2 bathrooms: 1
Rooms
- Room types: Loft, Breakfast Room, Sun Room, Walk In Closet, Other Room, Recreation Room
Primary bedroom
- Features: Flooring (Carpet), Window Treatments (Blinds), Bathroom (Full, Double Sink, Whirlpool & Sep Shwr)
- Level: Main
- Area: 240 Square Feet
- Dimensions: 16X15
Bedroom 2
- Features: Flooring (Carpet), Window Treatments (Blinds)
- Level: Second
- Area: 221 Square Feet
- Dimensions: 17X13
Bedroom 3
- Features: Flooring (Carpet), Window Treatments (Blinds)
- Level: Second
- Area: 224 Square Feet
- Dimensions: 16X14
Breakfast room
- Features: Flooring (Hardwood), Window Treatments (Blinds)
- Level: Main
- Area: 104 Square Feet
- Dimensions: 8X13
Dining room
- Features: Flooring (Hardwood), Window Treatments (Blinds)
- Level: Main
- Area: 154 Square Feet
- Dimensions: 14X11
Kitchen
- Features: Kitchen (Eating Area-Breakfast Bar), Flooring (Hardwood)
- Level: Main
- Area: 156 Square Feet
- Dimensions: 13X12
Laundry
- Features: Flooring (Hardwood)
Living room
- Features: Flooring (Hardwood), Window Treatments (Blinds)
- Level: Main
- Area: 285 Square Feet
- Dimensions: 15X19
Loft
- Features: Flooring (Carpet)
- Level: Second
- Area: 153 Square Feet
- Dimensions: 17X9
Other
- Features: Flooring (Wood Laminate)
- Level: Lower
- Area: 195 Square Feet
- Dimensions: 15X13
Recreation room
- Features: Flooring (Wood Laminate)
- Level: Lower
- Area: 936 Square Feet
- Dimensions: 36X26
Sun room
- Features: Flooring (Hardwood), Window Treatments (Blinds)
- Level: Main
- Area: 225 Square Feet
- Dimensions: 15X15
Walk in closet
- Features: Flooring (Hardwood), Window Treatments (Blinds)
- Level: Second
- Area: 200 Square Feet
- Dimensions: 20X10
Heating
- Natural Gas
Cooling
- Central Air
Appliances
- Included: Double Oven, Microwave, Dishwasher, Refrigerator
- Laundry: Main Level, Gas Dryer Hookup, In Unit
Features
- Cathedral Ceiling(s), Wet Bar, 1st Floor Bedroom, 1st Floor Full Bath, Storage, Walk-In Closet(s), High Ceilings, Granite Counters
- Flooring: Hardwood, Laminate, Carpet
- Windows: Screens, Skylight(s)
- Basement: Partially Finished,Bath/Stubbed,Full
- Number of fireplaces: 2
- Fireplace features: Heatilator, Family Room, Basement
- Common walls with other units/homes: End Unit
Interior area
- Total structure area: 4,142
- Total interior livable area: 2,942 sqft
- Finished area below ground: 1,200
Property
Parking
- Total spaces: 2
- Parking features: Concrete, Garage Door Opener, On Site, Garage Owned, Attached, Garage
- Attached garage spaces: 2
- Has uncovered spaces: Yes
Accessibility
- Accessibility features: No Disability Access
Features
- Patio & porch: Patio
Lot
- Features: Common Grounds
Details
- Parcel number: 0813113047
- Special conditions: None
- Other equipment: Central Vacuum, Ceiling Fan(s), Sump Pump, Sprinkler-Lawn
Construction
Type & style
- Home type: Condo
- Property subtype: Condominium, Single Family Residence
Materials
- Brick, Stucco, Stone
- Foundation: Concrete Perimeter
- Roof: Asphalt
Condition
- New construction: No
- Year built: 2009
- Major remodel year: 2024
Details
- Builder model: ASHTON
Utilities & green energy
- Sewer: Public Sewer
- Water: Lake Michigan
Community & HOA
Community
- Subdivision: Villas Of Maple Woods
HOA
- Has HOA: Yes
- Services included: Water, Insurance, Exterior Maintenance, Lawn Care, Snow Removal
- HOA fee: $530 monthly
Location
- Region: Downers Grove
Financial & listing details
- Price per square foot: $261/sqft
- Annual tax amount: $12,433
- Date on market: 7/17/2024
- Listing terms: Conventional
- Ownership: Condo
Price history
| Date | Event | Price |
|---|---|---|
| 8/21/2024 | Sold | $769,000-2.6%$261/sqft |
Source:  MRED as distributed by MLS GRID #12110855 Report a problem MRED as distributed by MLS GRID #12110855 Report a problem | ||
| 7/19/2024 | Contingent | $789,900$268/sqft |
Source: MRED as distributed by MLS GRID #12110855 Report a problem | ||
| 7/17/2024 | Listed for sale | $789,900+21.5%$268/sqft |
Source: MRED as distributed by MLS GRID #12110855 Report a problem | ||
| 4/11/2024 | Contingent | $650,000$221/sqft |
Source: MRED as distributed by MLS GRID #12019347 Report a problem | ||
| 4/3/2024 | Listed for sale | $650,000-5.8%$221/sqft |
Source: MRED as distributed by MLS GRID #12019347 Report a problem | ||
| 4/3/2024 | Listing removed | -- |
Source: MRED as distributed by MLS GRID #12007496 Report a problem | ||
| 3/18/2024 | Listed for sale | $690,000-1.4%$235/sqft |
Source: MRED as distributed by MLS GRID #12007496 Report a problem | ||
| 3/18/2024 | Listing removed | -- |
Source: MRED as distributed by MLS GRID #11980210 Report a problem | ||
| 2/13/2024 | Listed for sale | $700,000-3.4%$238/sqft |
Source: MRED as distributed by MLS GRID #11980210 Report a problem | ||
| 2/13/2024 | Listing removed | -- |
Source: MRED as distributed by MLS GRID #11883492 Report a problem | ||
| 1/29/2024 | Listed for sale | $725,000$246/sqft |
Source: MRED as distributed by MLS GRID #11883492 Report a problem | ||
Public tax history
Tax history is unavailable.
Neighborhood: 60516
Nearby homes
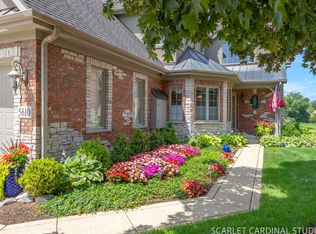
- $859,9003 bd3 ba2.6k sqft5610 Durand Dr #5610, Downers Grove, IL 60516For Sale
- $863,300-- bd3 ba2k sqft2415 Durand Dr, Downers Grove, IL 60516Off Market
- $709,0002 bd2 ba1.7k sqft5611 Durand Dr, Downers Grove, IL 60516Off Market

- $765,1003 bd3 ba2.6k sqft5610 Durand Dr, Downers Grove, IL 60516Off Market

- $827,500-- bd2 ba1.5k sqft5616 Durand Dr, Downers Grove, IL 60516Sold
- $697,100-- bd2 ba1.9k sqft5612 Durand Dr, Downers Grove, IL 60516Off Market
- $896,000-- bd2 ba2.6k sqft5617 Durand Dr, Downers Grove, IL 60516Sold
- $775,7003 bd2 ba2.2k sqft5614 Durand Dr, Downers Grove, IL 60516Off Market
- $757,8003 bd3 ba2.8k sqft5613 Durand Dr, Downers Grove, IL 60516Off Market
Nearby schools
GreatSchools rating
- 6/10Henry Puffer SchoolGrades: PK-6Distance: 1.1 mi
- 8/10Herrick Middle SchoolGrades: 7-8Distance: 2.1 mi
- 7/10Community H S Dist 99 - North High SchoolGrades: 9-12Distance: 2.2 mi
Schools provided by the listing agent
- Elementary: Henry Puffer Elementary School
- Middle: Herrick Middle School
- High: North High School
- District: 58
Source: MRED as distributed by MLS GRID. This data may not be complete. We recommend contacting the local school district to confirm school assignments for this home.
Get a cash offer in 3 minutes
Find out how much your home could sell for in as little as 3 minutes with a no-obligation cash offer.
Estimated market value
$832,000
Get a cash offer in 3 minutes
Find out how much your home could sell for in as little as 3 minutes with a no-obligation cash offer.
Estimated market value
$832,000
- Illinois
- DuPage County
- Downers Grove
- 60516
- 5601 Elinor Ave Unit 0
Nearby cities
Nearby neighborhoods
Nearby zip codes
Other Downers Grove Topics
