Why go on vacation when you can live at Raintree? This 2023-built ranch sits on a lush, three-acre lot, offering the ultimate sanctuary for those who value both privacy and a sense of community. The heart of the home is a stunning open-concept floor plan anchored by a sophisticated living area with a fireplace, which flows seamlessly into a gourmet kitchen. Designed for the serious chef and large-scale entertaining, the kitchen is outfitted with granite countertops, soft-close cabinetry, a massive center island, and an oversized walk-in pantry.
The home’s thoughtful layout includes four spacious bedrooms, highlighted by a luxurious primary suite featuring a spa-inspired ensuite and a walk-in closet that truly must be seen to be believed. Beyond the main level, the expansive basement serves as the ultimate "fun zone," boasting a full bar with surround sound and ample space for a home theater or game room. Practicality meets luxury throughout the home, from the custom closet systems and crown molding to the oversized three-car side-entry garage and high-efficiency features like blown-in insulation and dual water heaters.
The experience continues outdoors with a stamped concrete patio and the unparalleled amenities of the Raintree community. Residents enjoy exclusive access to four lakes, a private white-sand beach, and a members-only saltwater pool. Whether you are spending the afternoon on the 18-hole golf course or hosting a gathering at the community pavilion and beach volleyball courts, this estate offers a lifestyle of recreation and relaxation that is second to none.
**Back on market due to an unfortunate change in buyer circumstances and sellers agreed to a compassionate release of contract.**
Closed
Listed by: Keller Williams Realty St. Louis • Laura Wehnes • Contact: 314-608-2299
Bought with: My Real Estate, LLC
Price Unknown
5601 Forest Dr, Hillsboro, MO 63050
4beds
3,596sqft
Single Family Residence
Built in 2022
3.59 Acres Lot
$615,200 Zestimate®
$--/sqft
$3,795 Estimated rent
Home value
$615,200
$560,000 - $677,000
$3,795/mo
Zestimate® history
Owner options
List your home for rent
$3,795/mo
Rent Zestimate®
Find your next renter with Zillow Rental Manager. Plus, with online applications, you can quickly screen prospective tenants – for free.
$3,795/mo
Rent Zestimate®
Refinance and save
$574/mo
Est. payment
Refinancing to a lower rate could help reduce your monthly payments and save thousands over the life of the loan.
$574/mo
Est. payment
Explore your selling options
Work with a Zillow partner agent
Leverage their expertise and Zillow's premium Showcase listings to get your home seen by more buyers.
Get startedList with your own agent
Get your home in front of millions of buyers by listing it on Zillow.
Learn how to do itSell it yourself
Take full control of how buyers see your home on Zillow by listing For Sale by Owner (FSBO).
List your homeWhat's special
Lush three-acre lotGranite countertopsOversized three-car side-entry garageStunning open-concept floor planLuxurious primary suiteSpa-inspired ensuiteCrown molding
Zillow last checked:
Listing updated:
Listed by:
Laura Wehnes 314-608-2299,
Keller Williams Realty St. Louis
Bought with:
Misty D Bloom, 2014012002
My Real Estate, LLC
Source: MARIS,MLS#: 26009619 Originating MLS: St. Louis Association of REALTORS
Originating MLS: St. Louis Association of REALTORSFacts & features
Interior
Bedrooms & bathrooms
- Bedrooms: 4
- Bathrooms: 4
- Full bathrooms: 2
- 1/2 bathrooms: 2
- Main level bathrooms: 3
- Main level bedrooms: 4
Primary bedroom
- Level: Main
- Area: 195
- Dimensions: 13x15
Bedroom
- Level: Main
- Area: 99
- Dimensions: 11x9
Bedroom
- Level: Main
- Area: 121
- Dimensions: 11x11
Primary bathroom
- Level: Main
- Area: 126
- Dimensions: 9x14
Bathroom
- Description: Main floor half bathroom
- Features: Floor Covering: Luxury Vinyl Plank
- Level: Main
- Area: 14
- Dimensions: 2x7
Bathroom
- Level: Main
- Area: 44
- Dimensions: 4x11
Bathroom
- Level: Basement
- Area: 50
- Dimensions: 10x5
Basement
- Description: Finished basement
- Features: Floor Covering: Luxury Vinyl Plank
- Level: Basement
- Area: 1302
- Dimensions: 42x31
Dining room
- Features: Floor Covering: Luxury Vinyl Plank
- Level: Main
- Area: 132
- Dimensions: 12x11
Laundry
- Features: Floor Covering: Luxury Vinyl Plank
- Level: Main
- Area: 91
- Dimensions: 13x7
Living room
- Features: Floor Covering: Luxury Vinyl Plank
- Level: Main
- Area: 361
- Dimensions: 19x19
Heating
- Electric, Forced Air
Cooling
- Central Air, Electric
Appliances
- Included: Dishwasher, Disposal, Dryer, Ice Maker, Oven, Range Hood, Refrigerator, Washer, Water Heater
- Laundry: Main Level
Features
- Bar, Beamed Ceilings, Ceiling Fan(s), Custom Cabinetry, Eat-in Kitchen, Entrance Foyer, High Ceilings, Kitchen Island, Pantry, Walk-In Closet(s), Walk-In Pantry, Wet Bar
- Flooring: Carpet, Luxury Vinyl
- Basement: Partially Finished,Walk-Out Access
- Number of fireplaces: 1
- Fireplace features: Living Room
Interior area
- Total structure area: 3,596
- Total interior livable area: 3,596 sqft
- Finished area above ground: 2,296
- Finished area below ground: 1,300
Property
Parking
- Total spaces: 3
- Parking features: Garage - Attached
- Attached garage spaces: 3
Features
- Levels: One
- Exterior features: Private Yard
Lot
- Size: 3.59 Acres
- Features: Adjoins Wooded Area, Cul-De-Sac, Near Golf Course
Details
- Parcel number: 128.033.00000061
- Special conditions: Standard
Construction
Type & style
- Home type: SingleFamily
- Architectural style: Ranch
- Property subtype: Single Family Residence
Materials
- Vinyl Siding
Condition
- Year built: 2022
Utilities & green energy
- Electric: Ameren
- Sewer: Public Sewer
- Water: Public
- Utilities for property: Cable Available, Electricity Available, Sewer Available, Water Available
Community & HOA
Community
- Subdivision: Raintree Forest
HOA
- Has HOA: Yes
- Amenities included: Association Management
- Services included: Maintenance Grounds, Common Area Maintenance, Management, Other
- HOA fee: $574 annually
- HOA name: Raintree Plantation
Location
- Region: Hillsboro
Financial & listing details
- Tax assessed value: $353,700
- Annual tax amount: $3,963
- Date on market: 2/26/2026
- Cumulative days on market: 91 days
- Listing terms: Cash,Conventional,FHA,VA Loan
- Electric utility on property: Yes
Price history
| Date | Event | Price |
|---|---|---|
| 7/17/2026 | Sold | -- |
Source:  MARIS #26009619 Report a problem MARIS #26009619 Report a problem | ||
| 6/18/2026 | Pending sale | $625,000$174/sqft |
Source: MARIS #26009619 Report a problem | ||
| 6/1/2026 | Price change | $625,000-3.7%$174/sqft |
Source: MARIS #26009619 Report a problem | ||
| 5/4/2026 | Listed for sale | $649,000$180/sqft |
Source: MARIS #26009619 Report a problem | ||
| 4/17/2026 | Pending sale | $649,000$180/sqft |
Source: MARIS #26009619 Report a problem | ||
| 2/27/2026 | Listed for sale | $649,000-1.7%$180/sqft |
Source: MARIS #26009619 Report a problem | ||
| 1/13/2025 | Sold | -- |
Source: MARIS #24059701 Report a problem | ||
| 12/10/2024 | Pending sale | $659,900$184/sqft |
Source: MARIS #24059701 Report a problem | ||
| 11/12/2024 | Price change | $659,900-2.2%$184/sqft |
Source: MARIS #24059701 Report a problem | ||
| 10/10/2024 | Price change | $674,900-2.9%$188/sqft |
Source: MARIS #24059701 Report a problem | ||
| 9/27/2024 | Listed for sale | $694,900+2224.1%$193/sqft |
Source: MARIS #24059701 Report a problem | ||
| 6/28/2019 | Listing removed | $29,900$8/sqft |
Source: Staloch LLC #18090746 Report a problem | ||
| 6/17/2019 | Pending sale | $29,900$8/sqft |
Source: Staloch LLC #18090746 Report a problem | ||
| 5/1/2019 | Price change | $29,900-11.8%$8/sqft |
Source: Staloch LLC #18090746 Report a problem | ||
| 11/18/2018 | Listed for sale | $33,900$9/sqft |
Source: Staloch LLC #18090746 Report a problem | ||
Public tax history
| Year | Property taxes | Tax assessment |
|---|---|---|
| 2025 | $3,963 +7.5% | $67,200 +10% |
| 2024 | $3,685 -1.3% | $61,100 +0.8% |
| 2023 | $3,735 +88.9% | $60,600 +85.9% |
| 2022 | $1,977 +574.5% | $32,600 +624.4% |
| 2021 | $293 +6.4% | $4,500 +9.8% |
| 2020 | $275 +0.1% | $4,100 |
| 2019 | $275 | $4,100 |
| 2018 | $275 +5% | $4,100 |
| 2017 | $262 | $4,100 |
| 2016 | $262 +5.7% | $4,100 |
| 2015 | $248 | $4,100 +10.8% |
| 2013 | $248 | $3,700 +19.4% |
| 2004 | -- | $3,100 |
| 2003 | -- | $3,100 |
| 2002 | -- | $3,100 |
| 2001 | -- | $3,100 |
Find assessor info on the county website
Neighborhood: Raintree Plantation
Nearby homes
- $5,600-- bd-- ba-- sqft4 Bronco Ct, Hillsboro, MO 63050Off Market
- $5,600-- bd-- ba-- sqft2 Bronco Ct, Hillsboro, MO 63050Off Market
- $5,600-- bd-- ba-- sqft6 Bronco Ct, Hillsboro, MO 63050Off Market
- $552,6004 bd4 ba2.8k sqft5600 Forest Dr, Hillsboro, MO 63050Off Market
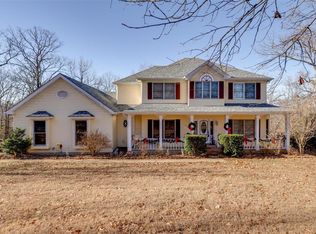
- $--1.6 Acres0 Forest Dr #RTF, Hillsboro, MO 63050Off Market
- $5,600-- bd-- ba-- sqft1 Bronco Ct, Hillsboro, MO 63050Off Market
- $5,600-- bd-- ba-- sqft5 Bronco Ct, Hillsboro, MO 63050Off Market
- $4,500-- bd-- ba-- sqft3 Bronco Ct, Hillsboro, MO 63050Off Market
Nearby schools
GreatSchools rating
- NAHillsboro Primary SchoolGrades: K-1Distance: 1.2 mi
- 5/10Hillsboro Jr. High SchoolGrades: 7-8Distance: 1.8 mi
- 6/10Hillsboro High SchoolGrades: 9-12Distance: 1 mi
Schools provided by the listing agent
- Elementary: Hillsboro Elem.
- Middle: Hillsboro Jr. High
- High: Hillsboro High
Source: MARIS. This data may not be complete. We recommend contacting the local school district to confirm school assignments for this home.
Get a cash offer in 3 minutes
Find out how much your home could sell for in as little as 3 minutes with a no-obligation cash offer.
Estimated market value
$615,200
Get a cash offer in 3 minutes
Find out how much your home could sell for in as little as 3 minutes with a no-obligation cash offer.
Estimated market value
$615,200
Nearby cities
Nearby neighborhoods
Nearby zip codes
Other Hillsboro Topics
