Skip main navigation
Sold for $615,000
  • $615,000

    5601 Grace Ln, Lincoln, NE 68527

    4beds
    3,296sqft
    Single Family Residence
    Built in 1924
    4.57 Acres Lot
    $649,100 Zestimate®
    $187/sqft
    $3,538 Estimated rent

    Home value

    $649,100

    $591,000 - $714,000

    $3,538/mo

    Zestimate® history
    Loading
    Loading...

    Owner options

    List your home for rent

    $3,538/mo

    Rent Zestimate®

    Find your next renter with Zillow Rental Manager. Plus, with online applications, you can quickly screen prospective tenants – for free.

    Learn more

    $3,538/mo

    Rent Zestimate®

    Refinance and save

    $3,323/mo

    Est. payment

    Refinancing to a lower rate could help reduce your monthly payments and save thousands over the life of the loan.

    See today's rates

    $3,323/mo

    Est. payment

    Explore your selling options

    Work with a Zillow partner agent

    Leverage their expertise and Zillow's premium Showcase listings to get your home seen by more buyers.

    Get started

    List with your own agent

    Get your home in front of millions of buyers by listing it on Zillow.

    Learn how to do it

    Sell it yourself

    Take full control of how buyers see your home on Zillow by listing For Sale by Owner (FSBO).

    List your home

    What's special

    Walkout basementMain-level primary suiteCozy wood-burning stove
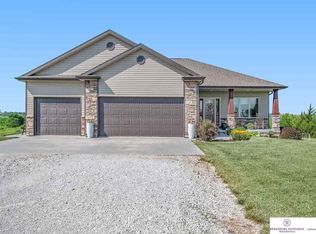
    Contract Pending If you're looking for the perfect mix of space, privacy, and incredible views, this 1.5-story home might be the one. With over 3,200 square feet, 4 bedrooms, 4 bathrooms, and situated on 4.5+ acres just minutes from Lincoln, it has everything you need. The main-level primary suite makes life easy, especially with direct access to the 12x22 deck—ideal for sipping your morning coffee or winding down with those gorgeous sunset views. Inside, natural light fills the open living spaces, and the walkout basement gives you even more room to relax or entertain, complete with a cozy wood-burning stove for those chilly nights. Plus, there’s a huge 30x36 metal outbuilding for all your storage needs—whether it’s tools, toys, or weekend projects. From summer BBQs on the deck to peaceful evenings by the fire, this home offers the best of country living without being too far from the city—You won’t want to miss this one!

    Zillow last checked:

    Listing updated:

    Listed by:

    Miles Hemphill 402-214-4497,

    Meraki Realty Group,

    Eric Carraher 402-312-3301,

    Meraki Realty Group

    Bought with:

    Brittany Pursell, 20210840

    BHHS Ambassador Real Estate

    Source: GPRMLS,MLS#: 22504305MLS Logo

    Facts & features

    Interior

    Bedrooms & bathrooms
    • Bedrooms: 4
    • Bathrooms: 4
    • Full bathrooms: 3
    • 1/2 bathrooms: 1
    • Main level bathrooms: 2
    Primary bedroom
    • Level: Main
    • Area: 225
    • Dimensions: 15 x 15
    Bedroom 2
    • Level: Second
    • Area: 156
    • Dimensions: 13 x 12
    Bedroom 3
    • Level: Second
    • Area: 108
    • Dimensions: 12 x 9
    Bedroom 4
    • Level: Basement
    • Area: 143
    • Dimensions: 13 x 11
    Primary bathroom
    • Features: Full
    Family room
    • Level: Basement
    • Area: 390
    • Dimensions: 30 x 13
    Kitchen
    • Level: Main
    • Area: 143
    • Dimensions: 13 x 11
    Living room
    • Level: Main
    • Area: 154
    • Dimensions: 14 x 11
    Basement
    • Area: 1556
    Heating
    • Propane, Forced Air
    Cooling
    • Central Air
    Appliances
    • Included: Range, Washer, Dishwasher, Dryer, Disposal, Microwave
    Features
    • Flooring: Wood, Vinyl, Carpet, Ceramic Tile, Luxury Vinyl, Plank
    • Basement: Finished
    • Number of fireplaces: 1
    • Fireplace features: Wood Burning Stove
    Interior area
    • Total structure area: 3,296
    • Total interior livable area: 3,296 sqft
    • Finished area above ground: 1,996
    • Finished area below ground: 1,300

    Property

    Parking
    • Total spaces: 2
    • Parking features: Attached
    • Attached garage spaces: 2
    Features
    • Levels: One and One Half
    • Patio & porch: Porch, Deck, Covered Patio
    • Fencing: None
    Lot
    • Size: 4.57 Acres
    • Dimensions: 77.84 x 406.38 x 517.03 x 361.16 x 190.82 x 295.75
    • Features: Over 1 up to 5 Acres, Cul-De-Sac, Secluded
    Details
    • Additional structures: Outbuilding
    • Parcel number: 2302202005000

    Construction

    Type & style
    • Home type: SingleFamily
    • Property subtype: Single Family Residence
    Materials
    • Foundation: Concrete Perimeter
    • Roof: Composition
    Condition
    • Not New and NOT a Model
    • New construction: No
    • Year built: 1924

    Utilities & green energy

    • Sewer: Private Sewer
    • Water: Well
    • Utilities for property: Electricity Available, Propane, Phone Available

    Community & HOA

    Community
    • Subdivision: Rural 3700S
    HOA
    • Has HOA: No
    Location
    • Region: Lincoln

    Financial & listing details

    • Price per square foot: $187/sqft
    • Tax assessed value: $672,200
    • Annual tax amount: $5,626
    • Date on market: 2/20/2025
    • Listing terms: VA Loan,FHA,Conventional,Cash
    • Ownership: Fee Simple
    • Electric utility on property: Yes

    Price history

    DateEventPrice
    4/25/2025Sold$615,000-1.6%$187/sqft
    Source: GPRMLS #22504305 Report a problem
    4/16/2025Pending sale$625,000$190/sqft
    Source: GPRMLS #22504305 Report a problem
    2/20/2025Price change$625,000-1.6%$190/sqft
    Source: GPRMLS #22504305 Report a problem
    4/22/2024Pending sale$635,000$193/sqft
    Source: GPRMLS #22402186 Report a problem
    3/7/2024Price change$635,000-2.3%$193/sqft
    Source: GPRMLS #22402186 Report a problem
    10/7/2023Listed for sale$650,000+52.9%$197/sqft
    Source: GPRMLS #22323600 Report a problem
    4/17/2019Listing removed$425,000$129/sqft
    Source: RE/MAX CONCEPTS #21905776 Report a problem
    4/11/2019Listed for sale$425,000+16.4%$129/sqft
    Source: RE/MAX CONCEPTS #21905776 Report a problem
    11/19/2016Listing removed$365,000$111/sqft
    Source: Owner Report a problem
    11/10/2016Price change$365,000-5.2%$111/sqft
    Source: Owner Report a problem
    10/17/2016Listed for sale$385,000+43.7%$117/sqft
    Source: Owner Report a problem
    10/4/2006Sold$268,000$81/sqft
    Source: Public Record Report a problem

    Public tax history

    YearProperty taxesTax assessment
    2025$6,132 +9%$672,200 +20%
    2024$5,626 -22.2%$560,300 +3%
    2023$7,231 +20.3%$544,000 +50.4%
    2022$6,012 +0.6%$361,700
    2021$5,975 +3.7%$361,700 -2.1%
    2020$5,764 -6.1%$369,300
    2019$6,137 +4.4%$369,300 +5.4%
    2018$5,878 +5.4%$350,400
    2017$5,575 +17.5%$350,400 +18.2%
    2016$4,745 $296,500
    2015$4,745 +0.8%$296,500 +9.2%
    2014$4,709 +8.3%$271,400
    2013$4,347 $271,400
    2012-- $271,400 +4.4%
    2011-- $260,000 -0.5%
    2010-- $261,300
    2009-- $261,300 +4%
    2008-- $251,226 +0%
    2007-- $251,224
    2006-- $251,224
    2005$3,810 +1.5%--
    2004$3,753 --
    2003$3,753 +41.5%--
    2002$2,651 --
    Find assessor info on the county website

    Neighborhood: 68527

    Nearby schools

    GreatSchools rating
    Schools provided by the listing agent
    • Elementary: Hamlow
    • Middle: Waverly
    • High: Waverly
    • District: Waverly

    Source: GPRMLS. This data may not be complete. We recommend contacting the local school district to confirm school assignments for this home.

    Get pre-qualified for a loan
    At Zillow Home Loans, we can pre-qualify you in as little as 5 minutes with no impact to your credit score.

    An equal housing lender. NMLS #10287.