Skip main navigation
Sold for $505,000
  • Listing Provided by: Inspire Real Estate
    Bought with: Equity Union
    $505,000

    5601 Grand Ave, Yucca Valley, CA 92284

    3beds
    1,921sqft
    Single Family Residence
    Built in 2004
    2.16 Acres Lot
    $503,300 Zestimate®
    $263/sqft
    $2,709 Estimated rent

    Home value

    $503,300

    $478,000 - $528,000

    $2,709/mo

    Zestimate® history
    Loading
    Loading...

    Owner options

    List your home for rent

    $2,709/mo

    Rent Zestimate®

    Find your next renter with Zillow Rental Manager. Plus, with online applications, you can quickly screen prospective tenants – for free.

    Learn more

    $2,709/mo

    Rent Zestimate®

    Refinance and save

    $3,223/mo

    Est. payment

    Refinancing to a lower rate could help reduce your monthly payments and save thousands over the life of the loan.

    See today's rates

    $3,223/mo

    Est. payment

    Explore your selling options

    Work with a Zillow partner agent

    Leverage their expertise and Zillow's premium Showcase listings to get your home seen by more buyers.

    Get started

    List with your own agent

    Get your home in front of millions of buyers by listing it on Zillow.

    Learn how to do it

    Sell it yourself

    Take full control of how buyers see your home on Zillow by listing For Sale by Owner (FSBO).

    List your home

    What's special

    Four-car insulated garageCozy wood-burning stoveMagnificent bouldersVibrant desert floraSpacious walk-in closetStunning two-acre lotDelightful desert landscape
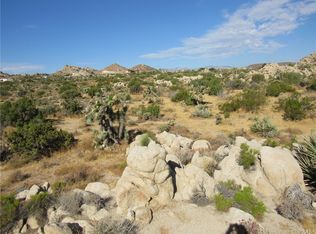
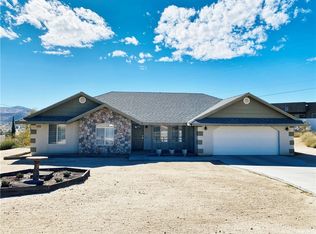
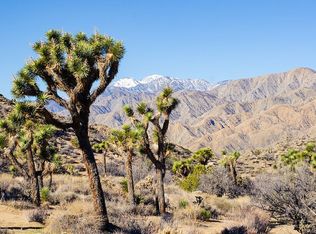
    Discover the enchanting beauty of this exquisite home in Rancho Mesa, ideally situated on a stunning two-acre lot that boasts breathtaking southern views adorned with magnificent boulders and vibrant desert flora. Nestled in an upscale development adjacent to Western Hills, this property offers well-thought-out spacing between neighbors, enhanced by a low HOA that diligently maintains the community’s roadways. Inside, enjoy expansive views from every window, an open floor plan that connects a spacious kitchen and dining area, and access to a delightful desert landscape from the back patio. The large living room is perfect for entertaining, complete with a cozy wood-burning stove for those cooler desert nights. The primary bedroom offers a generous ensuite bathroom with dual sinks and a spacious walk-in closet, while additional bedrooms provide flexible options for an office, workout room, or artist studio. An impressive indoor laundry room and a four-car insulated garage with cabinets that ensure ample space for vehicles and storage. Come tour this remarkable home today before it’s gone!

    Zillow last checked:

    Listing updated:

    Listing Provided by:

    Merl Abel DRE #01813083 760-835-8060,

    Inspire Real Estate,

    Dori Abel DRE #01948404 760-219-6129,

    Inspire Real Estate

    Bought with:

    Kristopher Maddock, DRE #01485000

    Equity Union

    Source: CRMLS,MLS#: JT25181339MLS LogoOriginating MLS: California Regional MLS

    Facts & features

    Interior

    Bedrooms & bathrooms
    • Bedrooms: 3
    • Bathrooms: 2
    • Full bathrooms: 2
    • Main level bathrooms: 2
    • Main level bedrooms: 3
    Primary bedroom
    • Features: Main Level Primary
    Bathroom
    • Features: Separate Shower, Tub Shower
    Kitchen
    • Features: Tile Counters
    Other
    • Features: Walk-In Closet(s)
    Heating
    • Central
    Cooling
    • Central Air, Evaporative Cooling
    Appliances
    • Included: Dishwasher, Electric Range, Disposal, Microwave, Refrigerator, Range Hood, Dryer, Washer
    • Laundry: Electric Dryer Hookup, Gas Dryer Hookup, Inside, Laundry Room
    Features
    • Ceiling Fan(s), Separate/Formal Dining Room, Eat-in Kitchen, Main Level Primary, Walk-In Closet(s)
    • Flooring: Carpet, Laminate
    • Windows: Insulated Windows
    • Has fireplace: Yes
    • Fireplace features: Living Room, Wood Burning
    • Common walls with other units/homes: No Common Walls
    Interior area
    • Total interior livable area: 1,921 sqft

    Property

    Parking
    • Total spaces: 4
    • Parking features: Concrete, Door-Multi, Driveway, Driveway Up Slope From Street, Garage Faces Front, Garage
    • Attached garage spaces: 4
    Accessibility
    • Accessibility features: Parking
    Features
    • Levels: One
    • Stories: 1
    • Entry location: 0
    • Pool features: None
    • Spa features: None
    • Has view: Yes
    • View description: City Lights, Desert, Hills, Mountain(s)
    Lot
    • Size: 2.16 Acres
    • Features: 2-5 Units/Acre
    Details
    • Parcel number: 0596562100000
    • Special conditions: Standard
    • Horse amenities: Riding Trail

    Construction

    Type & style
    • Home type: SingleFamily
    • Architectural style: Ranch
    • Property subtype: Single Family Residence
    Materials
    • Stucco
    • Foundation: Slab
    • Roof: Tile
    Condition
    • Turnkey
    • New construction: No
    • Year built: 2004

    Utilities & green energy

    • Electric: 220 Volts in Laundry
    • Sewer: Septic Tank
    • Water: Public
    • Utilities for property: Cable Available, Electricity Connected, Propane

    Community & neighborhood

    Community
    • Community features: Foothills, Hiking, Horse Trails, Rural
    Location
    • Region: Yucca Valley

    HOA & financial

    HOA
    • Has HOA: Yes
    • HOA fee: $39 monthly
    • Amenities included: Other
    • Association name: Rancho Mesa
    • Association phone: 555-555-5555

    Other

    Other facts
    • Listing terms: Cash,Cash to New Loan,Conventional,1031 Exchange,FHA,Government Loan,USDA Loan,VA Loan
    • Road surface type: Unimproved

    Price history

    DateEventPrice
    3/10/2026Sold$505,000-1%$263/sqft
    Source: CRMLS #JT25181339 Report a problem
    2/24/2026Pending sale$510,000$265/sqft
    Source: CRMLS #JT25181339 Report a problem
    1/20/2026Contingent$510,000$265/sqft
    Source: CRMLS #JT25181339 Report a problem
    1/12/2026Price change$510,000-2.9%$265/sqft
    Source: CRMLS #JT25181339 Report a problem
    11/7/2025Price change$525,000-1.9%$273/sqft
    Source: CRMLS #JT25181339 Report a problem
    10/28/2025Price change$535,000-2.7%$279/sqft
    Source: CRMLS #JT25181339 Report a problem
    10/8/2025Price change$550,000-2.7%$286/sqft
    Source: CRMLS #JT25181339 Report a problem
    8/14/2025Listed for sale$565,000+89.6%$294/sqft
    Source: CRMLS #JT25181339 Report a problem
    1/13/2012Listing removed$298,000$155/sqft
    Source: OSGOOD REALTY #DC21132580 Report a problem
    10/11/2010Price change$298,000-6.6%$155/sqft
    Source: Osgood REALTY #DC21132580 Report a problem
    5/29/2010Listed for sale$319,000+1176%$166/sqft
    Source: OSGOOD REALTY #21399231 Report a problem
    6/4/2002Sold$25,000$13/sqft
    Source: Public Record Report a problem

    Public tax history

    YearProperty taxesTax assessment
    2025$4,170 +5%$318,449 +2%
    2024$3,972 +3.2%$312,205 +2%
    2023$3,848 +4.2%$306,083 +2%
    2022$3,693 +1.1%$300,081 +2%
    2021$3,652 +1.1%$294,197 +1%
    2020$3,610 +0.8%$291,180 +2%
    2019$3,583 +12.5%$285,471 +9.5%
    2018$3,185 +6.7%$260,600 +7.5%
    2017$2,985 $242,500 +6%
    2016$2,985 +6%$228,800 +4%
    2015$2,817 +2%$220,000
    2014$2,761 $220,000
    2013-- $220,000 +20.2%
    2012-- $183,100
    2011-- $183,100
    2010-- $183,100 -12%
    2009-- $208,000 -14.2%
    2008-- $242,439 +2%
    2007-- $237,686 +2%
    2006-- $233,025 +1925.4%
    2001-- $11,505 +2%
    2000-- $11,279

    Find assessor info on the county website

    Neighborhood: 92284

    Nearby schools

    GreatSchools rating
    Get a cash offer in 3 minutes
    Find out how much your home could sell for in as little as 3 minutes with a no-obligation cash offer.
    Estimated market value
    $503,300
    Get a cash offer in 3 minutes
    Find out how much your home could sell for in as little as 3 minutes with a no-obligation cash offer.
    Estimated market value
    $503,300