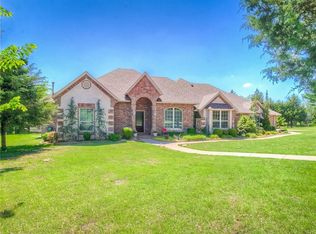
It will be well worth your time to learn more about this exquisite estate nestled on 5 acres of serene countryside. This expansive dwelling is truly an entertainer's dream, offering four living spaces, two dining areas, and a spacious kitchen complete with a large island with plenty of seating for friends and family. Built-in speakers ensure that the perfect soundtrack can always accompany your gatherings. Elegance abounds in this home with crown molding and cornices and beautiful stained cabinets and trim throughout. The central vacuum (with a kitchen sweeper box) makes clean-up a breeze, while the four fireplaces – located in the study, primary bedroom suite, and both living rooms – provide the perfect ambiance for cozy evenings at home. An impressive 900 square foot bonus space on the upper level offers endless possibilities for a game room, home theater, or even an additional living suite. Packing up for a cross-country trip in your RV will be a snap with the attached RV garage. The immense workshop, featuring four bays, can accommodate a wide array of vehicles, water “toys”, or other equipment requiring ample storage. It’s also an ideal place to work on your hobbies and large projects. Fulfill your desire to live in a tranquil, bucolic setting where you can listen to the soothing sounds of nature – including the enchanting trill of whippoorwills – while sipping your morning coffee. Or take in the breathtaking Oklahoma sunsets from your patio as you listen to those you love living their best life chasing and catching fireflies instead of sitting in front of a screen. Embrace the dynamic versatility this stunning property offers! There's not another home like this priced at such a great value. The sellers have prioritized a quick sale over getting top dollar so call today for your private showing!
Sold for $625,000
Zillow last checked:
Listing updated:
Bought with:
Julia Assef, 172161
Sage Sotheby's Realty
Source: MLSOK/OKCMAR as distributed by MLS GRID,MLS#: 1086751
Price history
| Date | Event | Price |
|---|---|---|
| 12/22/2023 | Sold | $625,000-2.3%$104/sqft |
Source:  MLSOK/OKCMAR as distributed by MLS GRID #1086751 Report a problem MLSOK/OKCMAR as distributed by MLS GRID #1086751 Report a problem | ||
| 11/30/2023 | Pending sale | $639,900$106/sqft |
Source: MLSOK/OKCMAR as distributed by MLS GRID #1086751 Report a problem | ||
| 11/1/2023 | Price change | $639,900-4.2%$106/sqft |
Source: MLSOK/OKCMAR as distributed by MLS GRID #1086751 Report a problem | ||
| 10/20/2023 | Price change | $667,999-4.2%$111/sqft |
Source: MLSOK/OKCMAR as distributed by MLS GRID #1078319 Report a problem | ||
| 9/1/2023 | Listed for sale | $697,000-5.2%$116/sqft |
Source: MLSOK/OKCMAR as distributed by MLS GRID #1078319 Report a problem | ||
| 9/1/2023 | Listing removed | -- |
Source: MLSOK/OKCMAR as distributed by MLS GRID #1067391 Report a problem | ||
| 8/7/2023 | Price change | $734,999-2%$122/sqft |
Source: MLSOK/OKCMAR as distributed by MLS GRID #1067391 Report a problem | ||
| 6/23/2023 | Listed for sale | $749,999+13.7%$125/sqft |
Source: MLSOK/OKCMAR as distributed by MLS GRID #1067391 Report a problem | ||
| 9/12/2022 | Listing removed | -- |
Source: MLSOK/OKCMAR as distributed by MLS GRID #1022825 Report a problem | ||
| 8/11/2022 | Price change | $659,900-5.7%$110/sqft |
Source: MLSOK/OKCMAR as distributed by MLS GRID #1022825 Report a problem | ||
| 7/14/2022 | Price change | $699,900-5.4%$116/sqft |
Source: MLSOK/OKCMAR as distributed by MLS GRID #1015513 Report a problem | ||
| 7/6/2022 | Price change | $739,900-1.3%$123/sqft |
Source: MLSOK/OKCMAR as distributed by MLS GRID #1015513 Report a problem | ||
| 6/29/2022 | Listed for sale | $749,900+4.9%$125/sqft |
Source: MLSOK/OKCMAR as distributed by MLS GRID #1015513 Report a problem | ||
| 6/22/2022 | Sold | $715,000-2.1%$119/sqft |
Source: MLSOK/OKCMAR as distributed by MLS GRID #994323 Report a problem | ||
| 5/1/2022 | Pending sale | $730,000$121/sqft |
Source: MLSOK/OKCMAR as distributed by MLS GRID #994323 Report a problem | ||
| 3/24/2022 | Price change | $730,000-0.7%$121/sqft |
Source: MLSOK/OKCMAR as distributed by MLS GRID #994323 Report a problem | ||
| 2/11/2022 | Listed for sale | $735,000+1.4%$122/sqft |
Source: MLSOK/OKCMAR as distributed by MLS GRID #994323 Report a problem | ||
| 1/7/2022 | Sold | $725,000-1.3%$121/sqft |
Source: MLSOK/OKCMAR as distributed by MLS GRID #984470 Report a problem | ||
| 11/26/2021 | Pending sale | $734,900$122/sqft |
Source: MLSOK/OKCMAR as distributed by MLS GRID #984470 Report a problem | ||
| 11/22/2021 | Price change | $734,900-0.7%$122/sqft |
Source: MLSOK/OKCMAR as distributed by MLS GRID #984470 Report a problem | ||
| 11/5/2021 | Listed for sale | $739,900$123/sqft |
Source: MLSOK/OKCMAR as distributed by MLS GRID #984470 Report a problem | ||
| 9/9/2021 | Pending sale | $739,900$123/sqft |
Source: MLSOK/OKCMAR as distributed by MLS GRID #959044 Report a problem | ||
| 9/8/2021 | Listing removed | -- |
Source: MLSOK/OKCMAR as distributed by MLS GRID #959044 Report a problem | ||
| 8/6/2021 | Price change | $739,900-1%$123/sqft |
Source: MLSOK/OKCMAR as distributed by MLS GRID #959044 Report a problem | ||
| 7/14/2021 | Price change | $747,150-0.1%$124/sqft |
Source: MLSOK/OKCMAR as distributed by MLS GRID #959044 Report a problem | ||
| 7/7/2021 | Price change | $748,150-0.1%$124/sqft |
Source: MLSOK/OKCMAR as distributed by MLS GRID #959044 Report a problem | ||
| 6/7/2021 | Price change | $749,150-0.1%$125/sqft |
Source: MLSOK/OKCMAR as distributed by MLS GRID #959044 Report a problem | ||
| 5/27/2021 | Listed for sale | $749,900+57.9%$125/sqft |
Source: MLSOK/OKCMAR as distributed by MLS GRID #959044 Report a problem | ||
| 4/17/2012 | Sold | $475,000$79/sqft |
Source: Public Record Report a problem | ||
Nearby homes
- $615,8004 bd2 ba2.8k sqft5701 Hidden Meadow Dr, Mustang, OK 73064Off Market
- $1,031,7004 bd3 ba6.4k sqft5525 Hidden Meadow Dr, Mustang, OK 73064Off Market
- $686,5004 bd4 ba3.7k sqft5600 Hidden Meadow Dr, Mustang, OK 73064Off Market
- $768,1004 bd4 ba3.9k sqft5725 Hidden Meadow Dr, Mustang, OK 73064Off Market
Get a cash offer in 3 minutes
Find out how much your home could sell for in as little as 3 minutes with a no-obligation cash offer.
Estimated market value
$728,100
