Skip main navigation
Sold for $258,000
  • $258,000

    5601 Highway 81 N, Williamston, SC 29697

    3beds
    --sqft
    Single Family Residence
    Built in ----
    0.44 Acres Lot
    $277,500 Zestimate®
    $--/sqft
    $2,015 Estimated rent

    Home value

    $277,500

    $241,000 - $319,000

    $2,015/mo

    Zestimate® history
    Loading
    Loading...

    Owner options

    List your home for rent

    $2,015/mo

    Rent Zestimate®

    Find your next renter with Zillow Rental Manager. Plus, with online applications, you can quickly screen prospective tenants – for free.

    Learn more

    $2,015/mo

    Rent Zestimate®

    Refinance and save

    $1,502/mo

    Est. payment

    Refinancing to a lower rate could help reduce your monthly payments and save thousands over the life of the loan.

    See today's rates

    $1,502/mo

    Est. payment

    Explore your selling options

    Work with a Zillow partner agent

    Leverage their expertise and Zillow's premium Showcase listings to get your home seen by more buyers.

    Get started

    List with your own agent

    Get your home in front of millions of buyers by listing it on Zillow.

    Learn how to do it

    Sell it yourself

    Take full control of how buyers see your home on Zillow by listing For Sale by Owner (FSBO).

    List your home

    What's special

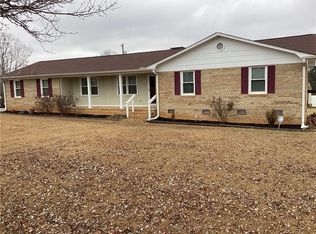
    Welcome to your new home at 5601 Hwy 81N! This charming brick ranch sits elegantly on a spacious corner lot, offering a perfect blend of convenience and privacy. Step inside to a beautifully renovated interior, where modern amenities meet stylish upgrades. The heart of the home is the newly updated kitchen, featuring brand-new cabinets and sleek laminate countertops. It's an ideal space for preparing delicious meals and entertaining guests. The adjoining living areas boast fresh LVT flooring, which provides both warmth and durability, creating a cozy backdrop for everyday living. Natural light floods every corner through newly installed windows, creating a bright and welcoming atmosphere. Freshly painted walls add a touch of elegance, serving as a perfect canvas for your personal style and décor. The 2-car carport ensures easy parking and protection from the elements. Additionally, the property's versatile zoning offers endless possibilities for customization and expansion to suit your needs. Retreat to the private master suite, equipped with its own mini-split heating and air system for year-round comfort. This serene sanctuary is perfect for unwinding after a long day or starting your morning refreshed. Don't miss the chance to own this exceptional property that combines modern comforts with timeless charm. Schedule your showing today and make this house your new home!

    Zillow last checked:

    Listing updated:

    Listed by:

    Shaun Murphy 864-505-5081,

    Southern Realtor Associates

    Bought with:

    Sonya Donnahoo, 116072

    Southern Realtor Associates

    Source: WUMLS,MLS#: 20274737MLS LogoOriginating MLS: Western Upstate Association of Realtors

    Facts & features

    Interior

    Bedrooms & bathrooms
    • Bedrooms: 3
    • Bathrooms: 2
    • Full bathrooms: 2
    • Main level bathrooms: 2
    • Main level bedrooms: 3
    Primary bedroom
    • Level: Main
    • Dimensions: 12x15
    Bedroom 2
    • Level: Main
    • Dimensions: 13x13
    Bedroom 3
    • Level: Main
    • Dimensions: 11x13
    Den
    • Level: Main
    • Dimensions: 15x19
    Dining room
    • Level: Main
    • Dimensions: 11x13
    Kitchen
    • Level: Main
    • Dimensions: 12x13
    Laundry
    • Level: Main
    • Dimensions: 3x6
    Heating
    • Central, Electric
    Cooling
    • Central Air, Electric
    Appliances
    • Included: Electric Water Heater
    Features
    • Laminate Countertop, Bath in Primary Bedroom, Main Level Primary, Pull Down Attic Stairs, Suspended Ceiling(s), Tub Shower
    • Flooring: Luxury Vinyl Plank
    • Windows: Insulated Windows, Tilt-In Windows, Vinyl
    • Basement: None,Crawl Space
    Interior area
    • Living area range: 1500-1749 Square Feet
    • Finished area above ground: 1,909
    • Finished area below ground: 0

    Property

    Parking
    • Total spaces: 2
    • Parking features: Attached Carport, Driveway
    • Garage spaces: 2
    • Has carport: Yes
    Features
    • Levels: One
    • Stories: 1
    • Patio & porch: Front Porch
    • Exterior features: Porch
    Lot
    • Size: 0.44 Acres
    • Features: Corner Lot, Level, Not In Subdivision, Outside City Limits
    Details
    • Parcel number: P1670009002
    • Other equipment: Satellite Dish

    Construction

    Type & style
    • Home type: SingleFamily
    • Architectural style: Ranch
    • Property subtype: Single Family Residence
    Materials
    • Brick, Vinyl Siding
    • Foundation: Crawlspace
    • Roof: Architectural,Shingle

    Utilities & green energy

    • Sewer: Septic Tank
    • Water: Public
    • Utilities for property: Electricity Available, Septic Available, Water Available

    Community & neighborhood

    Security
    • Security features: Smoke Detector(s)
    Community
    • Community features: Short Term Rental Allowed
    Location
    • Region: Williamston

    HOA & financial

    HOA
    • Has HOA: No

    Other

    Other facts
    • Listing agreement: Exclusive Right To Sell
    • Listing terms: USDA Loan

    Price history

    DateEventPrice
    12/18/2024Sold$258,000-4.4%
    Source: WUMLS #20274737 Report a problem
    11/24/2024Pending sale$269,900
    Source: WUMLS #20274737 Report a problem
    11/24/2024Contingent$269,900
    Source: Greater Greenville AOR #1526317 Report a problem
    6/14/2024Price change$269,900-1.8%
    Source: WUMLS #20274737 Report a problem
    5/9/2024Listed for sale$274,900
    Source: Greater Greenville AOR #1526317 Report a problem

    Public tax history

    Tax history is unavailable.

    Neighborhood: 29697

    Nearby schools

    GreatSchools rating
    Schools provided by the listing agent
    • Elementary: Spearman Elem
    • Middle: Wren Middle
    • High: Wren High

    Source: WUMLS. This data may not be complete. We recommend contacting the local school district to confirm school assignments for this home.

    Get a cash offer in 3 minutes
    Find out how much your home could sell for in as little as 3 minutes with a no-obligation cash offer.
    Estimated market value
    $277,500
    Get a cash offer in 3 minutes
    Find out how much your home could sell for in as little as 3 minutes with a no-obligation cash offer.
    Estimated market value
    $277,500