You've driven past it before: the picturesque blue rambler on the raised corner lot in Kenny, with the tiered stone landscaping and the big picture window. You made a mental note. You've made a lot of those over the years, usually while scrolling past enough gray LVP floors to last several lifetimes. For you, it's a hard pass on new construction - what gets you going is South Minneapolis midcentury. You want original hardwoods, real character, and something truly turnkey. It's felt impossible to get all of that in one house. But at 5601 Humboldt Avenue S, you've finally found it. The moment you step through the front door, you're welcomed by 7.5 years of thoughtful homeownership. The living room overlooks the neighborhood and features a cozy gas fireplace, flowing seamlessly into the adjoining informal dining area. You can picture what it's like to live here: coming back from Kenny Park, tossing your keys on the shelf, and putting on a record while dinner cooks in the kitchen. Your backyard is completely privacy-fenced, big enough for friends and dogs and string lights, but not so big that every weekend turns into yard work. The primary bedroom means you can finally splurge on that king bed you've always wanted, with a full closet system ready for your entire wardrobe. The full bathroom is complete with fun floral wallpaper. A second main-level bedroom gives you space for guests or a home office. The kitchen is uncommonly functional, with generous counter space, a gas range, and room to actually cook. Downstairs, there's a sprawling family room with a second gas fireplace, a legal third bedroom, and a 3/4 bath - meaning both levels of the home have a shower. Outside, you have a Trex deck, a concrete patio, and an apple tree that has supplied many rounds of pie and applesauce over the years. And through it all comes the kind of peace of mind buyers rarely get with older homes: the roof is five years old, the sewer has already been lined, and the expensive surprises have been handled for you. So whether you're unwinding at Colita, wandering around Grass Lake, or simply staying in for the night, your most important mental note has finally come to life.
Closed
Zestimate®
$475,000
5601 Humboldt Ave S, Minneapolis, MN 55419
3beds
1,925sqft
Single Family
Built in 1953
5,227 Square Feet Lot
$475,000 Zestimate®
$247/sqft
$2,944 Estimated rent
Home value
$475,000
$442,000 - $508,000
$2,944/mo
Zestimate® history
Owner options
List your home for rent
$2,944/mo
Rent Zestimate®
Find your next renter with Zillow Rental Manager. Plus, with online applications, you can quickly screen prospective tenants – for free.
$2,944/mo
Rent Zestimate®
Refinance and save
$3,038/mo
Est. payment
Refinancing to a lower rate could help reduce your monthly payments and save thousands over the life of the loan.
$3,038/mo
Est. payment
Explore your selling options
Work with a Zillow partner agent
Leverage their expertise and Zillow's premium Showcase listings to get your home seen by more buyers.
Get startedList with your own agent
Get your home in front of millions of buyers by listing it on Zillow.
Learn how to do itSell it yourself
Take full control of how buyers see your home on Zillow by listing For Sale by Owner (FSBO).
List your homeWhat's special
Zillow last checked:
Listing updated:
Listed by:
Aaron Rosell 651-705-6312,
Doro Real Estate,
Michael J Tracy 651-497-5904
Bought with:
Tracy Appelbaum
Marathon Realty
Source: NorthstarMLS as distributed by MLS GRID,MLS#: 7076673
Facts & features
Interior
Bedrooms & bathrooms
- Bedrooms: 3
- Bathrooms: 2
- Full bathrooms: 1
- 3/4 bathrooms: 1
Bedroom
- Level: Main
- Area: 165.79 Square Feet
- Dimensions: 14'5 x 11'6
Bedroom 2
- Level: Main
- Area: 123.63 Square Feet
- Dimensions: 10'9 x 11'6
Bedroom 3
- Level: Lower
- Area: 108.75 Square Feet
- Dimensions: 12'1 x 9
Bathroom
- Level: Main
- Area: 54.1 Square Feet
- Dimensions: 6'10 x 7'11
Bathroom
- Level: Lower
- Area: 39.11 Square Feet
- Dimensions: 7'4 x 5'4
Family room
- Level: Lower
- Area: 604.09 Square Feet
- Dimensions: 25'1 x 24'1
Foyer
- Level: Main
- Area: 13.72 Square Feet
- Dimensions: 4'4 x 3'2
Informal dining room
- Level: Main
- Area: 52.94 Square Feet
- Dimensions: 6'5 x 8'3
Informal dining room
- Level: Main
- Area: 52.88 Square Feet
- Dimensions: 6'9 x 7'10
Kitchen
- Level: Main
- Area: 101.67 Square Feet
- Dimensions: 10 x 10'2
Laundry
- Level: Lower
- Area: 149.33 Square Feet
- Dimensions: 14 x 10'8
Living room
- Level: Main
- Area: 208.13 Square Feet
- Dimensions: 15'5 x 13'6
Utility room
- Level: Lower
- Area: 68.08 Square Feet
- Dimensions: 6'4 x 10'9
Heating
- Forced Air
Cooling
- Central Air
Appliances
- Included: Dishwasher, Disposal, Dryer, Gas Water Heater, Range, Refrigerator, Stainless Steel Appliance(s), Washer
- Laundry: Gas Dryer Hookup, Lower Level, Laundry Room, Sink, Washer Hookup
Features
- Basement: Block,Daylight,Egress Window(s),Finished,Full
- Number of fireplaces: 2
- Fireplace features: Family Room, Gas, Living Room
Interior area
- Total structure area: 1,993
- Total interior livable area: 1,925 sqft
- Finished area above ground: 1,066
- Finished area below ground: 859
Property
Parking
- Total spaces: 2
- Parking features: Covered, Detached Garage, Concrete, Electric, Garage Door Opener, No Int Access to Dwelling, Storage
- Garage spaces: 2
- Has uncovered spaces: Yes
- Details: Garage Dimensions (21'5 x 21'10), Garage Door Height (7), Garage Door Width (16)
Accessibility
- Accessibility features: None
Features
- Levels: One
- Stories: 1
- Patio & porch: Composite Decking, Deck, Patio
- Pool features: None
- Fencing: Full,Privacy,Wood
Lot
- Size: 5,227 Square Feet
- Dimensions: 128 x 40
- Features: Near Public Transit, Corner Lot, Tree Coverage - Medium
Details
- Foundation area: 873
- Parcel number: 2102824130057
- Zoning description: Residential-Single Family
Construction
Type & style
- Home type: SingleFamily
- Property subtype: Single Family
Materials
- Block, Concrete, Frame
- Roof: Age 8 Years or Less,Architectural Shingle,Asphalt
Condition
- New construction: No
- Year built: 1953
Utilities & green energy
- Electric: Circuit Breakers, 100 Amp Service, Power Company: Xcel Energy
- Gas: Natural Gas
- Sewer: City Sewer/Connected
- Water: City Water/Connected
Community & HOA
Community
- Subdivision: Kavlis Lynnhurst Plateau To Richfield
HOA
- Has HOA: No
Location
- Region: Minneapolis
Financial & listing details
- Price per square foot: $247/sqft
- Tax assessed value: $439,900
- Annual tax amount: $6,686
- Date on market: 5/26/2026
- Cumulative days on market: 14 days
- Road surface type: Paved
Price history
| Date | Event | Price |
|---|---|---|
| 7/9/2026 | Sold | $475,000+5.6%$247/sqft |
Source:  NorthstarMLS as distributed by MLS GRID #7076673 Report a problem NorthstarMLS as distributed by MLS GRID #7076673 Report a problem | ||
| 6/13/2026 | Pending sale | $450,000$234/sqft |
Source: NorthstarMLS as distributed by MLS GRID #7076673 Report a problem | ||
| 5/29/2026 | Listed for sale | $450,000+40.6%$234/sqft |
Source: NorthstarMLS as distributed by MLS GRID #7076673 Report a problem | ||
| 12/14/2018 | Sold | $320,000+0%$166/sqft |
Source: NorthstarMLS as distributed by MLS GRID #5012786 Report a problem | ||
| 11/8/2018 | Pending sale | $319,900$166/sqft |
Source: RE/MAX Results #5012786 Report a problem | ||
| 10/23/2018 | Listed for sale | $319,900+6.6%$166/sqft |
Source: RE/MAX Results #5012786 Report a problem | ||
| 3/19/2015 | Sold | $300,000+0%$156/sqft |
Source:  Lake Superior Area Realtors as distributed by MLS GRID #2273381 Report a problem Lake Superior Area Realtors as distributed by MLS GRID #2273381 Report a problem | ||
| 2/16/2015 | Pending sale | $299,900$156/sqft |
Source: RE/MAX Results #4560145 Report a problem | ||
| 2/6/2015 | Listed for sale | $299,900+156.3%$156/sqft |
Source: RE/MAX Results #4560145 Report a problem | ||
| 12/11/2014 | Listing removed | $117,000$61/sqft |
Source: HomeSearch.com Realty Services Inc Report a problem | ||
| 12/2/2014 | Listed for sale | $117,000$61/sqft |
Source: HomeSearch.com Realty Services Inc Report a problem | ||
| 9/25/2014 | Listing removed | $117,000$61/sqft |
Source: HomeSearch.com Realty Services Inc Report a problem | ||
| 9/5/2014 | Listed for sale | $117,000-32.1%$61/sqft |
Source: HomeSearch.com Realty Services Inc Report a problem | ||
| 2/5/2014 | Sold | $172,199-37%$89/sqft |
Source: Public Record Report a problem | ||
| 1/5/2006 | Sold | $273,195+21.5%$142/sqft |
Source: Public Record Report a problem | ||
| 6/20/2002 | Sold | $224,900$117/sqft |
Source: Public Record Report a problem | ||
Public tax history
| Year | Property taxes | Tax assessment |
|---|---|---|
| 2025 | $5,789 +5.6% | $439,900 +10% |
| 2024 | $5,484 -3.6% | $400,000 -5% |
| 2023 | $5,690 +6.1% | $421,000 -2.8% |
| 2022 | $5,363 +28.1% | $433,000 +11.3% |
| 2021 | $4,186 -7.7% | $389,000 +21.6% |
| 2020 | $4,534 +8.3% | $320,000 |
| 2019 | $4,186 -7.7% | $320,000 -12.1% |
| 2018 | $4,534 -8.9% | $364,000 +20.3% |
| 2017 | $4,977 +4.1% | $302,500 +30.1% |
| 2016 | $4,779 +37.8% | $232,500 +2.4% |
| 2015 | $3,469 -2% | $227,000 +12.9% |
| 2014 | $3,540 +7.1% | $201,000 |
| 2013 | $3,306 -2.2% | $201,000 -4.1% |
| 2012 | $3,381 -13% | $209,500 -10.1% |
| 2011 | $3,885 +8.6% | $233,000 -5.1% |
| 2010 | $3,577 -1.1% | $245,500 |
| 2009 | $3,617 +15.1% | $245,500 +4.9% |
| 2006 | $3,142 +2.1% | $234,000 +12.9% |
| 2005 | $3,078 +7.5% | $207,200 +15% |
| 2004 | $2,863 +20.9% | $180,200 +12% |
| 2002 | $2,367 -55.4% | $160,900 |
| 2001 | $5,314 | -- |
Find assessor info on the county website
Neighborhood: Kenny
Nearby homes
- $466,9003 bd1 ba1.4k sqft5605 Humboldt Ave S, Minneapolis, MN 55419Off Market
- $875,9005 bd4 ba2.2k sqft5609 Humboldt Ave S, Minneapolis, MN 55419Off Market
- $265,0004 bd2 ba1.9k sqft5545 Humboldt Ave S, Minneapolis, MN 55419Sold
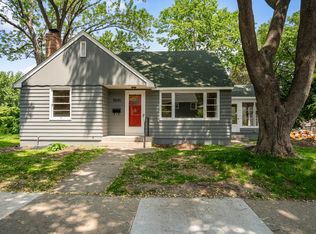
- $378,9003 bd2 ba1k sqft5615 Humboldt Ave S, Minneapolis, MN 55419Off Market
- $507,5003 bd2 ba1.5k sqft5600 Girard Ave S, Minneapolis, MN 55419Off Market
- $520,8003 bd3 ba1.3k sqft5608 Girard Ave S, Minneapolis, MN 55419Off Market
- $348,7003 bd1 ba1k sqft5617 Humboldt Ave S, Minneapolis, MN 55419Off Market
- $372,8002 bd1 ba1.1k sqft5544 Girard Ave S, Minneapolis, MN 55419Off Market
Nearby schools
GreatSchools rating
- 9/10Kenny Elementary SchoolGrades: K-5Distance: 0.2 mi
- 7/10Anthony Middle SchoolGrades: 6-8Distance: 0.2 mi
- NASouthwest High School - SWSGrades: 9-12Distance: 1.7 mi
Get a cash offer in 3 minutes
Find out how much your home could sell for in as little as 3 minutes with a no-obligation cash offer.
Estimated market value
$475,000
Get a cash offer in 3 minutes
Find out how much your home could sell for in as little as 3 minutes with a no-obligation cash offer.
Estimated market value
$475,000
- Minnesota
- Hennepin County
- Minneapolis
- 55419
- Kenny
- 5601 Humboldt Ave S
Nearby cities
Nearby neighborhoods
Nearby zip codes
Other Minneapolis Topics
