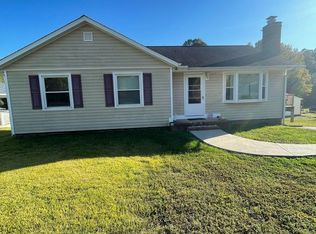
A New Home for the New Year! One floor living doesn't get any better than this! This 3 bedroom, 2 full bath Ranch is one of this biggest in the neighborhood offering 1900 sf of living, including a home addition with a spacious sunken family room featuring a large custom bar, as well as an oversized, four season Florida room with both heat & air for year round enjoyment. In the heart of the home, the kitchen has been thoughtfully updated in recent years to include SS Appliances (Brand New Stove), Granite Counters, Soft-close Cabinets, Herringbone-laid Tile Backsplash, Recessed Lighting and HDWD Floors - Refrigerator included. Both bathrooms have been updated as well with newer vanities, toilets, showers/tub. All bedrooms and the living room have hardwoods floors, newly updated light fixtures and new bronze door hardware. You'll enjoy outdoor-living sitting under the custom gazebo on the large, care-free, composite deck overlooking your almost one acre property, which offers ample space for kids, dogs and gardening. Outback you will also find a 30 x 20, 2-Car Garage/Workshop, a detached 14 x 12 Storage Shed, as well as an attached shed to house for all your tools & toys! This low maintenance home includes a Lifetime Warranty on all its Anderson Windows, and has a Newer roof Installed in just 2018. The Huntingcreek Neighborhood is a short walking distance to Iron Bridge Park, where you'll find hiking trails, sports fields, playgrounds, and more. Adding to the convenience, you are just minutes from 288, restaurants, and a variety of entertainment options. With such low inventory, the home won't last long! Schedule your showing today!
Sold for $380,000
$380,000
5601 Huntingcreek Dr, North Chesterfield, VA 23237
3beds
1,900sqft
Single Family Residence
Built in 1977
0.93 Acres Lot
$400,700 Zestimate®
$200/sqft
$2,265 Estimated rent
Home value
$400,700
$373,000 - $433,000
$2,265/mo
Zestimate® history
Owner options
List your home for rent
$2,265/mo
Rent Zestimate®
Find your next renter with Zillow Rental Manager. Plus, with online applications, you can quickly screen prospective tenants – for free.
$2,265/mo
Rent Zestimate®
Refinance and save
$2,290/mo
Est. payment
Refinancing to a lower rate could help reduce your monthly payments and save thousands over the life of the loan.
$2,290/mo
Est. payment
Explore your selling options
Work with a Zillow partner agent
Leverage their expertise and Zillow's premium Showcase listings to get your home seen by more buyers.
Get startedList with your own agent
Get your home in front of millions of buyers by listing it on Zillow.
Learn how to do itSell it yourself
Take full control of how buyers see your home on Zillow by listing For Sale by Owner (FSBO).
List your homeWhat's special
Custom gazeboFour season florida roomGranite countersRecessed lightingAlmost one acre propertySs appliancesLarge custom bar
Zillow last checked:
Listing updated:
Listed by:
Mary Self Membership@TheRealBrokerage.com,
Real Broker LLC
Bought with:
Coretta Morris, 0225190495
United Real Estate Richmond
Source: CVRMLS,MLS#: 2501220 Originating MLS: Central Virginia Regional MLS
Originating MLS: Central Virginia Regional MLSFacts & features
Interior
Bedrooms & bathrooms
- Bedrooms: 3
- Bathrooms: 2
- Full bathrooms: 2
Primary bedroom
- Description: Ensuite Bath, HDWD Flrs, New CF
- Level: First
- Dimensions: 0 x 0
Bedroom 2
- Description: HDWD Flrs, New Light, Closet
- Level: First
- Dimensions: 0 x 0
Bedroom 3
- Description: HDWD Flrs, New Light, Closet
- Level: First
- Dimensions: 0 x 0
Family room
- Description: New Light Fixture, Custom Bar w/Sink, Closet
- Level: First
- Dimensions: 0 x 0
Florida room
- Description: Ceiling Fan, New Anderson Windows Being Installed
- Level: First
- Dimensions: 0 x 0
Other
- Description: Tub & Shower
- Level: First
Kitchen
- Description: New Stove, Tile BS, Granite, Soft-Close Cab
- Level: First
- Dimensions: 0 x 0
Living room
- Description: HDWD Flrs, Surround Sound, Fire Place, CF
- Level: First
- Dimensions: 0 x 0
Heating
- Electric, Heat Pump
Cooling
- Central Air
Appliances
- Included: Dryer, Dishwasher, Electric Cooking, Electric Water Heater, Microwave, Oven, Refrigerator, Smooth Cooktop, Stove, Water Heater, Washer
- Laundry: Washer Hookup, Dryer Hookup
Features
- Wet Bar, Bedroom on Main Level, Bay Window, Ceiling Fan(s), Eat-in Kitchen, Fireplace, Granite Counters, Bath in Primary Bedroom, Main Level Primary, Recessed Lighting
- Flooring: Ceramic Tile, Vinyl
- Basement: Crawl Space
- Attic: Access Only
- Number of fireplaces: 1
- Fireplace features: Masonry, Vented, Wood Burning
Interior area
- Total interior livable area: 1,900 sqft
- Finished area above ground: 1,900
Property
Parking
- Total spaces: 2
- Parking features: Driveway, Detached, Garage, Off Street, Paved, Two Spaces
- Garage spaces: 2
- Has uncovered spaces: Yes
Features
- Levels: One
- Stories: 1
- Patio & porch: Front Porch, Deck, Porch
- Exterior features: Deck, Lighting, Porch, Storage, Shed, Paved Driveway
- Pool features: None
- Fencing: None
Lot
- Size: 0.93 Acres
Details
- Parcel number: 777668368800000
- Zoning description: R7
Construction
Type & style
- Home type: SingleFamily
- Architectural style: Ranch
- Property subtype: Single Family Residence
Materials
- Block, Drywall, Vinyl Siding
Condition
- Resale
- New construction: No
- Year built: 1977
Utilities & green energy
- Sewer: Public Sewer
- Water: Public
Community & HOA
Community
- Subdivision: Huntingcreek Hills
Location
- Region: North Chesterfield
Financial & listing details
- Price per square foot: $200/sqft
- Tax assessed value: $356,500
- Annual tax amount: $3,208
- Date on market: 12/23/2025
- Ownership: Individuals
- Ownership type: Sole Proprietor
Price history
| Date | Event | Price |
|---|---|---|
| 3/14/2025 | Sold | $380,000+1.3%$200/sqft |
Source:  CVRMLS #2501220 Report a problem CVRMLS #2501220 Report a problem | ||
| 2/15/2025 | Pending sale | $375,000$197/sqft |
Source: CVRMLS #2501220 Report a problem | ||
| 1/17/2025 | Listed for sale | $375,000$197/sqft |
Source: CVRMLS #2501220 Report a problem | ||
Public tax history
| Year | Property taxes | Tax assessment |
|---|---|---|
| 2025 | $3,334 +3.9% | $374,600 +5.1% |
| 2024 | $3,209 +19.2% | $356,500 +20.6% |
| 2023 | $2,691 +5.2% | $295,700 +6.3% |
| 2022 | $2,559 +9.4% | $278,100 +13% |
| 2021 | $2,338 +11% | $246,100 +11% |
| 2020 | $2,107 +3% | $221,800 +3% |
| 2019 | $2,045 +7.7% | $215,300 +10.6% |
| 2018 | $1,899 +12.5% | $194,600 +6.4% |
| 2017 | $1,688 | $182,900 +5.6% |
| 2016 | $1,688 -2.4% | $173,200 -2.5% |
| 2015 | $1,730 +2.2% | $177,600 +2.2% |
| 2014 | $1,693 | $173,800 |
| 2013 | -- | $173,800 -1.5% |
| 2012 | -- | $176,500 -5.8% |
| 2011 | -- | $187,400 -8% |
| 2010 | -- | $203,800 +7.5% |
| 2009 | -- | $189,500 +3.1% |
| 2008 | -- | $183,800 +8.6% |
| 2007 | -- | $169,200 +48.7% |
| 2005 | -- | $113,800 +15.1% |
| 2004 | -- | $98,900 +3.6% |
| 2003 | -- | $95,500 +5.8% |
| 2002 | -- | $90,300 +4.8% |
| 2001 | -- | $86,200 |
Find assessor info on the county website
Neighborhood: 23237
Nearby homes
- $285,7003 bd2 ba1k sqft5607 Huntingcreek Dr, North Chesterfield, VA 23237Off Market
- $353,5004 bd2 ba1.8k sqft5521 Huntingcreek Dr, North Chesterfield, VA 23237Off Market
- $289,3003 bd2 ba1k sqft5515 Huntingcreek Dr, North Chesterfield, VA 23237Off Market
- $287,0003 bd1 ba1k sqft5613 Huntingcreek Dr, North Chesterfield, VA 23237Off Market
- $273,0003 bd1 ba1.1k sqft8812 Buttermint Dr, North Chesterfield, VA 23237Off Market
- $272,1003 bd1 ba1k sqft8806 Buttermint Dr, North Chesterfield, VA 23237Off Market
- $214,9003 bd1 ba1k sqft5619 Huntingcreek Dr, North Chesterfield, VA 23237Sold
- $291,9003 bd2 ba1k sqft5516 Huntingcreek Dr, North Chesterfield, VA 23237Off Market
Nearby schools
GreatSchools rating
- 2/10Salem Church Elementary SchoolGrades: PK-5Distance: 0.7 mi
- 2/10Salem Church Middle SchoolGrades: 6-8Distance: 0.8 mi
- 3/10Lloyd C Bird High SchoolGrades: 9-12Distance: 0.6 mi
Schools provided by the listing agent
- Elementary: Salem
- Middle: Salem
- High: Bird
Source: CVRMLS. This data may not be complete. We recommend contacting the local school district to confirm school assignments for this home.
Get a cash offer in 3 minutes
Find out how much your home could sell for in as little as 3 minutes with a no-obligation cash offer.
Estimated market value
$400,700
Get a cash offer in 3 minutes
Find out how much your home could sell for in as little as 3 minutes with a no-obligation cash offer.
Estimated market value
$400,700
- Virginia
- Chesterfield County
- Chesterfield
- 23237
- 5601 Huntingcreek Dr
Nearby cities
Nearby zip codes
Other Chesterfield Topics
