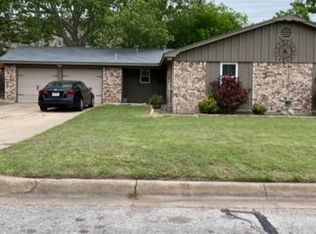
Open Concept Corner Lot Gem with New Windows & Wood Floors throughout! The mature landscape and beautiful large trees welcome you into the grand living room with new picture window, crown molding and new wood floors. The dining room has french doors onto the patio accented by built in bookcases. Enjoy your studies in the built in workspace with added desk bar overlooking the backyard. The kitchen has granite counters, farmhouse open & shaker cabinets, a built in microwave, electric range, coffee bar area, sunny plant window, stainless appliances, and custom black hardware & fixtures. The primary ensuite has granite counters, a shower tub combo, walk in closet and lots of storage. The utility room off the kitchen is full size and has a convenient half bath with custom beadboard wall treatment. Upstairs find two large secondary beds with spacious closets that both have direct access to the full bath with granite counters, a shower tub combo & linen closet. Outside enjoy the 15x12 open patio, metal shed, gardens, playground, private yard and large mature trees. Owners added new water heater, new dishwasher, new disposal, insulated vinyl siding, soffits & solar fans, HE Toilets, insulation in attic & exterior walls, new AC & Furnace, new windows & new wood floors! Sewer Main Replaced. Solar panels bring the winter power bill to 70 avg and summer power bill to 30 avg. 2 Car garage & RV Parking! Great location near retail, schools & shopping!
Sold
Price Unknown
5601 Jane Anne St, Haltom City, TX 76117
3beds
2,277sqft
Single Family Residence
Built in 1961
9,365 Square Feet Lot
$266,000 Zestimate®
$--/sqft
$2,359 Estimated rent
Home value
$266,000
$247,000 - $287,000
$2,359/mo
Zestimate® history
Owner options
List your home for rent
$2,359/mo
Rent Zestimate®
Find your next renter with Zillow Rental Manager. Plus, with online applications, you can quickly screen prospective tenants – for free.
$2,359/mo
Rent Zestimate®
Refinance and save
Refinancing to a lower rate could help reduce your monthly payments and save thousands over the life of the loan.
Explore your selling options
Work with a Zillow partner agent
Leverage their expertise and Zillow's premium Showcase listings to get your home seen by more buyers.
Get startedList with your own agent
Get your home in front of millions of buyers by listing it on Zillow.
Learn how to do itSell it yourself
Take full control of how buyers see your home on Zillow by listing For Sale by Owner (FSBO).
List your homeWhat's special
Large treesNew windowsPrivate yardWood floorsBuilt in microwaveDining roomBuilt in bookcases
Zillow last checked:
Listing updated:
Listed by:
Lori Fowler 0619452 817-825-8293,
Charitable Realty 817-825-8293
Bought with:
Dakelah Guishard
Monument Realty
Source: NTREIS,MLS#: 20908193
Facts & features
Interior
Bedrooms & bathrooms
- Bedrooms: 3
- Bathrooms: 3
- Full bathrooms: 2
- 1/2 bathrooms: 1
Primary bedroom
- Features: Built-in Features, En Suite Bathroom, Garden Tub/Roman Tub, Walk-In Closet(s)
- Level: First
- Dimensions: 17 x 12
Bedroom
- Features: Split Bedrooms
- Level: Second
- Dimensions: 16 x 11
Bedroom
- Features: Split Bedrooms, Walk-In Closet(s)
- Level: Second
- Dimensions: 15 x 12
Primary bathroom
- Features: Built-in Features, En Suite Bathroom, Granite Counters, Garden Tub/Roman Tub, Stone Counters
- Level: First
- Dimensions: 8 x 7
Dining room
- Features: Built-in Features
- Level: First
- Dimensions: 15 x 10
Other
- Features: Built-in Features, Granite Counters, Garden Tub/Roman Tub, Linen Closet, Stone Counters
- Level: Second
- Dimensions: 11 x 5
Half bath
- Level: First
- Dimensions: 11 x 5
Kitchen
- Features: Built-in Features, Eat-in Kitchen, Galley Kitchen, Granite Counters, Pantry, Stone Counters
- Level: First
- Dimensions: 21 x 8
Living room
- Features: Built-in Features
- Level: First
- Dimensions: 15 x 14
Office
- Features: Built-in Features, Other
- Level: First
- Dimensions: 10 x 9
Utility room
- Features: Other, Utility Room
- Level: First
- Dimensions: 11 x 5
Heating
- Active Solar, Central, Natural Gas, Solar
Cooling
- Central Air, Electric
Appliances
- Included: Some Gas Appliances, Dishwasher, Electric Cooktop, Electric Oven, Electric Range, Disposal, Microwave, Plumbed For Gas
- Laundry: Washer Hookup, Electric Dryer Hookup, Laundry in Utility Room, Other
Features
- Built-in Features, Decorative/Designer Lighting Fixtures, Eat-in Kitchen, Granite Counters, High Speed Internet, Open Floorplan, Other, Pantry, Cable TV, Natural Woodwork, Walk-In Closet(s), Wired for Sound
- Flooring: Wood
- Has basement: No
- Has fireplace: No
Interior area
- Total interior livable area: 2,277 sqft
Property
Parking
- Total spaces: 2
- Parking features: Additional Parking, Door-Multi, Driveway, Garage Faces Front, Garage, Inside Entrance, Kitchen Level, Lighted, Oversized, RV Access/Parking
- Attached garage spaces: 2
- Has uncovered spaces: Yes
Features
- Levels: Two
- Stories: 2
- Exterior features: Garden, Other, Playground, Private Yard
- Pool features: None
- Fencing: Wood
Lot
- Size: 9,365 Square Feet
- Features: Back Yard, Corner Lot, Lawn, Landscaped, Level, Subdivision, Few Trees
Details
- Additional structures: Shed(s)
- Parcel number: 00345245
Construction
Type & style
- Home type: SingleFamily
- Architectural style: Mediterranean,Traditional,Detached
- Property subtype: Single Family Residence
Materials
- Brick, Rock, Stone
- Foundation: Slab
- Roof: Composition
Condition
- Year built: 1961
Utilities & green energy
- Sewer: Public Sewer
- Water: Public
- Utilities for property: Sewer Available, Water Available, Cable Available
Green energy
- Energy generation: Solar
Community & HOA
Community
- Security: Prewired, Security System, Other, Wireless
- Subdivision: Browning Heights East
HOA
- Has HOA: No
Location
- Region: Haltom City
Financial & listing details
- Tax assessed value: $360,996
- Annual tax amount: $5,959
- Date on market: 4/18/2025
- Cumulative days on market: 124 days
- Listing terms: Cash,Conventional,FHA,VA Loan
- Exclusions: Metal Cart Bar in Kitchen. Patio Furniture Front Yard.
Price history
| Date | Event | Price |
|---|---|---|
| 9/22/2025 | Sold | -- |
Source: NTREIS #20908193 Report a problem | ||
| 8/29/2025 | Pending sale | $265,000$116/sqft |
Source: NTREIS #20908193 Report a problem | ||
| 8/22/2025 | Contingent | $265,000$116/sqft |
Source: NTREIS #20908193 Report a problem | ||
| 8/1/2025 | Price change | $265,000-11.4%$116/sqft |
Source: NTREIS #20908193 Report a problem | ||
| 6/17/2025 | Price change | $299,000-5.8%$131/sqft |
Source: NTREIS #20908193 Report a problem | ||
| 6/10/2025 | Price change | $317,500-0.8%$139/sqft |
Source: NTREIS #20908193 Report a problem | ||
| 6/3/2025 | Price change | $320,000-0.8%$141/sqft |
Source: NTREIS #20908193 Report a problem | ||
| 5/28/2025 | Price change | $322,500-0.8%$142/sqft |
Source: NTREIS #20908193 Report a problem | ||
| 5/21/2025 | Price change | $325,000-0.8%$143/sqft |
Source: NTREIS #20908193 Report a problem | ||
| 5/14/2025 | Price change | $327,500-0.8%$144/sqft |
Source: NTREIS #20908193 Report a problem | ||
| 5/7/2025 | Price change | $330,000-0.8%$145/sqft |
Source: NTREIS #20908193 Report a problem | ||
| 4/30/2025 | Price change | $332,500-0.7%$146/sqft |
Source: NTREIS #20908193 Report a problem | ||
| 4/18/2025 | Listed for sale | $335,000+71.8%$147/sqft |
Source: NTREIS #20908193 Report a problem | ||
| 7/31/2019 | Sold | -- |
Source: Agent Provided Report a problem | ||
| 6/30/2019 | Pending sale | $195,000$86/sqft |
Source: The Property Shop #14090380 Report a problem | ||
| 6/21/2019 | Price change | $195,000-2.5%$86/sqft |
Source: The Property Shop #14090380 Report a problem | ||
| 5/28/2019 | Price change | $200,000-4.8%$88/sqft |
Source: The Property Shop #14090380 Report a problem | ||
| 5/14/2019 | Listed for sale | $210,000+24.3%$92/sqft |
Source: The Property Shop #14090380 Report a problem | ||
| 9/29/2017 | Listing removed | $169,000$74/sqft |
Source: ERA Cornerstone Realty #13669236 Report a problem | ||
| 8/28/2017 | Pending sale | $169,000$74/sqft |
Source: ERA Cornerstone Realty #13669236 Report a problem | ||
| 8/8/2017 | Price change | $169,000-5.6%$74/sqft |
Source: ERA Cornerstone Realty #13669236 Report a problem | ||
| 7/21/2017 | Listed for sale | $179,000+5.4%$79/sqft |
Source: Ebby Halliday, REALTORS #13604264 Report a problem | ||
| 5/31/2017 | Listing removed | $169,900$75/sqft |
Source: Ebby Halliday, REALTORS #13604264 Report a problem | ||
| 5/23/2017 | Price change | $169,900-2.9%$75/sqft |
Source: Ebby Halliday, REALTORS #13604264 Report a problem | ||
| 5/18/2017 | Listed for sale | $175,000$77/sqft |
Source: Ebby Halliday, REALTORS #13604264 Report a problem | ||
Public tax history
| Year | Property taxes | Tax assessment |
|---|---|---|
| 2025 | $4,367 -0.9% | $360,996 |
| 2024 | $4,407 +10.1% | $360,996 +10.5% |
| 2023 | $4,004 -15.3% | $326,699 +10.3% |
| 2022 | $4,728 +2.3% | $296,132 +11.1% |
| 2021 | $4,621 | $266,427 +48% |
| 2020 | -- | $180,000 |
| 2019 | $4,280 +8.4% | $180,000 +10.1% |
| 2018 | $3,948 +85.4% | $163,542 +109.7% |
| 2017 | $2,130 +44.7% | $78,000 -31.8% |
| 2016 | $1,472 | $114,339 +3.9% |
| 2015 | -- | $110,100 |
| 2014 | -- | $110,100 |
| 2013 | -- | $110,100 -0.3% |
| 2012 | -- | $110,400 |
| 2011 | -- | $110,400 -0.6% |
| 2010 | -- | $111,100 -8.3% |
| 2009 | -- | $121,200 |
| 2008 | -- | $121,200 +9.2% |
| 2007 | -- | $111,000 |
| 2006 | -- | $111,000 |
| 2005 | -- | $111,000 |
| 2004 | -- | $111,000 |
| 2003 | -- | $111,000 +11.3% |
| 2002 | -- | $99,700 +19.5% |
| 2001 | -- | $83,400 |
Find assessor info on the county website
Neighborhood: Browning Heights
Nearby homes
- $--3 bd2 ba1.5k sqft5605 Jane Anne St, Haltom City, TX 76117Sold
- $233,8003 bd2 ba1.2k sqft5609 Jane Anne St, Fort Worth, TX 76117Off Market
- $279,2003 bd2 ba2k sqft5600 Jane Anne St, Fort Worth, TX 76117Off Market
- $253,7003 bd2 ba1.2k sqft5604 Jane Anne St, Fort Worth, TX 76117Off Market
- $229,7681.303 Acres5612 Glenview Dr, Haltom City, TX 76117Off Market
- $264,6003 bd3 ba1.9k sqft5608 Jane Anne St, Fort Worth, TX 76117Off Market
- $255,9003 bd2 ba1.2k sqft5613 Jane Anne St, Haltom City, TX 76117Off Market
- $279,5003 bd2 ba1.8k sqft5424 Jane Anne St, Haltom City, TX 76117Off Market
Nearby schools
GreatSchools rating
- 5/10O.H. Stowe Elementary SchoolGrades: PK-5Distance: 0.4 mi
- 4/10North Oaks Middle SchoolGrades: 6-8Distance: 0.8 mi
- 4/10Haltom High SchoolGrades: 9-12Distance: 1.6 mi
Schools provided by the listing agent
- Elementary: Stowe
- Middle: Northoaks
- High: Haltom
- District: Birdville ISD
Source: NTREIS. This data may not be complete. We recommend contacting the local school district to confirm school assignments for this home.
Get a cash offer in 3 minutes
Find out how much your home could sell for in as little as 3 minutes with a no-obligation cash offer.
Estimated market value
$266,000
Get a cash offer in 3 minutes
Find out how much your home could sell for in as little as 3 minutes with a no-obligation cash offer.
Estimated market value
$266,000
- Texas
- Tarrant County
- Haltom City
- 76117
- Browning Heights
- 5601 Jane Anne St
Nearby cities
Nearby neighborhoods
Nearby zip codes
Other Haltom City Topics
