Skip main navigation
Off market
  • $977,100

    5601 Jedidiah Dr, Timnath, CO 80547

    3beds
    2,944sqft
    SingleFamily
    Built in 2019
    5,985 Square Feet Lot
    $977,100 Zestimate®
    $332/sqft
    $3,515 Estimated rent

    Home value

    $977,100

    $928,000 - $1.03M

    $3,515/mo

    Zestimate® history
    Loading
    Loading...

    Owner options

    List your home for rent

    $3,515/mo

    Rent Zestimate®

    Find your next renter with Zillow Rental Manager. Plus, with online applications, you can quickly screen prospective tenants – for free.

    Learn more

    $3,515/mo

    Rent Zestimate®

    Refinance and save

    $5,601/mo

    Est. payment

    Refinancing to a lower rate could help reduce your monthly payments and save thousands over the life of the loan.

    See today's rates

    $5,601/mo

    Est. payment

    Explore your selling options

    Work with a Zillow partner agent

    Leverage their expertise and Zillow's premium Showcase listings to get your home seen by more buyers.

    Get started

    List with your own agent

    Get your home in front of millions of buyers by listing it on Zillow.

    Learn how to do it

    Sell it yourself

    Take full control of how buyers see your home on Zillow by listing For Sale by Owner (FSBO).

    List your home

    What's special

    FireplaceCovered patio

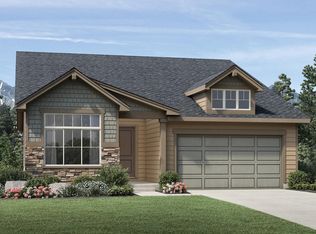
    The gorgeous, fully decorated Crawford Farmhouse with all the bells and whistles you expect in a Toll Brother s MODEL HOME. Surrounded by green space on two sides and with stunning front range views, this 3 bed, 3.5 bath home offers luxury living within the beautiful Trailside on Harmony community, just minutes from I-25 and Costco. The grand 2-story great room offers stunning custom ceiling and wall treatments and affords lovely views of the mountains, with a large center sliding door leading out to the covered patio and additional seating areas beyond. Other features includes a gourmet kitchen with oversized island and stacked cabinetry, engineered hardwoods, modern fireplace with full tile surround, a second floor loft space, luxurious primary bedroom retreat complete with oversized closet and free-standing tub, and a full unfinished basement. Disclaimer: Photos are images only and should not be relied upon to confirm applicable features.

    This property is off market, which means it's not currently listed for sale or rent on Zillow. This may be different from what's available on other websites or public sources.
    Facts & features

    Interior

    Bedrooms & bathrooms
    • Bedrooms: 3
    • Bathrooms: 4
    • Full bathrooms: 3
    • 1/2 bathrooms: 1
    Heating
    • Other
    Features
    • Flooring: Other
    • Basement: Partially finished
    Interior area
    • Total interior livable area: 2,944 sqft

    Property

    Parking
    • Total spaces: 3
    • Parking features: Garage - Attached
    Features
    • Exterior features: Other
    Lot
    • Size: 5,985 sqft
    Details
    • Parcel number: 8602109001

    Construction

    Type & style
    • Home type: SingleFamily
    Materials
    • Frame
    • Foundation: Concrete
    • Roof: Composition
    Condition
    • Year built: 2019

    Community & neighborhood

    Location
    • Region: Timnath

    Price history

    DateEventPrice
    3/30/2022Sold$1,080,000+9.1%$367/sqft
    Source: IRES as distributed by MLS GRID #957982 Report a problem
    1/25/2022Listed for sale$990,000$336/sqft
    Source: IRES as distributed by MLS GRID #957982 Report a problem
    1/21/2022Listing removed--
    Source: Toll Brothers Inc. Report a problem
    1/20/2022Listed for sale$990,000$336/sqft
    Source: Toll Brothers Inc. Report a problem

    Public tax history

    YearProperty taxesTax assessment
    2024$9,070 +31.7%$58,960 -1%
    2023$6,888 -0.7%$59,532 +34.6%
    2022$6,940 -14.9%$44,230 -2.8%
    2021$8,156 +2016.1%$45,502 -14.6%
    2020$385 +4304.9%$53,275 +2021.7%
    2019$9 $2,511 +9557.7%
    2018$9 $26

    Find assessor info on the county website

    Neighborhood: 80547

    Nearby schools

    GreatSchools rating
    Schools provided by the listing agent
    • Elementary: Bethke Elementary School
    • Middle: Preston Middle School
    • High: Fossil Ridge High School
    • District: Poudre

    Source: The MLS. This data may not be complete. We recommend contacting the local school district to confirm school assignments for this home.

    Get a cash offer in 3 minutes
    Find out how much your home could sell for in as little as 3 minutes with a no-obligation cash offer.
    Estimated market value
    $977,100
    Get a cash offer in 3 minutes
    Find out how much your home could sell for in as little as 3 minutes with a no-obligation cash offer.
    Estimated market value
    $977,100