Exquisite custom home nestled among mature trees on 2.5 acre serene setting. Corner lot for added privacy tucked away on secluded cul de sac with only 10 homes yet close to all conveniences. Quality craftsmanship with extensive wood moulding & nail down hardwood flooring. Family room has cozy fireplace flanked by built-ins with wall of windows allowing natural light & tranquil views. Kitchen offers quartzite counters, stainless appliances, built-in refrigerator, double ovens, 2 sinks & walk-in pantry. Primary bedroom down with patio access. Primary bath includes jetted tub, steam shower & walk-in closet with cedar closet. Separate 600 bottle cooled wine room! Upstairs has secondary bedrooms with Jack-n-Jill bath, HUGE game room & 4th living space! Tranquil backyard with flagstone covered patio surrounded by lush landscape leads to additional seating area with firepit overlooking expansive backyard & naturally wooded area. Oversized 3 car garage includes workshop! No HOA or city tax.
Sold
Price Unknown
5601 Joshua Ct, Mansfield, TX 76063
4beds
4,873sqft
Single Family Residence
Built in 1999
2.53 Acres Lot
$873,600 Zestimate®
$--/sqft
$4,524 Estimated rent
Home value
$873,600
$812,000 - $943,000
$4,524/mo
Zestimate® history
Owner options
List your home for rent
$4,524/mo
Rent Zestimate®
Find your next renter with Zillow Rental Manager. Plus, with online applications, you can quickly screen prospective tenants – for free.
$4,524/mo
Rent Zestimate®
Refinance and save
Refinancing to a lower rate could help reduce your monthly payments and save thousands over the life of the loan.
Explore your selling options
Work with a Zillow partner agent
Leverage their expertise and Zillow's premium Showcase listings to get your home seen by more buyers.
Get startedList with your own agent
Get your home in front of millions of buyers by listing it on Zillow.
Learn how to do itSell it yourself
Take full control of how buyers see your home on Zillow by listing For Sale by Owner (FSBO).
List your homeWhat's special
Zillow last checked:
Listing updated:
Listed by:
Fred Villa 0429712 972-523-8160,
RE/MAX DFW Associates 972-312-9000,
Scott Baylis 0452405 817-691-1883,
RE/MAX DFW Associates
Bought with:
Brent Jones
Nu Home Source Realty, LLC
Source: NTREIS,MLS#: 20533025
Facts & features
Interior
Bedrooms & bathrooms
- Bedrooms: 4
- Bathrooms: 5
- Full bathrooms: 3
- 1/2 bathrooms: 2
Primary bedroom
- Features: Cedar Closet(s), Double Vanity, En Suite Bathroom, Garden Tub/Roman Tub, Jetted Tub, Linen Closet, Separate Shower, Steam Shower, Walk-In Closet(s)
- Level: First
- Dimensions: 18 x 15
Bedroom
- Features: Built-in Features, Ceiling Fan(s), En Suite Bathroom, Walk-In Closet(s)
- Level: Second
- Dimensions: 15 x 14
Bedroom
- Features: Ceiling Fan(s), En Suite Bathroom, Walk-In Closet(s)
- Level: Second
- Dimensions: 15 x 15
Bedroom
- Features: Ceiling Fan(s)
- Level: Second
- Dimensions: 15 x 12
Bonus room
- Features: Ceiling Fan(s)
- Level: Second
- Dimensions: 29 x 10
Breakfast room nook
- Level: First
- Dimensions: 11 x 10
Dining room
- Level: First
- Dimensions: 15 x 14
Family room
- Features: Built-in Features, Ceiling Fan(s), Fireplace
- Level: First
- Dimensions: 15 x 15
Game room
- Features: Built-in Features, Ceiling Fan(s)
- Level: Second
- Dimensions: 33 x 16
Kitchen
- Features: Breakfast Bar, Built-in Features, Butler's Pantry, Dual Sinks, Kitchen Island, Stone Counters, Walk-In Pantry
- Level: First
- Dimensions: 13 x 12
Living room
- Level: First
- Dimensions: 14 x 13
Utility room
- Features: Built-in Features, Linen Closet, Utility Room, Utility Sink
- Level: First
- Dimensions: 9 x 8
Other
- Level: First
- Dimensions: 6 x 5
Heating
- Central, Fireplace(s), Propane, Zoned
Cooling
- Central Air, Ceiling Fan(s), Electric, Zoned
Appliances
- Included: Built-In Refrigerator, Convection Oven, Double Oven, Dishwasher, Electric Cooktop, Disposal, Gas Water Heater, Microwave, Water Softener, Tankless Water Heater
- Laundry: Washer Hookup, Electric Dryer Hookup, Laundry in Utility Room
Features
- Wet Bar, Built-in Features, Cedar Closet(s), Cathedral Ceiling(s), High Speed Internet, Kitchen Island, Multiple Staircases, Pantry, Paneling/Wainscoting, Walk-In Closet(s)
- Flooring: Carpet, Ceramic Tile, Hardwood
- Windows: Bay Window(s), Window Coverings
- Has basement: No
- Number of fireplaces: 1
- Fireplace features: Family Room, Gas Starter, Masonry, Wood Burning
Interior area
- Total interior livable area: 4,873 sqft
Property
Parking
- Total spaces: 3
- Parking features: Garage, Garage Door Opener, Inside Entrance, Oversized, Garage Faces Side, Workshop in Garage
- Attached garage spaces: 3
Features
- Levels: Two
- Stories: 2
- Patio & porch: Front Porch, Patio, Covered
- Exterior features: Fire Pit, Rain Gutters
- Pool features: None
Lot
- Size: 2.53 Acres
- Features: Acreage, Back Yard, Corner Lot, Cul-De-Sac, Lawn, Landscaped, Many Trees, Sprinkler System
Details
- Additional structures: Pergola
- Parcel number: 06934102
Construction
Type & style
- Home type: SingleFamily
- Architectural style: Traditional,Detached
- Property subtype: Single Family Residence
Materials
- Brick
- Foundation: Slab
- Roof: Composition
Condition
- Year built: 1999
Utilities & green energy
- Sewer: Aerobic Septic
- Water: Community/Coop, Well
- Utilities for property: Propane, Septic Available, Water Available
Community & HOA
Community
- Subdivision: Meadow Oak Estates Add
HOA
- Has HOA: No
Location
- Region: Mansfield
Financial & listing details
- Tax assessed value: $729,407
- Annual tax amount: $11,490
- Date on market: 2/9/2024
- Cumulative days on market: 81 days
- Listing terms: Cash,Conventional,FHA,VA Loan
- Exclusions: Ring Doorbell, Minerals
Price history
| Date | Event | Price |
|---|---|---|
| 6/26/2024 | Sold | -- |
Source: NTREIS #20533025 Report a problem | ||
| 5/15/2024 | Pending sale | $825,000$169/sqft |
Source: NTREIS #20533025 Report a problem | ||
| 5/1/2024 | Contingent | $825,000$169/sqft |
Source: NTREIS #20533025 Report a problem | ||
| 4/18/2024 | Price change | $825,000-2.9%$169/sqft |
Source: NTREIS #20533025 Report a problem | ||
| 3/7/2024 | Price change | $849,900-2.9%$174/sqft |
Source: NTREIS #20533025 Report a problem | ||
| 2/9/2024 | Listed for sale | $875,000$180/sqft |
Source: NTREIS #20533025 Report a problem | ||
| 1/8/2024 | Listing removed | -- |
Source: NTREIS #20452888 Report a problem | ||
| 11/1/2023 | Price change | $875,000-2.2%$180/sqft |
Source: NTREIS #20452888 Report a problem | ||
| 10/19/2023 | Price change | $895,000-2.2%$184/sqft |
Source: NTREIS #20452888 Report a problem | ||
| 10/11/2023 | Listed for sale | $915,000$188/sqft |
Source: NTREIS #20452888 Report a problem | ||
Public tax history
| Year | Property taxes | Tax assessment |
|---|---|---|
| 2025 | $12,289 +4.3% | $729,407 |
| 2024 | $11,784 +37.7% | $729,407 +1.7% |
| 2023 | $8,556 -13.7% | $716,875 +36.8% |
| 2022 | $9,911 -6.6% | $524,040 -0.4% |
| 2021 | $10,609 -0.1% | $526,139 -0.4% |
| 2020 | $10,616 +9.7% | $528,237 -0.4% |
| 2019 | $9,679 +6.2% | $530,336 +23.7% |
| 2018 | $9,117 +9.7% | $428,582 -3.1% |
| 2017 | $8,307 +11.2% | $442,191 -0.2% |
| 2016 | $7,474 +6.6% | $443,034 +37.6% |
| 2015 | $7,011 | $322,000 |
| 2014 | $7,011 | $322,000 |
| 2013 | -- | $322,000 -5.8% |
| 2012 | -- | $342,000 |
| 2011 | -- | $342,000 -0.1% |
| 2010 | -- | $342,300 -1.9% |
| 2009 | -- | $348,900 |
| 2008 | -- | $348,900 |
| 2007 | -- | $348,900 |
| 2006 | -- | $348,900 |
| 2005 | -- | $348,900 +4% |
| 2004 | -- | $335,400 |
| 2003 | -- | $335,400 |
| 2002 | -- | $335,400 +42% |
| 2001 | -- | $236,200 |
| 2000 | -- | $236,200 |
Find assessor info on the county website
Neighborhood: 76063
Nearby homes
- $603,1005 bd4 ba-- sqft5645 Joshua Ct, Mansfield, TX 76063Off Market
- $818,5005 bd4 ba3.8k sqft5645 Joshua Ct, Mansfield, TX 76063Off Market
- $397,3004 bd2 ba1.7k sqft5600 Newt Patterson Rd, Mansfield, TX 76063Off Market
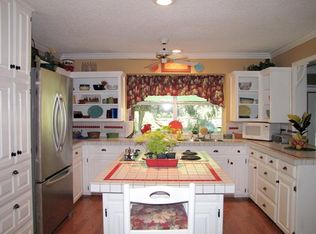
- $544,9004 bd3 ba3.3k sqft5701 Joshua Ct, Mansfield, TX 76063Off Market
- $510,3003 bd2 ba1.5k sqft7915 Gibson Cemetery Rd, Mansfield, TX 76063Off Market
- $2,3003 bd2 ba1.4k sqft5780 Newt Patterson Rd, Mansfield, TX 76063Off Market
- $1,1002 bd2 ba672 sqft5780 Newt Patterson Rd, Mansfield, TX 76063Off Market
- $194,0003 bd2 ba1.4k sqft5780 Newt Patterson Rd, Mansfield, TX 76063Off Market
Nearby schools
GreatSchools rating
- 7/10Mary Jo Sheppard Elementary SchoolGrades: PK-4Distance: 1.4 mi
- 7/10Linda Jobe Middle SchoolGrades: 7-8Distance: 0.7 mi
- 5/10Mansfield Legacy High SchoolGrades: 9-12Distance: 2.5 mi
Schools provided by the listing agent
- Elementary: Mary Jo Sheppard
- Middle: Linda Jobe
- High: Legacy
- District: Mansfield ISD
Source: NTREIS. This data may not be complete. We recommend contacting the local school district to confirm school assignments for this home.
Get a cash offer in 3 minutes
Find out how much your home could sell for in as little as 3 minutes with a no-obligation cash offer.
Estimated market value
$873,600
Get a cash offer in 3 minutes
Find out how much your home could sell for in as little as 3 minutes with a no-obligation cash offer.
Estimated market value
$873,600
- Texas
- Tarrant County
- Mansfield
- 76063
- 5601 Joshua Ct
