Welcome to this expansive 2-story home, offering nearly 2,300 square feet of living space on a generous .58-acre lot with no HOA. As you step inside, you're greeted by a spacious and open living room, anchored by a stunning floor-to-ceiling stone fireplace. The kitchen is a chef's dream, featuring elegant maple cabinetry with dovetailed drawers from Copper River and modern stainless steel appliances. The main floor hosts a luxurious master suite, complete with ample storage provided by built-in cabinetry and a walk-in closet. Upstairs, you'll find three additional bedrooms, with one large enough to double as a playroom, perfect for growing families. Step outside to enjoy the enclosed patio, ideal for dining or game nights, while the expansive backyard offers endless opportunities for outdoor activities. After a day of fun, cool off in the above-ground swimming pool. The garage includes a massive third bay, measuring 16x34 feet, with built-in cabinets and a workbench for all your storage and DIY needs. New roof in 2021!
Closed
$290,000
5601 Joyce Ave, Fort Wayne, IN 46818
4beds
2,290sqft
Single Family Residence
Built in 1978
0.58 Acres Lot
$321,200 Zestimate®
$--/sqft
$2,162 Estimated rent
Home value
$321,200
$305,000 - $337,000
$2,162/mo
Zestimate® history
Owner options
List your home for rent
$2,162/mo
Rent Zestimate®
Find your next renter with Zillow Rental Manager. Plus, with online applications, you can quickly screen prospective tenants – for free.
$2,162/mo
Rent Zestimate®
Refinance and save
$1,898/mo
Est. payment
Refinancing to a lower rate could help reduce your monthly payments and save thousands over the life of the loan.
$1,898/mo
Est. payment
Explore your selling options
Work with a Zillow partner agent
Leverage their expertise and Zillow's premium Showcase listings to get your home seen by more buyers.
Get startedList with your own agent
Get your home in front of millions of buyers by listing it on Zillow.
Learn how to do itSell it yourself
Take full control of how buyers see your home on Zillow by listing For Sale by Owner (FSBO).
List your homeWhat's special
Zillow last checked:
Listing updated:
Listed by:
Justin Smallwood 260-437-1666,
Indiana Flat Fee Realty
Bought with:
David Book, RB14046135
Book Real Estate Services, LLC
Source: IRMLS,MLS#: 202430898
Facts & features
Interior
Bedrooms & bathrooms
- Bedrooms: 4
- Bathrooms: 2
- Full bathrooms: 2
- Main level bedrooms: 1
Bedroom 1
- Level: Main
Bedroom 2
- Level: Upper
Kitchen
- Level: Main
- Area: 110
- Dimensions: 11 x 10
Living room
- Level: Main
- Area: 408
- Dimensions: 24 x 17
Heating
- Natural Gas, Forced Air
Cooling
- Central Air
Appliances
- Included: Disposal, Dishwasher, Microwave, Refrigerator, Washer, Dryer-Electric, Gas Oven, Water Softener Owned
Features
- 1st Bdrm En Suite, Ceiling Fan(s), Laminate Counters, Main Level Bedroom Suite
- Flooring: Carpet, Laminate, Tile
- Doors: Storm Door(s)
- Basement: None
- Number of fireplaces: 1
- Fireplace features: Family Room
Interior area
- Total structure area: 2,290
- Total interior livable area: 2,290 sqft
- Finished area above ground: 2,290
- Finished area below ground: 0
Property
Parking
- Total spaces: 3
- Parking features: Attached, Garage Door Opener, RV Access/Parking, Heated Garage, Garage Utilities, Concrete
- Attached garage spaces: 3
- Has uncovered spaces: Yes
Features
- Levels: Two
- Stories: 2
- Patio & porch: Covered
- Pool features: Above Ground
- Fencing: Electric,Wood
Lot
- Size: 0.58 Acres
- Dimensions: 112X224
- Features: Level, 0-2.9999, City/Town/Suburb
Details
- Additional structures: Shed
- Parcel number: 020719227021.000065
Construction
Type & style
- Home type: SingleFamily
- Architectural style: Traditional
- Property subtype: Single Family Residence
Materials
- Vinyl Siding, Wood Siding
- Roof: Asphalt,Shingle
Condition
- New construction: No
- Year built: 1978
Utilities & green energy
- Sewer: City
- Water: Well
Community & HOA
Community
- Subdivision: Kruse Homestead
Location
- Region: Fort Wayne
Financial & listing details
- Tax assessed value: $298,900
- Annual tax amount: $1,921
- Date on market: 8/14/2024
- Listing terms: Cash,Conventional,FHA,VA Loan
Price history
| Date | Event | Price |
|---|---|---|
| 10/18/2024 | Sold | $290,000+1.8% |
Source:  IRMLS #202430898 Report a problem IRMLS #202430898 Report a problem | ||
| 8/16/2024 | Pending sale | $285,000 |
Source: IRMLS #202430898 Report a problem | ||
| 8/14/2024 | Listed for sale | $285,000 |
Source: IRMLS #202430898 Report a problem | ||
Public tax history
| Year | Property taxes | Tax assessment |
|---|---|---|
| 2025 | $1,882 -2.1% | $285,000 +14.9% |
| 2024 | $1,921 +20% | $248,100 -17% |
| 2023 | $1,601 +7.5% | $298,900 +32.2% |
| 2022 | $1,489 +13.2% | $226,100 +11.4% |
| 2021 | $1,316 +6.2% | $202,900 +10.5% |
| 2020 | $1,239 +1.1% | $183,600 +7.8% |
| 2019 | $1,225 +2.1% | $170,300 +2.7% |
| 2018 | $1,199 +2% | $165,800 +5% |
| 2017 | $1,175 +14.9% | $157,900 +1.7% |
| 2016 | $1,023 +7.9% | $155,200 +14.4% |
| 2014 | $948 -22.6% | $135,700 -15.3% |
| 2013 | $1,225 -5.3% | $160,200 -7% |
| 2011 | $1,294 | $172,300 |
| 2010 | -- | $172,300 +8% |
| 2007 | -- | $159,600 +11.7% |
| 2005 | -- | $142,900 |
| 2004 | -- | $142,900 +61.7% |
| 2001 | -- | $88,400 +245.3% |
| 1999 | -- | $25,600 |
Find assessor info on the county website
Neighborhood: 46818
Nearby homes
- $319,6004 bd3 ba2.4k sqft5611 Joyce Ave, Fort Wayne, IN 46818Off Market
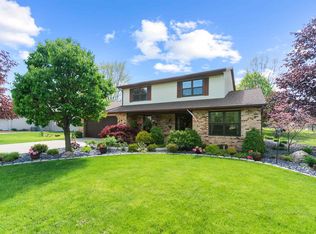
- $288,7003 bd3 ba1.8k sqft5525 Joyce Ave, Fort Wayne, IN 46818Off Market

- $273,1003 bd2 ba1.8k sqft5621 Joyce Ave, Fort Wayne, IN 46818Off Market

- $280,3003 bd3 ba1.7k sqft5515 Joyce Ave, Fort Wayne, IN 46818Off Market
- $325,1004 bd3 ba2.2k sqft5602 Joyce Ave, Fort Wayne, IN 46818Off Market
- $264,7004 bd2 ba1.7k sqft5602 Kruse Dr, Fort Wayne, IN 46818Off Market
- $233,7003 bd2 ba1.5k sqft5612 Joyce Ave, Fort Wayne, IN 46818Off Market
- $273,6003 bd2 ba1.7k sqft5526 Joyce Ave, Fort Wayne, IN 46818Off Market
Nearby schools
GreatSchools rating
- 4/10Francis M Price Elementary SchoolGrades: PK-5Distance: 3.3 mi
- 5/10Northwood Middle SchoolGrades: 6-8Distance: 4.6 mi
- 4/10Northrop High SchoolGrades: 9-12Distance: 4.1 mi
Schools provided by the listing agent
- Elementary: Price
- Middle: Northwood
- High: Northrop
- District: Fort Wayne Community
Source: IRMLS. This data may not be complete. We recommend contacting the local school district to confirm school assignments for this home.
Sell for more on Zillow
Get a Zillow Showcase℠ listing at no additional cost and you could sell for .
$321,200
2% more
+$6,424
With Zillow Showcase(estimated)
$327,624
Sell for more on Zillow
Get a Zillow Showcase℠ listing at no additional cost and you could sell for .
$321,200
2% more
+$6,424
With Zillow Showcase(estimated)
$327,624
- Indiana
- Allen County
- Fort Wayne
- 46818
- 5601 Joyce Ave
