Skip main navigation
Closed
  • $800,000

    5601 Lanyard Ct, Gainesville, GA 30504

    5beds
    5,271sqft
    Single Family Residence, Residential
    Built in 1998
    0.75 Acres Lot
    $822,900 Zestimate®
    $152/sqft
    $5,940 Estimated rent

    Home value

    $822,900

    $782,000 - $864,000

    $5,940/mo

    Zestimate® history
    Loading
    Loading...

    Owner options

    List your home for rent

    $5,940/mo

    Rent Zestimate®

    Find your next renter with Zillow Rental Manager. Plus, with online applications, you can quickly screen prospective tenants – for free.

    Learn more

    $5,940/mo

    Rent Zestimate®

    Refinance and save

    $5,554/mo

    Est. payment

    Refinancing to a lower rate could help reduce your monthly payments and save thousands over the life of the loan.

    See today's rates

    $5,554/mo

    Est. payment

    Explore your selling options

    Work with a Zillow partner agent

    Leverage their expertise and Zillow's premium Showcase listings to get your home seen by more buyers.

    Get started

    List with your own agent

    Get your home in front of millions of buyers by listing it on Zillow.

    Learn how to do it

    Sell it yourself

    Take full control of how buyers see your home on Zillow by listing For Sale by Owner (FSBO).

    List your home

    What's special

    Classic gas fireplacePicturesque landscapingComfortable sitting areaPlantation shutters throughoutSoaring two-story foyerBright and spaciousJack and jill bathroom
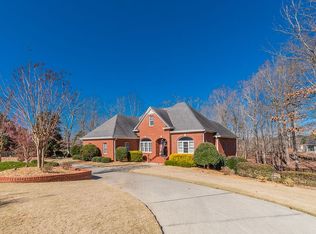
    Stunning completely renovated turnkey estate home in Prestigious Pointe South – Steps from Lake Lanier. Welcome to this meticulously maintained home situated in the sought-after Pointe South subdivision. Just minutes from Sunrise Cove Marina, this home offers the perfect blend of luxury living and lakeside convenience, complete with seasonal views of Lake Lanier. Step through the custom steel front doors into a soaring two-story foyer that sets a tone of elegance and light. This home is designed to be bright and spacious, offering an airy atmosphere that flows seamlessly from one room to the next. The heart of the home has been fully transformed, featuring: Exquisite Quartzite countertops. Professional Grade Appliances: Wolf 4-burner cooktop with griddle, Wolf oven, and Wolf Convection Steam Oven. Modern Convenience: High-end COVE dishwasher and built-in drawer microwave. Design & Space: The oversized space includes a large built-in hutch, a comfortable sitting area, and ample room for a family size dining table. An expansive two-story wall of windows rises to 20-foot ceilings; floods the home with natural light. Warm, earthy tones are present throughout. The windows are new, high-performance low-e glass. Plantation shutters throughout provide sophisticated light control and privacy, while a classic gas fireplace serves as the room’s focal point The Primary bedroom and bath underwent a complete designer remodel: The bath features heated flooring, a sleek frameless walk-in glass shower-with double heads and handheld sprayer, double vanities with quartzite counters, and recessed sinks. A large soaking tub offers the ultimate relaxation experience. Cathedral ceiling along with large corner windows contributes to the spa like feel.  Custom walnut cabinets with soft close drawers. The oversized bedroom retreats featuring a dedicated reading nook anchored by its own gas fireplace. Primary bedroom closet has high end stacking washer and dryer in addition to built-in shelves and drawers. The primary bedroom is on the main level which allows for separation from guest bedrooms and assists in the overall appeal. Situated on a great corner lot, the exterior is designed for low-maintenance. A fully fenced backyard featuring premium artificial turf and a custom fire pit for evening gatherings. Outdoor entertaining features Trex decking, metal posts and railing with lighting on the main level and gas plumbed for grilling. Lower level features an additional covered patio with a lighted path to a fire pit area. Picturesque landscaping, home outdoor lighting, and irrigation system all contribute to the park like feel. An enclosed heated Endless Pool allows for 4-season swimming and exercise; boasting high energy efficiency and ease of maintenance. A large, finished terrace level features quartz countertops, an undercounter refrigerator, large family room, gas fireplace, movie/game room, wine room, mud room, and significant storage space. Third garage with rear driveway for additional car, boat, golf cart and landscape equipment. Guest accommodations include one ensuite bedroom and two additional bedrooms with walk-in closets and jack and jill bathroom, all featuring new luxury low-pile carpeting and designer closet systems. Ring doorbell and camera and My Q video keypads at each garage and a fully integrated home alarm with motion detectors and smoke/CO2 detectors. Pointe South is renowned for its large, wooded lots on Lake Lanier and its proximity to the marina. Experience the craftsmanship and location of this exceptional turnkey home firsthand. Schedule your private tour today. Easy to show.

    Zillow last checked:

    Listing updated:

    Listing Provided by:

    DENISE VOLANTE,

    First United Realty of Ga, Inc. 770-650-2825

    Bought with:

    DENISE VOLANTE, 272213

    First United Realty of Ga, Inc.

    Source: FMLS GA,MLS#: 7727662MLS Logo

    Facts & features

    Interior

    Bedrooms & bathrooms
    • Bedrooms: 5
    • Bathrooms: 5
    • Full bathrooms: 4
    • 1/2 bathrooms: 1
    • Main level bathrooms: 1
    • Main level bedrooms: 1
    Primary bedroom
    • Features: Master on Main, Oversized Master, Sitting Room
    • Level: Master on Main, Oversized Master, Sitting Room
    Bedroom
    • Features: Master on Main, Oversized Master, Sitting Room
    Primary bathroom
    • Features: Separate His/Hers, Separate Tub/Shower
    Dining room
    • Features: Seats 12+, Separate Dining Room
    Kitchen
    • Features: Breakfast Bar, Breakfast Room, Kitchen Island, Pantry, Stone Counters
    Heating
    • Central, Zoned
    Cooling
    • Ceiling Fan(s), Central Air
    Appliances
    • Included: Dishwasher, Disposal, Electric Oven, Gas Cooktop, Microwave, Range Hood, Refrigerator
    • Laundry: In Bathroom, Laundry Room, Main Level
    Features
    • Bookcases, Cathedral Ceiling(s), Crown Molding, Double Vanity, Entrance Foyer 2 Story, High Ceilings 10 ft Main, Recessed Lighting, Tray Ceiling(s), Vaulted Ceiling(s), Walk-In Closet(s)
    • Flooring: Carpet, Hardwood, Tile
    • Windows: Double Pane Windows, Insulated Windows, Shutters
    • Basement: Daylight,Driveway Access,Exterior Entry,Finished,Finished Bath,Walk-Out Access
    • Number of fireplaces: 3
    • Fireplace features: Basement, Family Room, Living Room, Master Bedroom
    • Common walls with other units/homes: No Common Walls
    Interior area
    • Total structure area: 5,271
    • Total interior livable area: 5,271 sqft
    • Finished area above ground: 3,500
    • Finished area below ground: 2,850

    Property

    Parking
    • Total spaces: 3
    • Parking features: Drive Under Main Level, Driveway, Garage, Garage Door Opener, Garage Faces Side, Kitchen Level, Level Driveway
    • Attached garage spaces: 3
    • Has uncovered spaces: Yes
    Accessibility
    • Accessibility features: Accessible Approach with Ramp
    Features
    • Levels: Two
    • Stories: 2
    • Patio & porch: Deck, Patio
    • Exterior features: Lighting, Private Yard, Rain Gutters, Rear Stairs, No Dock
    • Has private pool: Yes
    • Pool features: In Ground, Indoor, Infinity, Pool Cover, Private
    • Spa features: None
    • Fencing: Back Yard
    • Has view: Yes
    • View description: Lake, Neighborhood, Trees/Woods
    • Has water view: Yes
    • Water view: Lake
    • Waterfront features: None
    • Body of water: Lanier
    Lot
    • Size: 0.75 Acres
    • Dimensions: x182X207X144X179
    • Features: Corner Lot, Front Yard, Landscaped, Private, Sprinklers In Front, Sprinklers In Rear
    Details
    • Additional structures: None
    • Parcel number: 08088 000043
    • Other equipment: Dehumidifier, Home Theater
    • Horse amenities: None

    Construction

    Type & style
    • Home type: SingleFamily
    • Architectural style: Traditional
    • Property subtype: Single Family Residence, Residential
    Materials
    • HardiPlank Type, Stone, Stucco
    • Foundation: Concrete Perimeter
    • Roof: Shingle
    Condition
    • Resale
    • New construction: No
    • Year built: 1998

    Utilities & green energy

    • Electric: 110 Volts
    • Sewer: Septic Tank
    • Water: Public
    • Utilities for property: Cable Available, Electricity Available, Natural Gas Available, Phone Available, Underground Utilities
    Green energy
    • Green verification: ENERGY STAR Certified Homes
    • Energy efficient items: HVAC
    • Energy generation: None

    Community & neighborhood

    Security
    • Security features: Carbon Monoxide Detector(s), Fire Alarm, Secured Garage/Parking, Security System Owned, Smoke Detector(s)
    Community
    • Community features: Curbs, Homeowners Assoc, Lake, Near Schools, Near Shopping, Near Trails/Greenway, Street Lights
    Location
    • Region: Gainesville
    • Subdivision: Pointe South

    HOA & financial

    HOA
    • Has HOA: Yes
    • HOA fee: $700 annually
    • Association phone: 678-910-0990

    Other

    Other facts
    • Road surface type: Asphalt, Paved

    Price history

    DateEventPrice
    7/2/2026Sold$800,000-5.7%$152/sqft
    Source: FMLS GA #7727662 Report a problem
    6/4/2026Pending sale$848,000$161/sqft
    Source: FMLS GA #7727662 Report a problem
    5/14/2026Price change$848,000-2.4%$161/sqft
    Source: FMLS GA #7727662 Report a problem
    4/22/2026Price change$869,000-2.2%$165/sqft
    Source: FMLS GA #7727662 Report a problem
    3/26/2026Listed for sale$889,000+140.9%$169/sqft
    Source: FMLS GA #7727662 Report a problem
    7/31/2014Sold$369,000$70/sqft
    Source: FMLS GA #5273421 Report a problem
    7/14/2014Pending sale$369,000$70/sqft
    Source: Better Homes and Gardens Real Estate Metro Brokers #5273421 Report a problem
    6/10/2014Price change$369,000-7.5%$70/sqft
    Source: Better Homes and Gardens Real Estate Metro Brokers #5273421 Report a problem
    4/29/2014Price change$399,000-6.1%$76/sqft
    Source: Better Homes and Gardens Real Estate Metro Brokers #5273421 Report a problem
    4/8/2014Listed for sale$425,000+25%$81/sqft
    Source: Better Homes and Gardens Real Estate Metro Brokers #5273421 Report a problem
    8/3/1999Sold$340,000+518.2%$65/sqft
    Source: Public Record Report a problem
    5/10/1995Sold$55,000$10/sqft
    Source: Public Record Report a problem

    Public tax history

    YearProperty taxesTax assessment
    2025$6,235 -15.1%$256,240 -15.4%
    2024$7,345 +1%$302,920 +4.7%
    2023$7,273 +6.7%$289,440 +11.2%
    2022$6,818 +18.6%$260,240 +26.2%
    2021$5,747 +3.7%$206,240 +3.6%
    2020$5,542 +9.7%$199,040 +13.3%
    2019$5,051 +4.7%$175,600 +3.7%
    2018$4,826 -1.2%$169,400 +7.3%
    2017$4,886 +10.9%$157,880 -13.8%
    2016$4,404 +166.9%$183,120 +3.4%
    2015$1,650 $177,136
    2014$1,650 $177,136
    2013-- --
    2012-- --
    2011-- --
    2010-- --
    2009$1,536 +10.8%--
    2007$1,387 +25.8%--
    2006$1,102 -65.9%--
    2005$3,231 +194.4%--
    2004$1,098 -60.4%--
    2003$2,769 +0.2%--
    2002$2,764 -0.8%--
    2001$2,786 -3.3%--
    2000$2,880 $120,248

    Find assessor info on the county website

    Neighborhood: 30504

    Nearby schools

    GreatSchools rating
    Schools provided by the listing agent
    • Elementary: Everwood
    • Middle: West Hall
    • High: West Hall

    Source: FMLS GA. This data may not be complete. We recommend contacting the local school district to confirm school assignments for this home.

    Get a cash offer in 3 minutes
    Find out how much your home could sell for in as little as 3 minutes with a no-obligation cash offer.
    Estimated market value
    $822,900
    Get a cash offer in 3 minutes
    Find out how much your home could sell for in as little as 3 minutes with a no-obligation cash offer.
    Estimated market value
    $822,900