Experience luxury, elegance, and refinement. This trophy generational property is steps away from the exclusive, private Yorba Linda Country Club which redefines the golf experience and upscale living, located on a serene street where each custom home tells its own unique story, notably ranked #3 for the safest city in all of California, as published by Safewise. This single story, custom, modern masterpiece has undergone a transformative, meticulous remodeling down to the very last inch that's just 1 1/2 years old showcasing the exteriors finish of pristine smooth white stucco, soffit lighting that accentuates the brick-patterned facade, hinting at the modern jewel. Immerse yourself as you are welcomed through a majestic 8 1/2 ft glass door by Weston, soaring 16 ft cathedral ceilings that add a sense of grandeur, elegant modern remote controlled shades, and expansive Andersen windows set on matte smooth drywall surrounding the entire home inviting an abundant of natural light. Enjoy the beauty of bespoke finishes and fixtures such as exquisite vintage white oak wood floor, premium Newport Brass fixtures, custom black solid wood elements, captivating architectural features such as the use of beautiful porcelain slab patterns throughout the home. The dining area, with its warm inviting electric fireplace and 16 ft black slab from floor to ceiling, is a masterpiece of design complemented by 12 ft black modern beams and a stunning bifold 9 ft LaCantina doors, blending indoor and outdoor living seamlessly. In the kitchen, a chef's dream, with a luxurious 20 ft porcelain island wrapped around in LED lighting, porcelain slab backsplash, LED-lit cabinets, and top of the line appliances from Wolf and Sub-Zero. Custom solid double doors open into the primary suite, where a triple-ring chandelier and refined accent lighting set the stage for elegance. The en suite spa inspired bathroom, adorned with porcelain slab walls, brass hardware, a sleek quarter inch glass shower, boasts a standalone tub perfect for unwinding, accompanied by a LED-lit walk-in closet seamlessly integrating with the home's cohesive theme. An eye-catching frameless double glass Hintex garage door with poxy floor opens to an expansive RV parking, ensures that your guests will be welcomed with the utmost convenience and style. Near the famed Richard Nixon Presidential Library & Museum/Yorba Linda Towne Center, this rare gem is a once in a lifetime opportunity to be offered for sale in Yorba Linda.
Sold for $1,950,000
Listed by: Coldwell Banker Realty • Miguel Valeriano Martine • Contact: 714-392-3525
Bought with: A + Realty & Mortgage
$1,950,000
5601 Mountain View Ave, Yorba Linda, CA 92886
4beds
2,646sqft
Single Family Residence
Built in 1973
0.33 Acres Lot
$2,085,800 Zestimate®
$737/sqft
$5,753 Estimated rent
Home value
$2,085,800
$1.96M - $2.23M
$5,753/mo
Zestimate® history
Owner options
List your home for rent
$5,753/mo
Rent Zestimate®
Find your next renter with Zillow Rental Manager. Plus, with online applications, you can quickly screen prospective tenants – for free.
$5,753/mo
Rent Zestimate®
Refinance and save
$12,336/mo
Est. payment
Refinancing to a lower rate could help reduce your monthly payments and save thousands over the life of the loan.
$12,336/mo
Est. payment
Explore your selling options
Work with a Zillow partner agent
Leverage their expertise and Zillow's premium Showcase listings to get your home seen by more buyers.
Get startedList with your own agent
Get your home in front of millions of buyers by listing it on Zillow.
Learn how to do itSell it yourself
Take full control of how buyers see your home on Zillow by listing For Sale by Owner (FSBO).
List your homeWhat's special
Expansive rv parkingWarm inviting electric fireplaceGolf experienceModern masterpieceCustom homePremium newport brass fixturesNatural light
Zillow last checked:
Listing updated:
Listed by:
Miguel Valeriano Martine DRE #02098128 714-392-3525,
Coldwell Banker Realty
Bought with:
Jessica Su, DRE #01942420
A + Realty & Mortgage
Source: CRMLS,MLS#: PW24096401 Originating MLS: California Regional MLS
Originating MLS: California Regional MLSFacts & features
Interior
Bedrooms & bathrooms
- Bedrooms: 4
- Bathrooms: 4
- Full bathrooms: 3
- 1/2 bathrooms: 1
- Main level bathrooms: 4
- Main level bedrooms: 4
Rooms
- Room types: Bedroom, Den, Kitchen, Laundry, Living Room, Primary Bathroom, Primary Bedroom, Office, Other, Pantry, Dining Room
Primary bedroom
- Features: Primary Suite
Bedroom
- Features: All Bedrooms Down
Bathroom
- Features: Bathroom Exhaust Fan, Bathtub, Closet, Dual Sinks, Multiple Shower Heads, Remodeled, Separate Shower, Upgraded, Vanity, Walk-In Shower
Kitchen
- Features: Butler's Pantry, Kitchen Island, Kitchen/Family Room Combo, Remodeled, Self-closing Cabinet Doors, Self-closing Drawers, Updated Kitchen, Walk-In Pantry
Other
- Features: Walk-In Closet(s)
Heating
- Central
Cooling
- Central Air, Dual
Appliances
- Included: Double Oven, Dishwasher, Disposal, Gas Oven, Gas Range, Ice Maker, Microwave, Refrigerator, Range Hood, Water Softener, Water Heater, Water Purifier, Dryer, Washer
- Laundry: Common Area, Washer Hookup, Gas Dryer Hookup, Inside, Laundry Room, See Remarks, Stacked
Features
- Beamed Ceilings, Breakfast Bar, Brick Walls, Ceiling Fan(s), Cathedral Ceiling(s), Separate/Formal Dining Room, Eat-in Kitchen, High Ceilings, Open Floorplan, Pantry, Partially Furnished, Recessed Lighting, Storage, All Bedrooms Down, Primary Suite, Walk-In Pantry, Walk-In Closet(s)
- Flooring: Tile, Wood
- Windows: Blinds
- Has fireplace: Yes
- Fireplace features: Dining Room, Electric
- Common walls with other units/homes: No Common Walls
Interior area
- Total interior livable area: 2,646 sqft
Property
Parking
- Total spaces: 2
- Parking features: Driveway Up Slope From Street, Garage, RV Access/Parking, On Street, See Remarks
- Attached garage spaces: 2
Accessibility
- Accessibility features: See Remarks
Features
- Levels: One
- Stories: 1
- Entry location: Front door
- Patio & porch: Open, Patio
- Exterior features: Rain Gutters
- Pool features: None
- Spa features: None
- Fencing: Block,Brick,Wood
- Has view: Yes
- View description: None
Lot
- Size: 0.33 Acres
- Features: 0-1 Unit/Acre, Back Yard, Sprinklers In Rear, Sprinklers In Front, Lawn, Paved, Sprinklers Timer
Details
- Parcel number: 34810304
- Zoning: R-1
- Special conditions: Standard
- Other equipment: Satellite Dish
Construction
Type & style
- Home type: SingleFamily
- Architectural style: Contemporary,Modern
- Property subtype: Single Family Residence
Materials
- Drywall, Concrete, Wood Siding
- Foundation: Slab
- Roof: Shingle
Condition
- Updated/Remodeled,Turnkey
- New construction: No
- Year built: 1973
Utilities & green energy
- Electric: Standard
- Sewer: Public Sewer
- Water: Public
- Utilities for property: Cable Available, Cable Connected, Electricity Available, Electricity Connected, Natural Gas Available, Natural Gas Connected, Phone Available, Phone Connected, Sewer Connected, See Remarks, Water Available, Water Connected
Community & HOA
Community
- Features: Golf
- Security: Prewired, Security System, Carbon Monoxide Detector(s), Smoke Detector(s)
- Subdivision: Yorba Hills (Yrhl)
Location
- Region: Yorba Linda
Financial & listing details
- Price per square foot: $737/sqft
- Tax assessed value: $1,989,000
- Annual tax amount: $21,752
- Date on market: 5/13/2024
- Cumulative days on market: 22 days
- Listing terms: Cash,Cash to New Loan
- Exclusions: Furniture negotiable
Price history
| Date | Event | Price |
|---|---|---|
| 5/29/2024 | Sold | $1,950,000-2.5%$737/sqft |
Source:  CRMLS #PW24096401 Report a problem CRMLS #PW24096401 Report a problem | ||
| 5/14/2024 | Listed for sale | $2,000,000+95.1%$756/sqft |
Source: CRMLS #PW24096401 Report a problem | ||
| 11/5/2020 | Sold | $1,025,000+3%$387/sqft |
Source:  CRMLS #PW20198934 Report a problem CRMLS #PW20198934 Report a problem | ||
| 10/1/2020 | Pending sale | $995,000$376/sqft |
Source: eXp Realty of California #PW20198934 Report a problem | ||
| 9/23/2020 | Listed for sale | $995,000$376/sqft |
Source: eXp Realty of California #PW20198934 Report a problem | ||
Public tax history
| Year | Property taxes | Tax assessment |
|---|---|---|
| 2025 | $21,752 +79% | $1,989,000 +82.9% |
| 2024 | $12,154 +1.7% | $1,087,738 +2% |
| 2023 | $11,949 +1% | $1,066,410 +2% |
| 2022 | $11,834 -25.4% | $1,045,500 +2% |
| 2021 | $15,869 +237.7% | $1,025,000 +159.4% |
| 2020 | $4,700 | $395,125 +2% |
| 2019 | $4,700 +3.6% | $387,378 +2% |
| 2018 | $4,537 +3% | $379,783 +2% |
| 2017 | $4,405 | $372,337 +2% |
| 2016 | $4,405 +2% | $365,037 +1.5% |
| 2015 | $4,317 +4.3% | $359,554 +2% |
| 2014 | $4,138 | $352,511 +0.5% |
| 2013 | -- | $350,918 +2% |
| 2012 | -- | $344,038 +2% |
| 2011 | -- | $337,293 +0.8% |
| 2010 | -- | $334,773 -0.2% |
| 2009 | -- | $335,569 +2% |
| 2008 | -- | $328,990 +2% |
| 2007 | -- | $322,540 +2% |
| 2006 | -- | $316,216 +2% |
| 2005 | -- | $310,016 +2% |
| 2004 | -- | $303,938 +1.9% |
| 2003 | -- | $298,368 +2% |
| 2002 | -- | $292,518 +2% |
| 2001 | $2,967 +2% | $286,783 +2% |
| 2000 | $2,910 | $281,160 |
Find assessor info on the county website
Neighborhood: 92886
Nearby homes
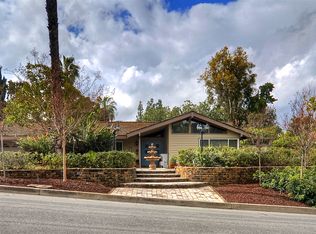
- $1,873,1004 bd3 ba2.3k sqft5611 Mountain View Ave, Yorba Linda, CA 92886Off Market
- $2,018,7005 bd3 ba3.4k sqft5595 Mountain View Ave, Yorba Linda, CA 92886Off Market
- $748,1990.7 Acres5642 Kellogg Dr, Yorba Linda, CA 92886Off Market
- $2,175,6004 bd3 ba2.9k sqft5602 Mountain View Ave, Yorba Linda, CA 92886Off Market

- $1,551,9003 bd2 ba2.5k sqft5612 Mountain View Ave, Yorba Linda, CA 92886Off Market
- $1,473,8003 bd3 ba2.1k sqft5621 Mountain View Ave, Yorba Linda, CA 92886Off Market
- $2,543,3004 bd4 ba3.8k sqft5624 Kellogg Dr, Yorba Linda, CA 92886Off Market
- $1,725,0005 bd3 ba3.6k sqft5661 Camparosa Dr, Yorba Linda, CA 92886Sold
Nearby schools
GreatSchools rating
- 6/10Glenview Elementary SchoolGrades: K-6Distance: 1.1 mi
- 5/10Orange County School Of Computer ScienceGrades: 7-8Distance: 0.7 mi
- 9/10Esperanza High SchoolGrades: 9-12Distance: 0.7 mi
Schools provided by the listing agent
- Elementary: Glenview
- Middle: Bernado
- High: Esperanza
Source: CRMLS. This data may not be complete. We recommend contacting the local school district to confirm school assignments for this home.
Get a cash offer in 3 minutes
Find out how much your home could sell for in as little as 3 minutes with a no-obligation cash offer.
Estimated market value
$2,085,800
Get a cash offer in 3 minutes
Find out how much your home could sell for in as little as 3 minutes with a no-obligation cash offer.
Estimated market value
$2,085,800
- California
- Orange County
- Yorba Linda
- 92886
- 5601 Mountain View Ave
Nearby cities
Nearby zip codes
Other Yorba Linda Topics
