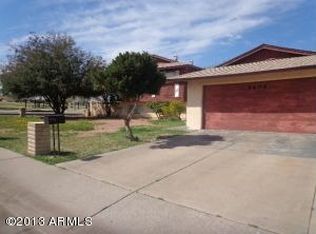
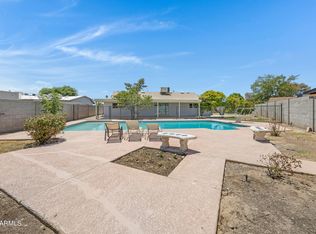
Nestled at the end of a tranquil cul-de-sac and gracing a corner lot, this property boasts 4 bedrooms, 3.5 baths, with 1 Office/Flex Space for a harmonious blend of comfort and sophistication. Hosting inside will be a joy with the bright kitchen and the illuminating skylights point you to the outdoors, where the landscaped backyard, stunning pergola, and pool make this a one of a kind property. Set against the backdrop of a picturesque park, this residence is a sanctuary of relaxation.
Sold for $437,500
$437,500
5601 N 45th Drive, Glendale, AZ 85301
4beds
3baths
2,360sqft
Single Family Residence
Built in 1973
9,300 Square Feet Lot
$446,500 Zestimate®
$185/sqft
$2,449 Estimated rent
Home value
$446,500
$424,000 - $469,000
$2,449/mo
Zestimate® history
Owner options
List your home for rent
$2,449/mo
Rent Zestimate®
Find your next renter with Zillow Rental Manager. Plus, with online applications, you can quickly screen prospective tenants – for free.
$2,449/mo
Rent Zestimate®
Refinance and save
$2,541/mo
Est. payment
Refinancing to a lower rate could help reduce your monthly payments and save thousands over the life of the loan.
$2,541/mo
Est. payment
Explore your selling options
Work with a Zillow partner agent
Leverage their expertise and Zillow's premium Showcase listings to get your home seen by more buyers.
Get startedList with your own agent
Get your home in front of millions of buyers by listing it on Zillow.
Learn how to do itSell it yourself
Take full control of how buyers see your home on Zillow by listing For Sale by Owner (FSBO).
List your homeWhat's special
Corner lotFlex spaceBright kitchen
Zillow last checked:
Listing updated:
Listed by:
Christy Walker 602-626-9200,
RE/MAX Signature
Bought with:
Juanita Jones, SA697421000
Century 21 Northwest
Source: ARMLS,MLS#: 6693936
Facts & features
Interior
Bedrooms & bathrooms
- Bedrooms: 4
- Bathrooms: 3
Heating
- Electric
Cooling
- Central Air, Ceiling Fan(s)
Features
- Full Bth Master Bdrm
- Flooring: Carpet, Tile
- Has basement: No
Interior area
- Total structure area: 2,360
- Total interior livable area: 2,360 sqft
Property
Parking
- Total spaces: 4
- Parking features: Garage, Open
- Garage spaces: 2
- Uncovered spaces: 2
Features
- Stories: 2
- Has private pool: Yes
- Spa features: None
- Fencing: Wrought Iron
Lot
- Size: 9,300 Square Feet
- Features: Grass Front
Details
- Parcel number: 14507399
Construction
Type & style
- Home type: SingleFamily
- Architectural style: Ranch
- Property subtype: Single Family Residence
Materials
- Wood Frame, Painted
- Roof: Composition
Condition
- Year built: 1973
Details
- Builder name: HALLCRAFT HOME
Utilities & green energy
- Sewer: Public Sewer
- Water: City Water
Community & HOA
Community
- Subdivision: BETHANY HEIGHTS 3
HOA
- Has HOA: No
- Services included: Other (See Remarks)
Location
- Region: Glendale
Financial & listing details
- Price per square foot: $185/sqft
- Tax assessed value: $345,500
- Annual tax amount: $1,435
- Date on market: 4/19/2024
- Cumulative days on market: 6 days
- Listing terms: Cash,Conventional,FHA,VA Loan
- Ownership: Fee Simple
Price history
| Date | Event | Price |
|---|---|---|
| 5/17/2024 | Sold | $437,500+1.7%$185/sqft |
Source:  ARMLS #6693936 Report a problem ARMLS #6693936 Report a problem | ||
| 4/25/2024 | Pending sale | $430,000$182/sqft |
Source: ARMLS #6693936 Report a problem | ||
| 4/19/2024 | Listed for sale | $430,000+273.9%$182/sqft |
Source: ARMLS #6693936 Report a problem | ||
| 6/23/1999 | Sold | $115,000$49/sqft |
Source: Public Record Report a problem | ||
Public tax history
| Year | Property taxes | Tax assessment |
|---|---|---|
| 2025 | $924 -34.8% | $34,550 -5.9% |
| 2024 | $1,417 -1.3% | $36,700 +250.8% |
| 2023 | $1,435 +0.8% | $10,461 -53.5% |
| 2022 | $1,424 +1.4% | $22,520 +3.4% |
| 2021 | $1,404 +0.8% | $21,780 +10.7% |
| 2020 | $1,394 +8.5% | $19,680 +7.2% |
| 2019 | $1,285 | $18,350 +9.4% |
| 2018 | $1,285 +0.6% | $16,770 +21.1% |
| 2017 | $1,276 +7.2% | $13,850 +6.7% |
| 2016 | $1,191 +9.8% | $12,980 +22.8% |
| 2015 | $1,084 | $10,570 +53.2% |
| 2014 | -- | $6,900 +12.6% |
| 2013 | -- | $6,130 -17.5% |
| 2012 | -- | $7,430 -5.1% |
| 2011 | -- | $7,830 -18.2% |
| 2010 | -- | $9,570 -48.5% |
| 2009 | -- | $18,570 -14.8% |
| 2008 | -- | $21,800 +25.6% |
| 2007 | -- | $17,350 +42.2% |
| 2006 | -- | $12,200 |
| 2005 | -- | $12,200 +7% |
| 2004 | -- | $11,400 |
| 2003 | -- | $11,400 +13.4% |
| 2002 | -- | $10,050 |
Find assessor info on the county website
Neighborhood: Bethany Heights
Nearby homes
- $360,600-- bd2 ba1.9k sqft5607 N 45th Dr, Glendale, AZ 85301Off Market
- $405,5004 bd4 ba2.3k sqft5604 N 45th Ave, Glendale, AZ 85301Off Market
- $351,0005 bd1 ba2.1k sqft5610 N 45th Ave, Glendale, AZ 85301Off Market

- $448,9004 bd2 ba2.1k sqft5613 N 45th Dr, Glendale, AZ 85301Sold
- $327,500-- bd2 ba1.8k sqft5602 N 45th Dr, Glendale, AZ 85301Off Market
- $317,300-- bd2 ba1.4k sqft5608 N 45th Dr, Glendale, AZ 85301Off Market
- $334,400-- bd2 ba2.3k sqft5616 N 45th Ave, Glendale, AZ 85301Off Market
- $323,900-- bd2 ba1.9k sqft5614 N 45th Dr, Glendale, AZ 85301Off Market
Nearby schools
GreatSchools rating
- 6/10Barcelona Middle SchoolGrades: PK-8Distance: 1 mi
- 3/10Alhambra High SchoolGrades: 9-12Distance: 1.2 mi
Schools provided by the listing agent
- Elementary: Barcelona Middle School
- Middle: Barcelona Middle School
- High: Alhambra High School
- District: Alhambra Elementary District
Source: ARMLS. This data may not be complete. We recommend contacting the local school district to confirm school assignments for this home.
Get a cash offer in 3 minutes
Find out how much your home could sell for in as little as 3 minutes with a no-obligation cash offer.
Estimated market value
$446,500
Get a cash offer in 3 minutes
Find out how much your home could sell for in as little as 3 minutes with a no-obligation cash offer.
Estimated market value
$446,500
- Arizona
- Maricopa County
- Glendale
- 85301
- Bethany Heights
- 5601 N 45th Drive
Nearby cities
Nearby neighborhoods
Nearby zip codes
Other Glendale Topics
