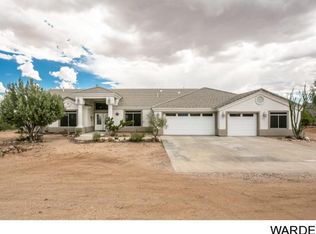
Experience the perfect blend of luxury and rugged versatility on this meticulously maintained 8-acre estate. This 4-bedroom, 3-bathroom residence is designed for modern living, featuring a dedicated home office and a versatile bonus room with its own mini-split system an ideal setup for a professional studio, private gym, or guest wing. Whether hosting in the formal dining room or enjoying a quiet morning in the sunlit breakfast nook, the floor plan offers effortless flexibility. The primary suite serves as a true sanctuary, boasting a master bath with a custom walk-in shower and a deep jetted tub perfect for unwinding after a long day. The Garage: A 3-car layout currently featuring a dedicated workshop; the divider can easily be removed to restore a full boat-deep bay. The Well: Enjoy total independence with a private well and storage tank, protected within its own fully insulated, custom-built "well house." Outdoor Living: The immediate backyard is an enclosed oasis, secured by a classic block wall and shaded by mature trees. Relax in privacy on the partially covered patio while taking in the sunset. The Land: With 8 sprawling acres, your vision can come to life. The property is horse-friendly and offers ample level ground for a massive detached shop, an artist s foundry, or a car collector s garage.
Closed
$563,500
5601 N Bull Mountain Drive, Kingman, AZ 86409
4beds
3,363sqft
Single Family Residence
Built in 2003
8.9 Acres Lot
$562,200 Zestimate®
$168/sqft
$2,947 Estimated rent
Home value
$562,200
$534,000 - $590,000
$2,947/mo
Zestimate® history
Owner options
List your home for rent
$2,947/mo
Rent Zestimate®
Find your next renter with Zillow Rental Manager. Plus, with online applications, you can quickly screen prospective tenants – for free.
$2,947/mo
Rent Zestimate®
Refinance and save
$3,276/mo
Est. payment
Refinancing to a lower rate could help reduce your monthly payments and save thousands over the life of the loan.
$3,276/mo
Est. payment
Explore your selling options
Work with a Zillow partner agent
Leverage their expertise and Zillow's premium Showcase listings to get your home seen by more buyers.
Get startedList with your own agent
Get your home in front of millions of buyers by listing it on Zillow.
Learn how to do itSell it yourself
Take full control of how buyers see your home on Zillow by listing For Sale by Owner (FSBO).
List your homeWhat's special
Dedicated home officeSunlit breakfast nookFormal dining roomPartially covered patioDeep jetted tub
Zillow last checked:
Listing updated:
Listed by:
Valerie Gilbert 909-260-6206,
eXp Realty
Bought with:
Kristen Davison, SA684672000
Realty ONE Group Mountain Desert
Source: Momentum MLS,MLS#: 039106 Originating MLS: Western AZ Regional Real Estate Data Exchange
Originating MLS: Western AZ Regional Real Estate Data ExchangeFacts & features
Interior
Bedrooms & bathrooms
- Bedrooms: 4
- Bathrooms: 3
- Full bathrooms: 1
- 3/4 bathrooms: 1
- 1/2 bathrooms: 1
Heating
- Heat Pump, Multiple Heating Units
Cooling
- Heat Pump, Multi Units
Appliances
- Included: Dryer, Dishwasher, Electric Oven, Electric Range, Disposal, Microwave, Refrigerator, Water Heater, Water Purifier, Washer, ENERGY STAR Qualified Appliances
- Laundry: Electric Dryer Hookup, Inside, Laundry in Utility Room, Propane Dryer Hookup
Features
- Bathtub, Ceiling Fan(s), Dining Area, Separate/Formal Dining Room, Jetted Tub, Primary Suite, Pantry, Separate Shower, Tile Countertop, Tile Counters, Tub Shower, Vaulted Ceiling(s), Walk-In Closet(s)
- Flooring: Concrete, Tile, Vinyl, Hard Surface Flooring or Low Pile Carpet
- Has fireplace: Yes
- Fireplace features: Two, Gas Log
Interior area
- Total structure area: 3,904
- Total interior livable area: 3,363 sqft
Property
Parking
- Total spaces: 3
- Parking features: Attached, Finished Garage, RV Access/Parking, Garage Door Opener
- Attached garage spaces: 3
Accessibility
- Accessibility features: Low Threshold Shower
Features
- Levels: One
- Stories: 1
- Entry location: Ceiling Fan(s),Counters-Tile,Dining-Casual,Dining-
- Patio & porch: Covered, Patio
- Exterior features: Landscaping
- Pool features: None
- Has spa: Yes
- Fencing: Block,Back Yard,Front Yard
- Has view: Yes
- View description: Mountain(s)
Lot
- Size: 8.9 Acres
- Features: Agricultural, Corner Lot, Irregular Lot, Public Road, Residential Lot, Street Level
Details
- Parcel number: 33034001
- Zoning description: M- AR Agricultural Res
- Horses can be raised: Yes
- Horse amenities: Horses Allowed
Construction
Type & style
- Home type: SingleFamily
- Architectural style: One Story
- Property subtype: Single Family Residence
Materials
- Stucco, Wood Frame
- Roof: Tile
Condition
- New construction: No
- Year built: 2003
Utilities & green energy
- Electric: 110 Volts, 220 Volts
- Sewer: Septic Tank
- Water: Well
- Utilities for property: Electricity Available, Propane
Green energy
- Energy efficient items: Appliances
Community & HOA
Community
- Security: Security System Owned
- Subdivision: Cedar Ridge Estates
HOA
- Has HOA: No
Location
- Region: Kingman
Financial & listing details
- Price per square foot: $168/sqft
- Tax assessed value: $650,031
- Annual tax amount: $3,489
- Date on market: 5/18/2026
- Cumulative days on market: 4 days
- Listing terms: Cash,Conventional,1031 Exchange,FHA,USDA Loan,VA Loan
- Electric utility on property: Yes
- Road surface type: Paved
Price history
| Date | Event | Price |
|---|---|---|
| 8/4/2026 | Sold | $563,500$168/sqft |
Source:  Momentum MLS #039106 Report a problem Momentum MLS #039106 Report a problem | ||
| 6/2/2026 | Pending sale | $563,500$168/sqft |
Source: Momentum MLS #039106 Report a problem | ||
| 6/2/2026 | Listed for sale | $563,500$168/sqft |
Source: Momentum MLS #039106 Report a problem | ||
| 5/22/2026 | Pending sale | $563,500$168/sqft |
Source: Momentum MLS #039106 Report a problem | ||
| 5/18/2026 | Listed for sale | $563,500+25.2%$168/sqft |
Source: Momentum MLS #039106 Report a problem | ||
| 3/20/2007 | Sold | $450,000+12.5%$134/sqft |
Source: Public Record Report a problem | ||
| 12/27/2006 | Sold | $400,000+3.1%$119/sqft |
Source: Public Record Report a problem | ||
| 8/17/2005 | Sold | $388,000+19.4%$115/sqft |
Source: Public Record Report a problem | ||
| 1/28/2004 | Sold | $325,000$97/sqft |
Source: Public Record Report a problem | ||
Public tax history
| Year | Property taxes | Tax assessment |
|---|---|---|
| 2026 | $3,547 +1.6% | $65,003 +21.6% |
| 2025 | $3,490 +3.1% | $53,447 -9.1% |
| 2024 | $3,383 +7.9% | $58,819 +24.4% |
| 2023 | $3,136 -0.3% | $47,290 +22.6% |
| 2022 | $3,146 +4.3% | $38,568 -5.8% |
| 2021 | $3,017 +4.3% | $40,932 +16.6% |
| 2019 | $2,891 | $35,103 -5.4% |
| 2018 | $2,891 +8.9% | $37,122 +15.7% |
| 2017 | $2,656 +5.3% | $32,074 +14.3% |
| 2016 | $2,522 -2% | $28,066 +16.4% |
| 2015 | $2,574 | $24,112 +20.1% |
| 2014 | -- | $20,074 -0.8% |
| 2013 | -- | $20,235 -16.6% |
| 2012 | -- | $24,256 -9.9% |
| 2011 | -- | $26,936 -19.6% |
| 2010 | -- | $33,491 -15.1% |
| 2009 | -- | $39,457 -13.7% |
| 2008 | -- | $45,699 |
| 2007 | -- | -- |
| 2006 | -- | -- |
| 2005 | -- | -- |
| 2004 | -- | -- |
| 2003 | -- | -- |
| 2002 | -- | -- |
Find assessor info on the county website
Neighborhood: 86409
Nearby homes
- $859,900-- bd-- ba2.5k sqft5685 N Bull Mountain Dr, Kingman, AZ 86409Off Market
- $274,200-- bd-- ba-- sqft5528 N Stockton Hill Rd, Kingman, AZ 86409Off Market
- $613,1004 bd3 ba2.4k sqft450 W Cedar Ridge Rd, Kingman, AZ 86409Off Market
- $--12.66 AcresPARCEL E North Stockton Hill Rd, Kingman, AZ 86409Off Market

- $634,200-- bd-- ba2.4k sqft202 W Cedar Ridge Rd, Kingman, AZ 86409Off Market
- $818,700-- bd2 ba3.6k sqft5674 N Bull Mountain Dr, Kingman, AZ 86409Off Market
- $25,195-- bd-- ba776 sqft55 W Cedar Ridge Rd, Kingman, AZ 86409Off Market
- $18,694-- bd-- ba832 sqft53 W Cedar Ridge Rd, Kingman, AZ 86409Off Market
Nearby schools
GreatSchools rating
- 3/10Cerbat Elementary SchoolGrades: K-5Distance: 2.8 mi
- 2/10Kingman Middle SchoolGrades: 6-8Distance: 5.5 mi
- 2/10Kingman High SchoolGrades: 9-12Distance: 4.3 mi


Get pre-qualified for a loan
At Zillow Home Loans, we can pre-qualify you in as little as 5 minutes with no impact to your credit score.An equal housing lender. NMLS #10287.
Sell for more on Zillow
Get a Zillow Showcase℠ listing at no additional cost and you could sell for .
$562,200
2% more
+$11,244
With Zillow Showcase(estimated)
$573,444
- Arizona
- Mohave County
- Kingman
- 86409
- 5601 N Bull Mountain Drive
Nearby cities
Nearby zip codes
Other Kingman Topics
