Charm and character abound in this spacious, thoughtfully designed home located in a choice setting near the popular Fairway Shops. The inviting main level features a versatile office or bedroom, elegant formal living and dining rooms, and a lovely large kitchen that opens seamlessly to a light-filled family room—perfect for everyday living and entertaining. A bonus room with custom built-ins adds flexibility and function.
Beautiful hardwood floors and light, bright interior paint enhance the warm and welcoming feel throughout. Step outside to enjoy the large patio and fenced yard—ideal for relaxing, gardening, or gatherings. The basement offers an additional non-conforming bedroom with a full bath, providing extra space for guests or hobbies.
Conveniently located near shopping, dining, and amenities, this home blends timeless charm with modern comfort in an unbeatable location!
Sold
Price Unknown
5601 Norwood St, Mission, KS 66205
4beds
2,774sqft
Single Family Residence
Built in 1941
8,776 Square Feet Lot
$728,300 Zestimate®
$--/sqft
$3,943 Estimated rent
Home value
$728,300
$685,000 - $779,000
$3,943/mo
Zestimate® history
Owner options
List your home for rent
$3,943/mo
Rent Zestimate®
Find your next renter with Zillow Rental Manager. Plus, with online applications, you can quickly screen prospective tenants – for free.
$3,943/mo
Rent Zestimate®
Refinance and save
Refinancing to a lower rate could help reduce your monthly payments and save thousands over the life of the loan.
Explore your selling options
Work with a Zillow partner agent
Leverage their expertise and Zillow's premium Showcase listings to get your home seen by more buyers.
Get startedList with your own agent
Get your home in front of millions of buyers by listing it on Zillow.
Learn how to do itSell it yourself
Take full control of how buyers see your home on Zillow by listing For Sale by Owner (FSBO).
List your homeWhat's special
Zillow last checked:
Listing updated:
Listed by:
John Ward 913-706-7510,
Compass Realty Group
Bought with:
Hannah Shireman, SP00235395
West Village Realty
Source: Heartland MLS as distributed by MLS GRID,MLS#: 2601521
Facts & features
Interior
Bedrooms & bathrooms
- Bedrooms: 4
- Bathrooms: 4
- Full bathrooms: 3
- 1/2 bathrooms: 1
Primary bedroom
- Features: Walk-In Closet(s)
- Level: Second
- Area: 216 Square Feet
- Dimensions: 12 x 18
Bedroom 2
- Level: First
- Area: 132 Square Feet
- Dimensions: 11 x 12
Bedroom 3
- Features: Built-in Features, Ceiling Fan(s), Walk-In Closet(s)
- Level: Second
- Area: 165 Square Feet
- Dimensions: 15 x 11
Bedroom 4
- Features: Built-in Features, Walk-In Closet(s)
- Level: Second
- Area: 224 Square Feet
- Dimensions: 14 x 16
Primary bathroom
- Features: Built-in Features, Shower Only
- Level: Second
Bathroom 2
- Features: Ceramic Tiles, Shower Over Tub
- Level: Second
Bathroom 3
- Features: Shower Only
- Level: Basement
Dining room
- Features: Wood Floor
- Level: First
- Area: 132 Square Feet
- Dimensions: 11 x 12
Family room
- Features: Fireplace, Wood Floor
- Level: First
- Area: 320 Square Feet
- Dimensions: 20 x 16
Half bath
- Level: First
Library
- Features: Built-in Features, Wood Floor
- Level: First
- Area: 100 Square Feet
- Dimensions: 10 x 10
Living room
- Features: Fireplace, Wood Floor
- Level: First
- Area: 234 Square Feet
- Dimensions: 18 x 13
Office
- Level: Basement
- Area: 99 Square Feet
- Dimensions: 9 x 11
Recreation room
- Level: Basement
- Area: 216 Square Feet
- Dimensions: 12 x 18
Heating
- Forced Air
Cooling
- Electric
Appliances
- Included: Dishwasher, Disposal, Humidifier, Microwave, Refrigerator, Gas Range
- Laundry: Bedroom Level
Features
- Ceiling Fan(s), Kitchen Island, Pantry, Walk-In Closet(s)
- Flooring: Wood
- Basement: Finished,Full,Stone/Rock
- Number of fireplaces: 2
- Fireplace features: Gas, Great Room, Living Room, Masonry
Interior area
- Total structure area: 2,774
- Total interior livable area: 2,774 sqft
- Finished area above ground: 2,499
- Finished area below ground: 275
Property
Parking
- Total spaces: 1
- Parking features: Attached, Carport, Garage Door Opener, Garage Faces Front
- Garage spaces: 1
- Has carport: Yes
Features
- Patio & porch: Deck
Lot
- Size: 8,776 Square Feet
- Features: City Lot
Details
- Additional structures: Shed(s)
- Parcel number: GP200000140024
Construction
Type & style
- Home type: SingleFamily
- Architectural style: Cape Cod,Traditional
- Property subtype: Single Family Residence
Materials
- Brick/Mortar, Frame
- Roof: Composition
Condition
- Year built: 1941
Utilities & green energy
- Sewer: Public Sewer
- Water: Public
Community & HOA
Community
- Security: Security System
- Subdivision: Fairway
HOA
- Has HOA: No
Location
- Region: Mission
Financial & listing details
- Annual tax amount: $8,616
- Date on market: 2/19/2026
- Listing terms: Cash,Conventional
- Ownership: Private
Price history
| Date | Event | Price |
|---|---|---|
| 4/8/2026 | Sold | -- |
Source:  Heartland MLS as distributed by MLS GRID #2601521 Report a problem Heartland MLS as distributed by MLS GRID #2601521 Report a problem | ||
| 3/14/2026 | Pending sale | $749,000$270/sqft |
Source: Heartland MLS as distributed by MLS GRID #2601521 Report a problem | ||
| 2/19/2026 | Listed for sale | $749,000$270/sqft |
Source: Heartland MLS as distributed by MLS GRID #2601521 Report a problem | ||
| 3/13/2018 | Sold | -- |
Source: Heartland MLS as distributed by MLS GRID #2074168 Report a problem | ||
Public tax history
Tax history is unavailable.
Neighborhood: 66205
Nearby homes
- $827,5004 bd4 ba2.4k sqft5601 Norwood Rd, Mission, KS 66205Off Market
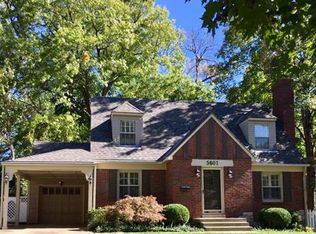
- $1,079,2004 bd4 ba2.7k sqft5607 Norwood Rd, Mission, KS 66205Off Market
- $---- bd-- ba-- sqft5607 Norwood St, Mission, KS 66205Off Market
- $730,900-- bd-- ba2.1k sqft5551 Norwood St, Fairway, KS 66205Off Market

- $998,6004 bd3 ba2.5k sqft5611 Norwood Rd, Mission, KS 66205Off Market
- $---- bd-- ba-- sqft5611 Norwood St, Mission, KS 66205Off Market
- $--4 bd3 ba2.1k sqft5547 Norwood Road, Fairway, KS 66205Sold
- $--3 bd3 ba2.8k sqft5600 Belinder Rd, Fairway, KS 66205Sold
Nearby schools
GreatSchools rating
- 10/10Westwood View Elementary SchoolGrades: PK-6Distance: 0.7 mi
- 9/10Indian Hills Middle SchoolGrades: 7-8Distance: 1.2 mi
- 8/10Shawnee Mission East High SchoolGrades: 9-12Distance: 2.6 mi
Schools provided by the listing agent
- Elementary: Westwood View
- Middle: Indian Hills
- High: SM East
Source: Heartland MLS as distributed by MLS GRID. This data may not be complete. We recommend contacting the local school district to confirm school assignments for this home.
Get a cash offer in 3 minutes
Find out how much your home could sell for in as little as 3 minutes with a no-obligation cash offer.
Estimated market value
$728,300
Get a cash offer in 3 minutes
Find out how much your home could sell for in as little as 3 minutes with a no-obligation cash offer.
Estimated market value
$728,300
- Kansas
- Johnson County
- Fairway
- 66205
- 5601 Norwood St