Back-up contracts welcome. MOTIVATED SELLER. BIG price reduction, and Seller offering Buyer concession of $18,200.00 for NEW ROOF. For any Buyer obtaining financing, the roof will be completed prior to closing. Ashton Elementary and Sarasota Middle School have gifted student programs and are walkable from this home. Riverview High School also offers a student gifted program as well as the coveted IB Program. Covington Place has convenient access to all daily living needs including a 15 minute drive to world famous Siesta Key Beach. This corner lot property with ROOM FOR A POOL and PRIVACY FENCE has 4 true bedrooms/ 2.5 baths with living room/eat-in kitchen combination. Soring ceiling foyer, then HIGH 9 FOOT CEILINGS throughout he ground level living spaces. FIRST FLOOR Primary Bedroom Ensuite with 2 walk-in closets, duel sinks, spa tub, and walk-in shower. The backyard has covered screened lanai. Privacy fences allow in the community. The second level has 3 bedrooms, full bath and LARGE LOFT FLEX SPACE with Niche for a desk. This move-in condition home has 2,379 AC square feet, and space for an active lifestyle without giving up privacy. Floorplans are attached with photos.
Sold for $510,000
$510,000
5601 OAKSHIRE AVENUE, SARASOTA, FL 34233
4beds
2,379sqft
Single Family Residence
Built in 2002
7,090 Square Feet Lot
$487,200 Zestimate®
$214/sqft
$2,888 Estimated rent
Home value
$487,200
$458,000 - $516,000
$2,888/mo
Zestimate® history
Owner options
List your home for rent
$2,888/mo
Rent Zestimate®
Find your next renter with Zillow Rental Manager. Plus, with online applications, you can quickly screen prospective tenants – for free.
$2,888/mo
Rent Zestimate®
Refinance and save
$3,364/mo
Est. payment
Refinancing to a lower rate could help reduce your monthly payments and save thousands over the life of the loan.
$3,364/mo
Est. payment
Explore your selling options
Work with a Zillow partner agent
Leverage their expertise and Zillow's premium Showcase listings to get your home seen by more buyers.
Get startedList with your own agent
Get your home in front of millions of buyers by listing it on Zillow.
Learn how to do itSell it yourself
Take full control of how buyers see your home on Zillow by listing For Sale by Owner (FSBO).
List your homeWhat's special
Zillow last checked:
Listing updated:
Listed by:
James Brown 941-408-3332,
PREFERRED SHORE LLC 941-999-1179
Bought with:
Yunfei Liu, 3345047
DALTON WADE INC
Source: Stellar MLS,MLS#: A4613121 Originating MLS: Sarasota - Manatee
Originating MLS: Sarasota - Manatee
Facts & features
Interior
Bedrooms & bathrooms
- Bedrooms: 4
- Bathrooms: 3
- Full bathrooms: 2
- 1/2 bathrooms: 1
Rooms
- Room types: Loft
Primary bedroom
- Features: Ceiling Fan(s), Walk-In Closet(s)
- Level: First
- Dimensions: 12x18
Bedroom 2
- Features: Ceiling Fan(s), Built-in Closet
- Level: Second
- Dimensions: 11x14
Bedroom 3
- Features: Ceiling Fan(s), Built-in Closet
- Level: Second
- Dimensions: 10x11
Bedroom 4
- Features: Ceiling Fan(s), Built-in Closet
- Level: Second
- Dimensions: 11x13
Primary bathroom
- Features: Tub with Separate Shower Stall
- Level: First
- Dimensions: 9x11
Dining room
- Level: First
- Dimensions: 12x17
Kitchen
- Features: Pantry, Built-in Closet
- Level: First
- Dimensions: 12x19
Living room
- Features: Ceiling Fan(s), Coat Closet
- Level: First
- Dimensions: 14x18
Loft
- Features: Built-In Shelving, Linen Closet
- Level: Second
- Dimensions: 11x21
Heating
- Central, Electric
Cooling
- Central Air
Appliances
- Included: Dishwasher, Disposal, Dryer, Electric Water Heater, Microwave, Range, Refrigerator, Washer
- Laundry: Electric Dryer Hookup, Inside, Laundry Room, Washer Hookup
Features
- Ceiling Fan(s), Eating Space In Kitchen, Kitchen/Family Room Combo, L Dining, Open Floorplan, Primary Bedroom Main Floor, Solid Wood Cabinets, Thermostat, Walk-In Closet(s)
- Flooring: Carpet, Ceramic Tile, Laminate
- Windows: Blinds, Window Treatments
- Has fireplace: No
Interior area
- Total structure area: 3,150
- Total interior livable area: 2,379 sqft
Property
Parking
- Total spaces: 2
- Parking features: Driveway
- Attached garage spaces: 2
- Has uncovered spaces: Yes
Features
- Levels: Two
- Stories: 2
- Patio & porch: Covered, Front Porch, Patio, Screened
- Exterior features: Private Mailbox, Sidewalk
Lot
- Size: 7,090 Square Feet
- Features: Corner Lot, In County, Sidewalk
- Residential vegetation: Mature Landscaping, Trees/Landscaped
Details
- Parcel number: 0094030022
- Zoning: RSF4
- Special conditions: None
Construction
Type & style
- Home type: SingleFamily
- Architectural style: Custom
- Property subtype: Single Family Residence
Materials
- Block, Stucco, Wood Frame
- Foundation: Slab
- Roof: Shingle
Condition
- Completed
- New construction: No
- Year built: 2002
Utilities & green energy
- Sewer: Public Sewer
- Water: Public
- Utilities for property: BB/HS Internet Available, Cable Available, Electricity Connected, Phone Available, Public, Sewer Connected, Street Lights
Community & HOA
Community
- Features: Sidewalks
- Security: Smoke Detector(s)
- Pet fee: $0 monthly
- Subdivision: COVINGTON PLACE,
HOA
- Has HOA: Yes
- Services included: Common Area Taxes, Manager
- HOA fee: $47 monthly
- HOA name: Gulf Coast Community Management
- HOA phone: 941-870-5600
Location
- Region: Sarasota
Financial & listing details
- Price per square foot: $214/sqft
- Tax assessed value: $414,200
- Annual tax amount: $5,105
- Date on market: 6/6/2024
- Cumulative days on market: 119 days
- Listing terms: Cash,Conventional
- Ownership: Fee Simple
- Total actual rent: 0
- Electric utility on property: Yes
- Road surface type: Paved, Asphalt
Price history
| Date | Event | Price |
|---|---|---|
| 11/25/2024 | Sold | $510,000-4.7%$214/sqft |
Source:  Stellar MLS #A4613121 Report a problem Stellar MLS #A4613121 Report a problem | ||
| 10/5/2024 | Pending sale | $535,000$225/sqft |
Source: Stellar MLS #A4613121 Report a problem | ||
| 9/19/2024 | Price change | $535,000-4%$225/sqft |
Source: Stellar MLS #A4613121 Report a problem | ||
| 8/3/2024 | Price change | $557,400-0.9%$234/sqft |
Source: Stellar MLS #A4613121 Report a problem | ||
| 6/26/2024 | Price change | $562,400-2.2%$236/sqft |
Source: Stellar MLS #A4613121 Report a problem | ||
| 6/7/2024 | Listed for sale | $574,900+71.6%$242/sqft |
Source: Stellar MLS #A4613121 Report a problem | ||
| 12/29/2016 | Sold | $335,000-1.2%$141/sqft |
Source: Stellar MLS #A4163607 Report a problem | ||
| 11/29/2016 | Pending sale | $339,000$142/sqft |
Source: RE/MAX ALLIANCE GROUP #A4163607 Report a problem | ||
| 9/14/2016 | Price change | $339,000-3.1%$142/sqft |
Source: RE/MAX ALLIANCE GROUP #A4163607 Report a problem | ||
| 8/18/2016 | Price change | $349,900+2.9%$147/sqft |
Source: Owner Report a problem | ||
| 8/13/2016 | Listed for sale | $339,900+69.6%$143/sqft |
Source: Owner Report a problem | ||
| 3/25/2002 | Sold | $200,400$84/sqft |
Source: Public Record Report a problem | ||
Public tax history
| Year | Property taxes | Tax assessment |
|---|---|---|
| 2025 | $5,052 -3.5% | $414,200 +8.8% |
| 2024 | $5,236 +2.6% | $380,812 +10% |
| 2023 | $5,105 +8.7% | $346,193 +10% |
| 2022 | $4,694 +17.6% | $314,721 +10% |
| 2021 | $3,992 +7.4% | $286,110 +10% |
| 2020 | $3,718 +5.1% | $260,100 +4.2% |
| 2019 | $3,539 | $249,500 +3.1% |
| 2018 | $3,539 +3.4% | $241,900 -1.1% |
| 2017 | $3,423 +60.5% | $244,600 +16.1% |
| 2016 | $2,132 | $210,600 +5.7% |
| 2015 | $2,132 +0.5% | $199,300 +21.9% |
| 2014 | $2,123 +0.8% | $163,432 |
| 2013 | $2,105 +2.1% | $163,432 +1.7% |
| 2012 | $2,062 -4.4% | $160,700 -5.6% |
| 2011 | $2,156 -7.3% | $170,200 -4.4% |
| 2010 | $2,325 -3.4% | $178,000 -8.8% |
| 2009 | $2,406 | $195,133 +0.1% |
| 2008 | $2,406 -3.2% | $194,938 +3% |
| 2007 | $2,486 | $189,260 +2.5% |
| 2006 | -- | $184,644 +3% |
| 2005 | -- | $179,266 +3% |
| 2004 | $2,581 -0.9% | $174,045 +1.9% |
| 2003 | $2,605 +288% | $170,800 +306.7% |
| 2002 | $671 +5.1% | $42,000 |
| 2001 | $639 | $42,000 |
Find assessor info on the county website
Neighborhood: 34233
Nearby homes
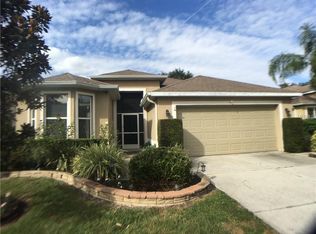
- $501,5003 bd2 ba1.7k sqft5613 Oakshire Ave, Sarasota, FL 34233Off Market
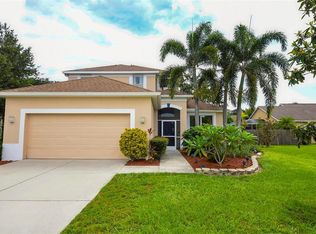
- $550,1004 bd3 ba2k sqft5409 New Covington Dr, Sarasota, FL 34233Off Market
- $442,4003 bd2 ba1.8k sqft5625 Oakshire Ave, Sarasota, FL 34233Off Market
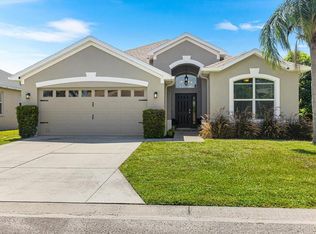
- $495,0003 bd2 ba1.7k sqft5418 New Covington Dr, Sarasota, FL 34233Sold
- $562,4004 bd3 ba2.2k sqft5426 New Covington Dr, Sarasota, FL 34233Off Market
- $464,0004 bd3 ba2.2k sqft5441 New Covington Dr, Sarasota, FL 34233Off Market
- $612,2004 bd3 ba2.5k sqft5401 New Covington Dr, Sarasota, FL 34233Off Market
- $456,9004 bd3 ba1.9k sqft5408 New Covington Dr, Sarasota, FL 34233Off Market
Nearby schools
GreatSchools rating
- 10/10Ashton Elementary SchoolGrades: PK-5Distance: 0.6 mi
- 9/10Sarasota Middle SchoolGrades: 6-8Distance: 0.8 mi
- 7/10Riverview High SchoolGrades: PK,9-12Distance: 3.8 mi
Schools provided by the listing agent
- Elementary: Ashton Elementary
- Middle: Sarasota Middle
- High: Riverview High
Source: Stellar MLS. This data may not be complete. We recommend contacting the local school district to confirm school assignments for this home.
Get a cash offer in 3 minutes
Find out how much your home could sell for in as little as 3 minutes with a no-obligation cash offer.
Estimated market value
$487,200
Get a cash offer in 3 minutes
Find out how much your home could sell for in as little as 3 minutes with a no-obligation cash offer.
Estimated market value
$487,200
- Florida
- Sarasota County
- Sarasota
- 34233
- 5601 OAKSHIRE AVENUE
Nearby cities
Nearby neighborhoods
Nearby zip codes
Other Sarasota Topics
