Back on the market—pending release. The buyer’s financing fell through at the last minute - don’t miss this great opportunity! - Located on a prime corner lot, this beautifully maintained and thoughtfully upgraded 5-bedroom, 3.5-bathroom home, in the highly sought-after Dixon Crossing offers the perfect blend of space, style, and modern updates, plus the New Roof installed on 2021. From the moment you arrive, you’ll be drawn to the home’s stone front and charming front porch—an inviting spot to relax and enjoy the neighborhood. Inside, the open-concept layout shines with gleaming hardwood floors and abundant natural light. The gourmet kitchen is a chef’s delight, boasting sleek black quartz countertops, a stylish tile backsplash, stainless steel appliances, and generous cabinetry for storage. A spacious family room with a cozy fireplace flows seamlessly from the kitchen, creating an ideal setting for gatherings. Adding even more appeal, the home features a beautiful morning room that connects the kitchen to the backyard. This sun-filled space enhances everyday living while offering the perfect spot for casual dining, entertaining guests, or hosting parties with effortless indoor-outdoor flow.
Sold for $725,000
$725,000
5601 Olivia Ct, Bowie, MD 20720
4beds
2,624sqft
Single Family Residence
Built in 2011
0.5 Acres Lot
$720,800 Zestimate®
$276/sqft
$4,421 Estimated rent
Home value
$720,800
$642,000 - $807,000
$4,421/mo
Zestimate® history
Owner options
List your home for rent
$4,421/mo
Rent Zestimate®
Find your next renter with Zillow Rental Manager. Plus, with online applications, you can quickly screen prospective tenants – for free.
$4,421/mo
Rent Zestimate®
Refinance and save
$4,825/mo
Est. payment
Refinancing to a lower rate could help reduce your monthly payments and save thousands over the life of the loan.
$4,825/mo
Est. payment
Explore your selling options
Work with a Zillow partner agent
Leverage their expertise and Zillow's premium Showcase listings to get your home seen by more buyers.
Get startedList with your own agent
Get your home in front of millions of buyers by listing it on Zillow.
Learn how to do itSell it yourself
Take full control of how buyers see your home on Zillow by listing For Sale by Owner (FSBO).
List your homeWhat's special
Zillow last checked:
Listing updated:
Listed by:
Shulin Zheng 240-676-7577,
DMV Landmark Realty, LLC
Bought with:
Nuvala Gana, 555017557
KW Greater West Chester
Source: Bright MLS,MLS#: MDPG2165812
Facts & features
Interior
Bedrooms & bathrooms
- Bedrooms: 4
- Bathrooms: 4
- Full bathrooms: 3
- 1/2 bathrooms: 1
- Main level bathrooms: 1
Basement
- Area: 1144
Heating
- Forced Air, Natural Gas
Cooling
- Central Air, Electric
Appliances
- Included: Gas Water Heater
Features
- Kitchen - Table Space, Kitchen Island, Dining Area, Breakfast Area
- Basement: Other
- Number of fireplaces: 1
Interior area
- Total structure area: 3,768
- Total interior livable area: 2,624 sqft
- Finished area above ground: 2,624
- Finished area below ground: 0
Property
Parking
- Total spaces: 2
- Parking features: Garage Door Opener, Built In, Garage Faces Front, Attached
- Attached garage spaces: 2
Accessibility
- Accessibility features: None
Features
- Levels: Three
- Stories: 3
- Patio & porch: Patio
- Pool features: None
- Fencing: Back Yard
Lot
- Size: 0.5 Acres
Details
- Additional structures: Above Grade, Below Grade
- Parcel number: 17075504055
- Zoning: RR
- Special conditions: Standard
Construction
Type & style
- Home type: SingleFamily
- Architectural style: Colonial
- Property subtype: Single Family Residence
Materials
- Frame
- Foundation: Concrete Perimeter
- Roof: Shingle
Condition
- New construction: No
- Year built: 2011
Utilities & green energy
- Sewer: Public Sewer
- Water: Public
Community & HOA
Community
- Subdivision: Dixon Property
HOA
- Has HOA: Yes
- HOA fee: $246 quarterly
Location
- Region: Bowie
- Municipality: Bowie
Financial & listing details
- Price per square foot: $276/sqft
- Tax assessed value: $638,800
- Annual tax amount: $9,971
- Date on market: 9/4/2025
- Listing agreement: Exclusive Right To Sell
- Ownership: Fee Simple
Price history
| Date | Event | Price |
|---|---|---|
| 2/9/2026 | Sold | $725,000-1.4%$276/sqft |
Source:  Bright MLS #MDPG2165812 Report a problem Bright MLS #MDPG2165812 Report a problem | ||
| 2/6/2026 | Pending sale | $735,000$280/sqft |
Source: Bright MLS #MDPG2165812 Report a problem | ||
| 1/16/2026 | Listed for sale | $735,000+1.4%$280/sqft |
Source: Bright MLS #MDPG2165812 Report a problem | ||
| 12/8/2025 | Listing removed | $725,000$276/sqft |
Source: Bright MLS #MDPG2165812 Report a problem | ||
| 11/28/2025 | Price change | $725,000-1.8%$276/sqft |
Source: Bright MLS #MDPG2165812 Report a problem | ||
| 11/26/2025 | Listed for sale | $738,500+0.5%$281/sqft |
Source: Bright MLS #MDPG2165812 Report a problem | ||
| 10/11/2025 | Contingent | $735,000$280/sqft |
Source: Bright MLS #MDPG2165812 Report a problem | ||
| 10/1/2025 | Price change | $735,000-3.9%$280/sqft |
Source: Bright MLS #MDPG2165812 Report a problem | ||
| 9/4/2025 | Listed for sale | $765,000+70.6%$292/sqft |
Source: Bright MLS #MDPG2165812 Report a problem | ||
| 12/7/2016 | Sold | $448,450$171/sqft |
Source: Public Record Report a problem | ||
| 9/30/2016 | Sold | $448,450-4.6%$171/sqft |
Source: Agent Provided Report a problem | ||
| 8/1/2016 | Pending sale | $469,900$179/sqft |
Source: CENTURY 21 New Millennium #PG9722675 Report a problem | ||
| 7/23/2016 | Listed for sale | $469,900$179/sqft |
Source: Century 21 New Millennium #PG9722675 Report a problem | ||
Public tax history
| Year | Property taxes | Tax assessment |
|---|---|---|
| 2025 | $9,541 +17.8% | $638,800 +9% |
| 2024 | $8,097 +10.4% | $585,900 +9.9% |
| 2023 | $7,334 +11.8% | $533,000 +11% |
| 2022 | $6,558 +4.2% | $480,100 +3.7% |
| 2021 | $6,295 +4.2% | $462,867 +3.9% |
| 2020 | $6,043 -1% | $445,633 +4.6% |
| 2019 | $6,104 | $426,233 |
| 2018 | -- | $426,233 +0.5% |
| 2017 | $7,175 +2966.6% | $424,067 +0.5% |
| 2016 | $234 | $421,900 +3.7% |
| 2015 | $234 | $406,667 +3.9% |
| 2014 | $234 | $391,433 +4% |
| 2013 | -- | $376,200 |
| 2012 | -- | $376,200 +1869.6% |
| 2011 | -- | $19,100 |
Find assessor info on the county website
Neighborhood: 20720
Nearby homes
- $743,8005 bd4 ba3.7k sqft5603 Olivia Ct, Bowie, MD 20720Off Market
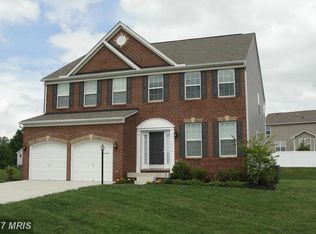
- $773,3005 bd4 ba4.5k sqft5600 Olivia Ct, Bowie, MD 20720Off Market
- $780,8005 bd4 ba3.2k sqft5602 Olivia Ct, Bowie, MD 20720Off Market
- $774,500-- bd2 ba2.9k sqft5600 Church Rd, Bowie, MD 20720Off Market
- $711,900-- bd3 ba2.8k sqft5605 Olivia Ct, Bowie, MD 20720Off Market
- $709,3005 bd4 ba3.6k sqft5602 Church Rd, Bowie, MD 20720Off Market
- $714,800-- bd3 ba2.7k sqft5604 Olivia Ct, Bowie, MD 20720Off Market
- $843,6004 bd3 ba4.3k sqft13709 Sweet Emily Ct, Bowie, MD 20720Off Market
Nearby schools
GreatSchools rating
- 8/10Whitehall Elementary SchoolGrades: K-5Distance: 1.8 mi
- 7/10Samuel Ogle Middle SchoolGrades: 6-8Distance: 2.3 mi
- 5/10Bowie High SchoolGrades: 9-12Distance: 1.5 mi
Schools provided by the listing agent
- Elementary: Whitehall
- Middle: Samuel Ogle
- High: Bowie
- District: Prince George's County Public Schools
Source: Bright MLS. This data may not be complete. We recommend contacting the local school district to confirm school assignments for this home.
Get a cash offer in 3 minutes
Find out how much your home could sell for in as little as 3 minutes with a no-obligation cash offer.
Estimated market value
$720,800
Get a cash offer in 3 minutes
Find out how much your home could sell for in as little as 3 minutes with a no-obligation cash offer.
Estimated market value
$720,800
- Maryland
- Prince Georges County
- Bowie
- 20720
- 5601 Olivia Ct
Nearby cities
Nearby neighborhoods
Nearby zip codes
Other Bowie Topics
