Skip main navigation
Sold for $540,000
  • $540,000

    5601 Pheasant Run Dr, Enid, OK 73703

    4beds
    3,141sqft
    Single Family Residence
    Built in 2002
    -- sqft lot
    $567,600 Zestimate®
    $172/sqft
    $3,604 Estimated rent

    Home value

    $567,600

    $528,000 - $619,000

    $3,604/mo

    Zestimate® history
    Loading
    Loading...

    Owner options

    List your home for rent

    $3,604/mo

    Rent Zestimate®

    Find your next renter with Zillow Rental Manager. Plus, with online applications, you can quickly screen prospective tenants – for free.

    Learn more

    $3,604/mo

    Rent Zestimate®

    Refinance and save

    $3,338/mo

    Est. payment

    Refinancing to a lower rate could help reduce your monthly payments and save thousands over the life of the loan.

    See today's rates

    $3,338/mo

    Est. payment

    Explore your selling options

    Work with a Zillow partner agent

    Leverage their expertise and Zillow's premium Showcase listings to get your home seen by more buyers.

    Get started

    List with your own agent

    Get your home in front of millions of buyers by listing it on Zillow.

    Learn how to do it

    Sell it yourself

    Take full control of how buyers see your home on Zillow by listing For Sale by Owner (FSBO).

    List your home

    What's special

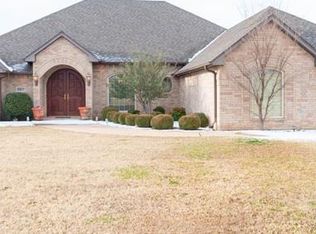
    Make your dream of golf course living a reality in this beautiful 4 bedroom, 3 bath brick home. This home is great for entertaining family and friends or just relaxing on your private covered patio with heated pool and spa overlooking the golf course. Inside this gorgeous home you will fall in love with the features it has to offer like hardwood flooring in all the living, dining, hallways and bedrooms. The wet areas have ceramic tile, there is no carpeting in the home. Wine Connoisseur's take note.. this home has a beautiful wine cellar temperature and humidity controlled and will hold 800 bottles of your favorite fine wine. It is tucked away with a glass and wrought iron door and is conveniently located right off of the formal dining room. The kitchen has top of the line appliances with recently replaced gas range and dishwasher and beautiful granite countertops and backsplash. There is a nice sized space off of the kitchen for casual dining and the living area is large and has lots of windows for that light and airy feel, plus a gas log fireplace. The primary ensuite has hardwood floors, a large walk-in closet and the bath has a shower, jacuzzi tub and his and her sink's. The guest bedrooms and other 2 baths are on the opposite side of the home. The utility room is located off of the kitchen and the primary bath. There are 2 doors leading out to the patio and pool areas. The exterior features are a circle drive, also an enlarged cement driveway for RV parking with a 50 amp RV plug and sewer clean out, also a cement dog run with sewer clean out and doggie door to an interior dog area. There is an electric attic lift in garage ceiling and a storm shelter in garage floor, also a sprinkler system, water well and guttering. The home has been well maintained by the current owners and they installed new windows throughout the home in 2022, and also painted the exterior and interior in 2022 and 2023. This home is a must see and will please all tastes with its neutral color scheme. Don't wait, call for your private appointment today.

    Zillow last checked:

    Listing updated:

    Listed by:

    Patty Probasco 580-548-4646,

    Coldwell Banker Realty III, LLC

    Bought with:

    Patty Probasco, 84547

    Coldwell Banker Realty III, LLC

    Source: Northwest Oklahoma AOR,MLS#: 20241087MLS Logo

    Facts & features

    Interior

    Bedrooms & bathrooms
    • Bedrooms: 4
    • Bathrooms: 3
    • Full bathrooms: 3
    Dining room
    • Features: Formal Dining, Living/Dining Combo
    Basement
    • Area: 0
    Heating
    • Central, Zoned, Fireplace(s)
    Cooling
    • Electric, Zoned
    Appliances
    • Included: Gas Oven/Range, Freestanding Oven/Range, Microwave, Dishwasher, Disposal, Refrigerator
    Features
    • Ceiling Fan(s), Solid Surface Countertop, Pantry, Formal Living, In-Law Floorplan, Inside Utility, Storm Shelter, Storm Shelter in Garage
    • Flooring: Hardwood, Ceramic Tile
    • Doors: Storm Door(s)
    • Windows: Thermopane Windows, Drapes/Curtains/Partial, Shades/Blinds
    • Basement: None
    • Has fireplace: Yes
    • Fireplace features: Gas Log, Gas Starter, Living Room, Fireplace Screen
    Interior area
    • Total structure area: 3,141
    • Total interior livable area: 3,141 sqft
    • Finished area above ground: 3,141
    • Finished area below ground: 0

    Property

    Parking
    • Total spaces: 3
    • Parking features: Circular Driveway, Oversized, Attached, Garage Door Opener
    • Attached garage spaces: 3
    • Has uncovered spaces: Yes
    Features
    • Levels: One
    • Stories: 1
    • Entry location: Central Entry
    • Patio & porch: Patio, Covered
    • Exterior features: Inground Sprinklers, Rain Gutters, RV Hookup
    • Pool features: In Ground
    • Has spa: Yes
    • Spa features: Private, Bath
    • Fencing: Other,Wrought Iron
    Lot
    • Features: Acreage: 0 up to 1/2 Acre
    Details
    • Parcel number: 240075914
    • Zoning: Residential

    Construction

    Type & style
    • Home type: SingleFamily
    • Architectural style: Traditional
    • Property subtype: Single Family Residence
    Materials
    • Brick Veneer, Insulation(Unknown)
    • Foundation: Slab
    • Roof: Composition
    Condition
    • 21 Years to 30 Years,Excellent
    • New construction: No
    • Year built: 2002

    Utilities & green energy

    • Sewer: Public Sewer
    • Water: Public, Well
    • Utilities for property: Cable Connected

    Community & HOA

    Community
    • Features: Golf
    • Security: Panic Alarm, Fire Alarm, Smoke Detector(s)
    • Subdivision: Pheasant Run Golf Communi
    HOA
    • Has HOA: Yes
    Location
    • Region: Enid

    Financial & listing details

    • Price per square foot: $172/sqft
    • Tax assessed value: $536,911
    • Annual tax amount: $7,247
    • Price range: $540K - $540K
    • Date on market: 9/27/2024
    • Listing terms: Cash,Conventional,FHA,VA Loan
    • Road surface type: Concrete

    Price history

    DateEventPrice
    10/17/2024Sold$540,000-1.8%$172/sqft
    Source: Northwest Oklahoma AOR #20241087 Report a problem
    9/30/2024Contingent$550,000$175/sqft
    Source: Northwest Oklahoma AOR #20241087 Report a problem
    9/27/2024Listed for sale$550,000$175/sqft
    Source: Northwest Oklahoma AOR #20241087 Report a problem
    7/25/2024Listing removed$550,000$175/sqft
    Source: Northwest Oklahoma AOR #20241087 Report a problem
    7/25/2024Contingent$550,000$175/sqft
    Source: Northwest Oklahoma AOR #20241087 Report a problem
    7/12/2024Listed for sale$550,000$175/sqft
    Source: Northwest Oklahoma AOR #20241087 Report a problem

    Public tax history

    YearProperty taxesTax assessment
    2025$7,247 +35.9%$67,114 +27.8%
    2024$5,331 -1.9%$52,503
    2023$5,436 -1.3%$52,503
    2022$5,509 -0.7%$52,503 -1.3%
    2021$5,548 -2.9%$53,171 -0.6%
    2020$5,716 +7.8%$53,510 +3%
    2019$5,303 +11.6%$51,952 +6.1%
    2017$4,751 -99.9%$48,971 -2%
    2016$4,804,350 +103311.7%$49,979 +3%
    2015$4,646 +2.5%$48,523 +2.4%
    2014$4,534 -1.9%$47,383 +3%
    2013$4,620 -1.5%$46,003
    2012$4,692 -3.5%$46,003 -0.5%
    2011$4,863 +12.1%$46,255
    2010$4,338 +4%$46,255
    2009$4,171 $46,255
    2008$4,171 $46,255
    2007$4,171 $46,255
    Find assessor info on the county website

    Neighborhood: 73703

    Nearby schools

    GreatSchools rating
    Get pre-qualified for a loan
    At Zillow Home Loans, we can pre-qualify you in as little as 5 minutes with no impact to your credit score.

    An equal housing lender. NMLS #10287.

    Sell for more on Zillow
    Get a Zillow Showcase℠ listing at no additional cost and you could sell for .
    $567,600
    2% more
    +$11,352
    With Zillow Showcase(estimated)
    $578,952