Welcome to Your Dream Home at 5601 Red Crested Way! Discover the perfect blend of style and functionality in this stunning residence! This home boasts a spacious open-concept layout, ideal for modern living. The expansive great room seamlessly flows into a gourmet kitchen, featuring sleek granite countertops, a charming breakfast nook, and a formal dining room perfect for hosting unforgettable gatherings. A versatile flex room on the main level offers endless possibilities—transform it into a home office, playroom, or cozy retreat. Elegant hardwood floors grace the entire first floor, adding warmth and sophistication. Upstairs, retreat to the luxurious primary suite, complete with a generous walk-in closet and a spa-inspired en-suite bathroom. Come and see!
Sold for $380,000
Zillow last checked:
Listing updated:
Bought with:
Amy Hill, 210972
simpler.realestate
Source: Metro Search Inc. LLC DBA Apex MLS,MLS#: 1711919
Price history
| Date | Event | Price |
|---|---|---|
| 6/25/2026 | Sold | $380,000-2.3%$146/sqft |
Source:  Metro Search Inc. LLC DBA Apex MLS #1711919 Report a problem Metro Search Inc. LLC DBA Apex MLS #1711919 Report a problem | ||
| 5/19/2026 | Contingent | $389,000$149/sqft |
Source: Metro Search Inc. LLC DBA Apex MLS #1711919 Report a problem | ||
| 5/6/2026 | Price change | $389,000-2.3%$149/sqft |
Source: Metro Search Inc. LLC DBA Apex MLS #1711919 Report a problem | ||
| 3/19/2026 | Listed for sale | $398,000-0.5%$153/sqft |
Source: Metro Search Inc. LLC DBA Apex MLS #1711919 Report a problem | ||
| 3/19/2026 | Listing removed | $400,000$153/sqft |
Source: Metro Search Inc. LLC DBA Apex MLS #1699632 Report a problem | ||
| 2/18/2026 | Price change | $400,000-2.4%$153/sqft |
Source: Metro Search Inc. LLC DBA Apex MLS #1699632 Report a problem | ||
| 1/9/2026 | Price change | $410,000-1.2%$157/sqft |
Source: Metro Search Inc. LLC DBA Apex MLS #1699632 Report a problem | ||
| 12/22/2025 | Listed for sale | $415,000+12.2%$159/sqft |
Source: Metro Search Inc. LLC DBA Apex MLS #1699632 Report a problem | ||
| 10/17/2022 | Sold | $370,000-3.9%$142/sqft |
Source: Metro Search Inc. LLC DBA Apex MLS #1621262 Report a problem | ||
| 10/10/2022 | Pending sale | $385,000$148/sqft |
Source: Metro Search Inc. LLC DBA Apex MLS #1621262 Report a problem | ||
| 9/27/2022 | Contingent | $385,000$148/sqft |
Source: Metro Search Inc. LLC DBA Apex MLS #1621262 Report a problem | ||
| 9/15/2022 | Price change | $385,000-6.1%$148/sqft |
Source: Metro Search Inc. LLC DBA Apex MLS #1621262 Report a problem | ||
| 9/1/2022 | Listed for sale | $410,000+60.8%$157/sqft |
Source: Metro Search Inc. LLC DBA Apex MLS #1621262 Report a problem | ||
| 6/16/2017 | Sold | $255,000-3.8%$98/sqft |
Source: Public Record Report a problem | ||
| 4/27/2017 | Price change | $265,000-5.3%$102/sqft |
Source: Canfield Realty Group, LLC #1473463 Report a problem | ||
| 4/20/2017 | Listed for sale | $279,900+44.9%$107/sqft |
Source: Owner Report a problem | ||
| 7/18/2011 | Sold | $193,200-3.4%$74/sqft |
Source: Public Record Report a problem | ||
| 5/19/2011 | Listed for sale | $200,000-5.3%$77/sqft |
Source: Keller Williams Realty, Louisville East #1303371 Report a problem | ||
| 1/11/2008 | Sold | $211,200$81/sqft |
Source: Public Record Report a problem | ||
Nearby homes
- $377,8004 bd2 ba2.4k sqft7517 Gadwall Way, Louisville, KY 40218Off Market
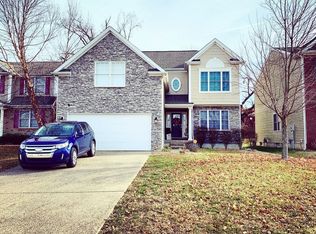
- $397,8003 bd3 ba2.3k sqft5603 Red Crested Way, Louisville, KY 40218Off Market
- $346,0003 bd3 ba2.1k sqft7515 Gadwall Way, Louisville, KY 40218Off Market
- $360,3004 bd3 ba2.4k sqft5605 Red Crested Way, Louisville, KY 40218Off Market
Sell for more on Zillow
Get a Zillow Showcase℠ listing at no additional cost and you could sell for .
$378,800
2% more
+$7,576
With Zillow Showcase(estimated)
$386,376
