Skip main navigation
For sale
  • $798,000

    5601 Ridgepoint Way, Antioch, CA 94531

    5beds
    2,999sqft
    : 
    $5,396/mo
    Get pre-qualified
    Single Family Residence
    Built in 2025
    8,276 Square Feet Lot
    $797,500 Zestimate®
    $266/sqft
    $80/mo HOA

    What's special

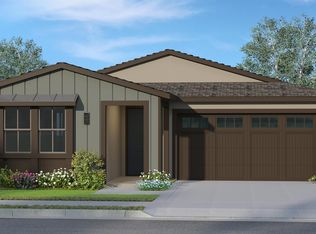
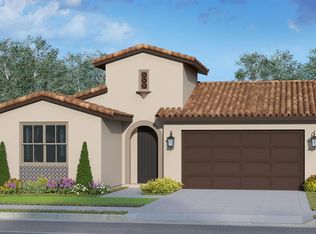
    At 5601 Ridgepoint WAY in ANTIOCH, CA, a newly constructed residential property from 2025 offers 2999 square feet of attractive living space. This home presents an exceptional opportunity for a sophisticated Californian lifestyle, designed for comfort and modern living. The heart of this residence is its open-plan kitchen, seamlessly integrating with the living room. It is equipped with sleek stainless steel appliances, including a smart refrigerator, and features a central island with an integrated sink, perfect for both culinary pursuits and casual gatherings. Each of the four full bathrooms is thoughtfully designed, with some featuring a double vanity or a large double vanity, offering ample space and convenience. A spacious layout and a walk-in shower contribute to a luxurious and functional experience in these private retreats. Beyond the interior, a private yard offers a personal outdoor sanctuary. The convenience of an in-home laundry room simplifies daily routines, while the built-in garage provides secure parking and additional storage. A welcoming porch extends an invitation to enjoy the California climate. Discover the refined living experience awaiting you at this exceptional Antioch address.
    27 days
    |
    685
    |
    46
    |

    Zillow last checked:

    Listing updated:

    Listed by:

    Dylan Wilson DRE #02161950 510-301-5602,

    SEXTON GROUP, R.E.

    Source: bridgeMLS/CCAR/Bay East AOR,MLS#: 41141157MLS Logo

      Facts & features

      Interior

      Bedrooms & bathrooms
      • Bedrooms: 5
      • Bathrooms: 4
      • Full bathrooms: 4
      Rooms
      • Room types: Family Room
      Kitchen
      • Features: Electric Range/Cooktop, Disposal, Kitchen Island, Pantry
      Heating
      • Other
      Cooling
      • Ceiling Fan(s), Central Air
      Appliances
      • Included: Electric Range, Water Filter System
      • Laundry: Laundry Room, Upper Level
      Features
      • Pantry
      • Flooring: Carpet, Engineered Wood
      • Has fireplace: No
      • Fireplace features: None
      Interior area
      • Total structure area: 2,999
      • Total interior livable area: 2,999 sqft

      Property

      Parking
      • Total spaces: 4
      • Parking features: Garage Faces Front
      • Garage spaces: 4
      Features
      • Levels: Two Story
      • Stories: 2
      • Exterior features: Back Yard, Front Yard, Side Yard, Entry Gate, Garden, Landscape Back, Landscape Front
      • Pool features: None
      Lot
      • Size: 8,276 Square Feet
      • Features: Back Yard, Front Yard, Landscaped, Paved
      Details
      • Parcel number: 0565000494
      • Special conditions: Standard

      Construction

      Type & style
      • Home type: SingleFamily
      • Architectural style: Craftsman
      • Property subtype: Single Family Residence
      Materials
      • Stucco
      • Roof: Shingle
      Condition
      • Existing
      • New construction: No
      • Year built: 2025
      Details
      • Builder name: Davidon Homes

      Utilities & green energy

      • Electric: Photovoltaics Seller Owned
      • Sewer: Public Sewer
      • Water: Public

      Community & HOA

      HOA
      • Has HOA: Yes
      • Amenities included: Playground, Park
      • HOA fee: $80 monthly
      • HOA name: PARKRIDGE HOA
      • HOA phone: 925-778-8281
      Location
      • Region: Antioch

      Financial & listing details

      • Price per square foot: $266/sqft
      • Tax assessed value: $592,849
      • Annual tax amount: $10,074
      • Date on market: 7/9/2026
      • Listing terms: Cash,Conventional,FHA,Creative

        Estimated market value

        $797,500

        $758,000 - $837,000

        $4,582/mo

        Price history

        DateEventPrice
        7/10/2026Listed for sale$798,000-8.8%$266/sqft
        Source: bridgeMLS/CCAR/Bay East AOR #41141157 Report a problem
        12/26/2025Listing removed$4,200$1/sqft
        Source: Zillow Rentals Report a problem
        11/22/2025Listed for rent$4,200$1/sqft
        Source: Zillow Rentals Report a problem
        4/8/2025Sold$875,000$292/sqft
        Source: Public Record Report a problem

        Public tax history

        YearProperty taxesTax assessment
        2025$10,074 +444.6%$592,849 +309%
        2024$1,850 +29.4%$144,950 +32.8%
        2023$1,430 $109,162
        Find assessor info on the county website

        Monthly payment

        Est. payment

        Payment breakdown

        Explore the cost of this home by adjusting the details. Changes won't be saved.
        All calculations are estimates and provided by Zillow, Inc. for informational purposes only. Actual amounts may vary.
        HOA fees may include property taxes on listings classified as Co-Ops. Contact the listing agent and/or owner for fee details.
        Mortgage interest rates are dependent on a number of factors, including credit score, down payment, and repayment length. Interest rate data provided by Zillow Group Marketplace, Inc. as of 1/1/1970 from various mortgage lenders with which we have lead or other similar arrangements; the Estimated Payment is an average of those rates.
        See how much you could borrow to make a competitive offer.

        Climate risks

        Neighborhood: 94531

        Getting around

        14 / 100
        Car-Dependent
        26 / 100
        Some Transit
        18 / 100
        Somewhat Bikeable

        Nearby schools

        GreatSchools rating

        A local agent can set up tours, give advice and negotiate with sellers.

        Browse local experts

        Similar homes

            • Local buyer's agents are ready to help