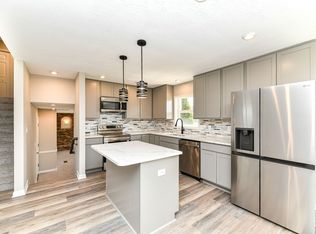
Welcome to this recent update home includes a new roof, furnace, heater,water heater, room doors and master bedroom carpet, to this fantastic 3-bedroom ranch in Franklin Township! The open great room showcases a beautifully rounded brick fireplace and an elegant tray ceiling, creating a warm and inviting space. The spacious kitchen features a center island, abundant cabinetry, and a cozy adjacent breakfast room. The primary bedroom includes a private full bathroom for added comfort and convenience. Step outside and enjoy entertaining on the hard wood deck with a gazebo-perfect for gatherings and relaxing evenings. The fully fenced backyard offers manicured landscaping, and a mini barn for additional storage. The home's stone exterior adds unique character and curb appeal.
Active
$256,880
5601 Riva Ridge Dr, Indianapolis, IN 46237
3beds
1,635sqft
Residential, Single Family Residence
Built in 1978
0.25 Acres Lot
$-- Zestimate®
$157/sqft
$-- HOA
What's special
Beautifully rounded brick fireplaceOpen great roomElegant tray ceilingRoom doorsCozy adjacent breakfast roomSpacious kitchenMaster bedroom carpet
- 13 days
- 1,004
- 93
Zillow last checked:
Listing updated:
Listed by:
Van Thawng 317-772-4178,
Diamond Stars Realty LLC
Source: MIBOR as distributed by MLS GRID,MLS#: 22088260
Facts & features
Interior
Bedrooms & bathrooms
- Bedrooms: 3
- Bathrooms: 2
- Full bathrooms: 2
- Main level bathrooms: 2
- Main level bedrooms: 3
Bedroom 2
- Features: Luxury Vinyl Plank
- Level: Main
- Area: 108 Square Feet
- Dimensions: 12x09
Bedroom 3
- Features: Luxury Vinyl Plank
- Level: Main
- Area: 135 Square Feet
- Dimensions: 15x09
Other
- Features: Luxury Vinyl Plank
- Level: Main
- Area: 168 Square Feet
- Dimensions: 14x12
Dining room
- Features: Marble
- Level: Main
- Area: 144 Square Feet
- Dimensions: 18x08
Great room
- Level: Main
- Area: 360 Square Feet
- Dimensions: 24x15
Kitchen
- Features: Marble
- Level: Main
- Area: 162 Square Feet
- Dimensions: 18x09
Heating
- Electric, Forced Air
Cooling
- Central Air
Appliances
- Included: Dishwasher, Dryer, Disposal, Microwave, Refrigerator
Features
- Attic Access, Attic Pull Down Stairs, Breakfast Bar, Eat-in Kitchen, Walk-In Closet(s), Kitchen Island, Tray Ceiling(s)
- Has basement: No
- Attic: Access Only,Pull Down Stairs
- Number of fireplaces: 1
- Fireplace features: Masonry, Living Room
Interior area
- Total structure area: 1,635
- Total interior livable area: 1,635 sqft
Property
Parking
- Total spaces: 2
- Parking features: Attached
- Attached garage spaces: 2
Features
- Levels: One
- Stories: 1
- Exterior features: Fire Pit
- Fencing: Fenced,Full
Lot
- Size: 0.25 Acres
Details
- Additional structures: Barn Mini, Storage
- Additional parcels included: 491034118070000300
- Parcel number: 491034118070000300
- Horse amenities: None
Construction
Type & style
- Home type: SingleFamily
- Architectural style: Traditional
- Property subtype: Residential, Single Family Residence
Materials
- Stone
- Foundation: Crawl Space
Condition
- New construction: No
- Year built: 1978
Utilities & green energy
- Electric: 200+ Amp Service
- Water: Public
Community & HOA
Community
- Security: Smoke Detector(s)
- Subdivision: Farhill Downs
HOA
- Has HOA: No
Location
- Region: Indianapolis
Financial & listing details
- Price per square foot: $157/sqft
- Tax assessed value: $242,400
- Annual tax amount: $2,226
- Date on market: 9/2/2026
- Cumulative days on market: 27 days
Estimated market value
Not available
Estimated sales range
Not available
Not available
Price history
| Date | Event | Price |
|---|---|---|
| 9/2/2026 | Listed for sale | $256,880+0.7%$157/sqft |
Source:  MIBOR as distributed by MLS GRID #22088260 Report a problem MIBOR as distributed by MLS GRID #22088260 Report a problem | ||
| 8/24/2026 | Listing removed | $255,000$156/sqft |
Source: MIBOR as distributed by MLS GRID #22088260 Report a problem | ||
| 8/2/2026 | Pending sale | $255,000$156/sqft |
Source: MIBOR as distributed by MLS GRID #22088260 Report a problem | ||
| 7/29/2026 | Listed for sale | $255,000$156/sqft |
Source: MIBOR as distributed by MLS GRID #22088260 Report a problem | ||
| 6/26/2026 | Pending sale | $255,000$156/sqft |
Source: MIBOR as distributed by MLS GRID #22088260 Report a problem | ||
| 6/16/2026 | Listed for sale | $255,000+2%$156/sqft |
Source: MIBOR as distributed by MLS GRID #22088260 Report a problem | ||
| 3/14/2026 | Listing removed | $249,900$153/sqft |
Source: MIBOR as distributed by MLS GRID #22088260 Report a problem | ||
| 3/13/2026 | Listed for sale | $249,900+81.1%$153/sqft |
Source: MIBOR as distributed by MLS GRID #22088260 Report a problem | ||
| 8/1/2017 | Sold | $138,000-6.4%$84/sqft |
Source: MIBOR as distributed by MLS GRID #21493039 Report a problem | ||
| 6/26/2017 | Pending sale | $147,500$90/sqft |
Source: DAVID BRENTON'S TEAM #21493039 Report a problem | ||
| 6/23/2017 | Listed for sale | $147,500+20.5%$90/sqft |
Source: DAVID BRENTON'S TEAM #21493039 Report a problem | ||
| 10/8/2009 | Listing removed | $122,400$75/sqft |
Source: EpropertySites #2843700 Report a problem | ||
| 1/22/2009 | Price change | $122,400-2%$75/sqft |
Source: EpropertySites #2843700 Report a problem | ||
| 8/24/2008 | Listed for sale | $124,900$76/sqft |
Source: EpropertySites #2843700 Report a problem | ||
Public tax history
| Year | Property taxes | Tax assessment |
|---|---|---|
| 2025 | $2,226 -1.8% | $242,400 +8.9% |
| 2024 | $2,268 +3.9% | $222,600 -1.7% |
| 2023 | $2,182 +22.8% | $226,500 +3.9% |
| 2022 | $1,778 +10.6% | $217,900 +22.8% |
| 2021 | $1,608 +7.1% | $177,400 +10.6% |
| 2020 | $1,502 +3.4% | $160,400 +9.6% |
| 2019 | $1,453 +1.3% | $146,400 +3.3% |
| 2018 | $1,434 -1% | $141,700 +3.6% |
| 2017 | $1,448 +17% | $136,800 +4.4% |
| 2016 | $1,238 +0.4% | $131,000 +8.9% |
| 2014 | $1,233 +9.7% | $120,300 +6.3% |
| 2013 | $1,124 | $113,200 +3.5% |
| 2012 | $1,124 | $109,400 -1% |
| 2011 | -- | $110,500 -8% |
| 2010 | $1,237 +0% | $120,100 |
| 2009 | $1,237 | $120,100 -6.5% |
| 2007 | -- | $128,500 +18.4% |
| 2006 | -- | $108,500 |
| 2005 | -- | $108,500 |
| 2004 | -- | $108,500 |
| 2003 | -- | $108,500 +51.5% |
| 2002 | -- | $71,600 +200.1% |
| 2001 | -- | $23,860 |
| 2000 | -- | $23,860 |
Find assessor info on the county website
Monthly payment
Est. payment
Payment breakdown
Explore the cost of this home by adjusting the details. Changes won't be saved.Climate risks
Neighborhood: South Emerson
Nearby schools
Schools provided by the listing agent
- Middle: Franklin Central Junior High
Source: MIBOR as distributed by MLS GRID. This data may not be complete. We recommend contacting the local school district to confirm school assignments for this home.
- $253,8003 bd3 ba1.5k sqft5549 Riva Ridge Dr, Indianapolis, IN 46237Off Market
- $250,3003 bd2 ba1.6k sqft5607 Riva Ridge Dr, Indianapolis, IN 46237Off Market
- $228,8003 bd1 ba1.6k sqft5543 Riva Ridge Dr, Indianapolis, IN 46237Off Market
- $284,9003 bd3 ba2k sqft5613 Riva Ridge Dr, Indianapolis, IN 46237Sold
Similar homes
- $260,0003 bd2 ba1.4k sqft4626 Citation Cir, Indianapolis, IN 46237Active
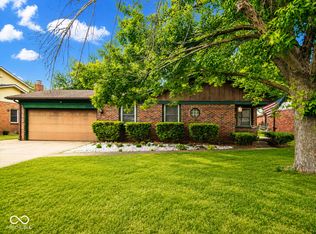 MLS ID #22100579, Deanna Baird, Highgarden Real Estate. MIBOR as distributed by MLS GRID
 - $259,9003 bd2 ba1.4k sqft11157 Clearspring Way, Indianapolis, IN 46239Active
 MLS ID #22112206, Jeffrey Cummings, RE/MAX Complete. MIBOR as distributed by MLS GRID
 - $240,0002 bd2 ba1.3k sqft5662 Misty Ridge Dr, Indianapolis, IN 46237Active
 MLS ID #22113539, Todd Bailey, Ever Real Estate, LLC. MIBOR as distributed by MLS GRID
 - $249,0004 bd2 ba1.5k sqft7417 Snowflake Dr, Indianapolis, IN 46227Active
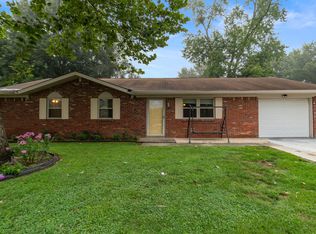 MLS ID #22120611, Van Thawng, eXp Realty, LLC. MIBOR as distributed by MLS GRID
