Welcome to this oversized renovated top-floor two-bedroom, one-bath residence at 5601 Riverdale Avenue, ideally situated in North Riverdale. Step into a sizable entry hall foyer with a deep closet offering both storage and a warm welcome. The expansive living room with a formal dining area offers the perfect setting for both everyday living and entertaining. Eastern exposure floods the home with natural light and offers open treetop views. The windowed eat-in kitchen is complete with a large pantry closet, granite countertops with a herringbone backsplash, stainless steel appliances, and white shaker cabinetry. Both bedrooms are generously sized, easily accommodating king beds, and provide excellent closet space. The renovated windowed bathroom features white subway tiles and brushed nickel finishes for a fresh, modern touch. The hardwood parquet floors are well maintained, and the electrical system has been updated with modern circuit breakers. Residents can enjoy amenities that include 24-hour doorman service, live-in superintendent, two laundry facilities, a children’s playground, bike room, and on-site parking and storage (both wait-listed). Pets are welcome, with one dog permitted per household. Just moments from shops, schools, library, gym, restaurants and parks. Convenient transportation options include local buses (Bx7 and Bx10) and express buses (BxM1 and BxM2) right outside your door, with the Riverdale Metro-North Station nearby offering a quick 30-minute commute into Grand Central
Sold
$320,000
5601 Riverdale Ave APT 7B, Bronx, NY 10471
2beds
1,100sqft
Coop
Built in 1954
-- sqft lot
$-- Zestimate®
$291/sqft
$2,904 Estimated rent
Home value
Not available
Estimated sales range
Not available
$2,904/mo
Zestimate® history
Owner options
List your home for rent
$2,904/mo
Rent Zestimate®
Find your next renter with Zillow Rental Manager. Plus, with online applications, you can quickly screen prospective tenants – for free.
$2,904/mo
Rent Zestimate®
Refinance and save
$3,217/mo
Est. payment
Refinancing to a lower rate could help reduce your monthly payments and save thousands over the life of the loan.
$3,217/mo
Est. payment
Explore your selling options
Work with a Zillow partner agent
Leverage their expertise and Zillow's premium Showcase listings to get your home seen by more buyers.
Get startedList with your own agent
Get your home in front of millions of buyers by listing it on Zillow.
Learn how to do itSell it yourself
Take full control of how buyers see your home on Zillow by listing For Sale by Owner (FSBO).
List your homeWhat's special
Open treetop viewsHardwood parquet floorsStainless steel appliancesSizable entry hall foyerFormal dining areaWhite subway tilesLarge pantry closet
Zillow last checked:
Listing updated:
Listed by:
Edward Meltser,
Re/Max In The City
Source: StreetEasy,MLS#: S1791712
Facts & features
Interior
Bedrooms & bathrooms
- Bedrooms: 2
- Bathrooms: 1
- Full bathrooms: 1
Rooms
- Room types: Bike Room, Recreation Room
Appliances
- Included: Dishwasher
- Laundry: Inside
Features
- Flooring: Hardwood
Interior area
- Total structure area: 1,100
- Total interior livable area: 1,100 sqft
Property
Parking
- Parking features: Garage
- Has garage: Yes
Details
- Parcel number: 0595305457B
- Special conditions: Resale
Construction
Type & style
- Home type: Cooperative
- Property subtype: Coop
Condition
- Year built: 1954
Community & HOA
Community
- Features: Doorman
- Security: Doorman
- Subdivision: Riverdale
HOA
- Has HOA: Yes
- Amenities included: Laundry, Elevator(s)
- Services included: Maintenance
- HOA fee: $1,494 monthly
Location
- Region: Bronx
Financial & listing details
- Price per square foot: $291/sqft
- Tax assessed value: $8,352,000
- Annual tax amount: $455,054
- Date on market: 9/21/2025
Price history
| Date | Event | Price |
|---|---|---|
| 3/3/2026 | Sold | $320,000$291/sqft |
Source:  OneKey® MLS as distributed by MLS GRID #915375 Report a problem OneKey® MLS as distributed by MLS GRID #915375 Report a problem | ||
| 10/27/2025 | Contingent | $320,000$291/sqft |
Source: StreetEasy #S1791712 Report a problem | ||
| 10/27/2025 | Pending sale | $320,000$291/sqft |
Source: OneKey® MLS as distributed by MLS GRID #915375 Report a problem | ||
| 10/24/2025 | Listing removed | $320,000$291/sqft |
Source: StreetEasy #S1791712 Report a problem | ||
| 9/21/2025 | Listed for sale | $320,000-4.5%$291/sqft |
Source: OneKey® MLS as distributed by MLS GRID #915375 Report a problem | ||
| 9/11/2025 | Listing removed | $335,000$305/sqft |
Source: StreetEasy #S1768140 Report a problem | ||
| 7/11/2025 | Price change | $335,000-6.7%$305/sqft |
Source: OneKey® MLS as distributed by MLS GRID #854972 Report a problem | ||
| 5/1/2025 | Price change | $359,000-0.3%$326/sqft |
Source: StreetEasy #S1768140 Report a problem | ||
| 5/1/2025 | Listed for sale | $359,999+20%$327/sqft |
Source: OneKey® MLS as distributed by MLS GRID #854972 Report a problem | ||
| 6/26/2018 | Sold | $300,000-20%$273/sqft |
Source: OneKey® MLS as distributed by MLS GRID #H4749721 Report a problem | ||
| 3/27/2018 | Pending sale | $375,000$341/sqft |
Source: Halstead Property #17778810 Report a problem | ||
| 1/27/2018 | Listed for sale | $375,000$341/sqft |
Source: Halstead Property #17778810 Report a problem | ||
Public tax history
| Year | Property taxes | Tax assessment |
|---|---|---|
| 2020 | -- | -- |
| 2019 | -- | -- |
| 2018 | $455,054 | $3,758,400 +0% |
| 2017 | -- | $3,757,500 |
Find assessor info on the county website
Neighborhood: Riverdale
Nearby homes
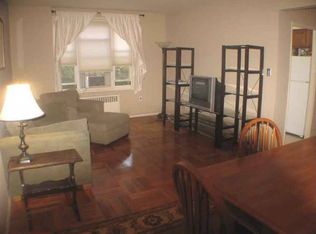
- $206,4001 bd1 ba139k sqft5601-5625 Riverdale Ave, Bronx, NY 10471Off Market
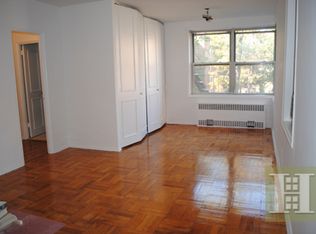
- $162,600-- bd1 ba-- sqft5601 Riverdale Ave APT 6T, Bronx, NY 10471Off Market
- $378,3002 bd2 ba-- sqft5601 Riverdale Ave APT 6N, Bronx, NY 10471Off Market
- $587,4004 bd2 ba2k sqft5601 Riverdale Ave APT 4O, Bronx, NY 10471Off Market
- $286,2002 bd1 ba1.1k sqft5601 Riverdale Ave APT 2P, Bronx, NY 10471Off Market
- $221,9001 bd1 ba750 sqft5601 Riverdale Ave APT 6K, Bronx, NY 10471Off Market
- $212,9001 bd1 ba-- sqft5601 Riverdale Ave APT 3G, Bronx, NY 10471Off Market
- $138,600-- bd1 ba450 sqft5601 Riverdale Ave APT 1B, Bronx, NY 10471Off Market
- $156,900-- bd1 ba-- sqft5601 Riverdale Ave APT 1L, Bronx, NY 10471Off Market
Nearby schools
GreatSchools rating
- 10/10Ps 81 Robert J ChristenGrades: K-5Distance: 0.1 mi
- 5/10Riverdale Kingsbridge Academy (Ms High School 141)Grades: 6-12Distance: 1.2 mi
Nearby cities
Nearby neighborhoods
Nearby zip codes
Other New York Topics
