This lovely 3-bedroom, 3 bathroom home with a spacious 3 - car garage and dedicated office offers breathtaking lake views. Thoughtfully designed, the home features custom barn doors, a stylish dry bar, and an open floor plan that perfectly blends elegance and functionality. The office provides a private space for productivity, while the expansive living areas are ideal for entertaining or relaxing. Located in an exceptional neighborhood, this property combines serene natural beauty with convenience, making it the perfect place to call home. Easy access to top-rated schools, premier shopping destinations, and quick connectivity to 1-95 for effortless commuting.
Sold for $649,000
$649,000
5601 Rusack Dr, Melbourne, FL 32940
3beds
2,584sqft
Single Family Residence
Built in 2006
9,583 Square Feet Lot
$637,200 Zestimate®
$251/sqft
$3,317 Estimated rent
Home value
$637,200
$580,000 - $701,000
$3,317/mo
Zestimate® history
Owner options
List your home for rent
$3,317/mo
Rent Zestimate®
Find your next renter with Zillow Rental Manager. Plus, with online applications, you can quickly screen prospective tenants – for free.
$3,317/mo
Rent Zestimate®
Refinance and save
$5,184/mo
Est. payment
Refinancing to a lower rate could help reduce your monthly payments and save thousands over the life of the loan.
$5,184/mo
Est. payment
Explore your selling options
Work with a Zillow partner agent
Leverage their expertise and Zillow's premium Showcase listings to get your home seen by more buyers.
Get startedList with your own agent
Get your home in front of millions of buyers by listing it on Zillow.
Learn how to do itSell it yourself
Take full control of how buyers see your home on Zillow by listing For Sale by Owner (FSBO).
List your homeWhat's special
Dedicated officeOpen floor planBreathtaking lake viewsStylish dry barCustom barn doors
Zillow last checked:
Listing updated:
Listed by:
Cynthia Paulsen 321-960-5280,
Real Estate Housewives
Bought with:
Kelsey Nelson, 3230108
RE/MAX Elite
Source: Space Coast AOR,MLS#: 1037967
Facts & features
Interior
Bedrooms & bathrooms
- Bedrooms: 3
- Bathrooms: 3
- Full bathrooms: 3
Heating
- Central, Electric, Hot Water
Cooling
- Central Air
Appliances
- Included: Dishwasher, Electric Range, Electric Water Heater, Ice Maker, Microwave, Refrigerator
- Laundry: Electric Dryer Hookup, Sink, Washer Hookup
Features
- Ceiling Fan(s), Eat-in Kitchen, Entrance Foyer, Open Floorplan, Pantry, Primary Bathroom -Tub with Separate Shower, Split Bedrooms
- Flooring: Tile
- Has fireplace: No
Interior area
- Total interior livable area: 2,584 sqft
Property
Parking
- Total spaces: 3
- Parking features: Attached, Garage, Garage Door Opener
- Attached garage spaces: 3
Features
- Stories: 1
- Patio & porch: Front Porch, Patio
- Exterior features: Storm Shutters
- Has view: Yes
- View description: Lake
- Has water view: Yes
- Water view: Lake
Lot
- Size: 9,583 Square Feet
- Features: Other
Details
- Additional parcels included: 2537123
- Parcel number: 253632Uj0000c.00021.00
- Special conditions: Standard
Construction
Type & style
- Home type: SingleFamily
- Property subtype: Single Family Residence
Materials
- Concrete, Stucco
- Roof: Shingle
Condition
- Updated/Remodeled
- New construction: No
- Year built: 2006
Utilities & green energy
- Sewer: Public Sewer
- Water: Public
- Utilities for property: Cable Available, Electricity Available, Sewer Available
Green energy
- Energy efficient items: Thermostat
Community & HOA
Community
- Subdivision: Sunstone Subdivision Phase I
HOA
- Has HOA: Yes
- Amenities included: Basketball Court, Gated, Management - Off Site, Playground, Pool
- HOA fee: $636 semi-annually
- HOA name: Travistock Leland Management
- Second HOA fee: $250 annually
Location
- Region: Melbourne
Financial & listing details
- Price per square foot: $251/sqft
- Tax assessed value: $530,750
- Annual tax amount: $5,911
- Date on market: 2/21/2025
- Listing terms: Cash,Conventional,FHA,VA Loan
- Road surface type: Asphalt
Price history
| Date | Event | Price |
|---|---|---|
| 4/15/2025 | Sold | $649,000-0.8%$251/sqft |
Source: Space Coast AOR #1037967 Report a problem | ||
| 3/11/2025 | Pending sale | $654,000$253/sqft |
Source: Space Coast AOR #1037967 Report a problem | ||
| 2/21/2025 | Listed for sale | $654,000+0.8%$253/sqft |
Source: Space Coast AOR #1037967 Report a problem | ||
| 8/26/2022 | Listing removed | -- |
Source: Space Coast AOR #940228 Report a problem | ||
| 8/2/2022 | Contingent | $649,000$251/sqft |
Source: Space Coast AOR #940228 Report a problem | ||
| 7/10/2022 | Listed for sale | $649,000+47.5%$251/sqft |
Source: Space Coast AOR #940228 Report a problem | ||
| 10/14/2018 | Listing removed | $2,500$1/sqft |
Source: RE/MAX ELITE #766550 Report a problem | ||
| 8/13/2018 | Listed for rent | $2,500$1/sqft |
Source: RE/MAX ELITE #766550 Report a problem | ||
| 7/9/2018 | Listing removed | $439,900+7.6%$170/sqft |
Source: RE/MAX Elite #762765 Report a problem | ||
| 7/3/2018 | Sold | $409,000-7%$158/sqft |
Source: Space Coast AOR #762765 Report a problem | ||
| 1/2/2017 | Pending sale | $439,900$170/sqft |
Source: Re/Max Elite #762765 Report a problem | ||
| 12/1/2016 | Listing removed | $2,500+25%$1/sqft |
Source: Re/Max Elite #766550 Report a problem | ||
| 9/26/2016 | Price change | $439,900-0.9%$170/sqft |
Source: Re/Max Elite #762765 Report a problem | ||
| 9/21/2016 | Price change | $443,990-0.2%$172/sqft |
Source: Re/Max Elite #762765 Report a problem | ||
| 9/14/2016 | Price change | $444,900-1.1%$172/sqft |
Source: Re/Max Elite #762765 Report a problem | ||
| 8/23/2016 | Listed for sale | $449,900-11.1%$174/sqft |
Source: Re/Max Elite #762765 Report a problem | ||
| 4/11/2014 | Listing removed | $2,000$1/sqft |
Source: RE/MAX ELITE #687908 Report a problem | ||
| 3/9/2014 | Price change | $2,000-9.1%$1/sqft |
Source: RE/MAX ELITE #687908 Report a problem | ||
| 1/30/2014 | Listed for rent | $2,200$1/sqft |
Source: RE/MAX Elite #687908 Report a problem | ||
| 7/11/2006 | Sold | $506,100$196/sqft |
Source: Public Record Report a problem | ||
Public tax history
| Year | Property taxes | Tax assessment |
|---|---|---|
| 2025 | $6,266 +6% | $485,110 +2.9% |
| 2024 | $5,912 -16.3% | $471,440 -8.2% |
| 2023 | $7,066 +61% | $513,620 +47.6% |
| 2022 | $4,387 -2.9% | $347,980 +3% |
| 2021 | $4,519 +1.2% | $337,850 +1.4% |
| 2020 | $4,463 +0.8% | $333,190 +2.3% |
| 2019 | $4,426 | $325,700 +8% |
| 2018 | $4,426 -6.7% | $301,560 -2.6% |
| 2017 | $4,743 -5.5% | $309,670 +10.9% |
| 2016 | $5,018 +4.8% | $279,170 +3.4% |
| 2015 | $4,789 +6.1% | $269,890 +8.8% |
| 2014 | $4,513 | $247,990 +7.8% |
| 2013 | -- | $230,140 +12.2% |
| 2012 | $3,559 -2.6% | $205,030 -2.5% |
| 2011 | $3,654 +0.1% | $210,300 -8.4% |
| 2010 | $3,651 -7.7% | $229,670 -13.4% |
| 2009 | $3,954 -18.9% | $265,120 -18.7% |
| 2008 | $4,872 +10.7% | $326,000 +4.8% |
| 2007 | $4,400 | $311,000 |
Find assessor info on the county website
Neighborhood: Viera West
Nearby homes
- $867,2004 bd3 ba2.9k sqft5611 Rusack Dr, Melbourne, FL 32940Off Market
- $713,2005 bd4 ba3.5k sqft5961 Rusack Dr, Melbourne, FL 32940Off Market
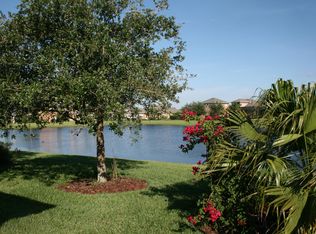
- $417,0304 bd4 ba3.5k sqft5621 Rusack Dr, Melbourne, FL 32940Off Market

- $615,8003 bd3 ba2.5k sqft5951 Rusack Dr, Melbourne, FL 32940Off Market
- $723,4004 bd3 ba2.9k sqft5600 Rusack Dr, Melbourne, FL 32940Off Market
- $775,0004 bd4 ba3.5k sqft5610 Rusack Dr, Melbourne, FL 32940Sold
- $728,7005 bd3 ba3k sqft5950 Rusack Dr, Melbourne, FL 32940Off Market
- $678,9004 bd3 ba3.6k sqft5620 Rusack Dr, Melbourne, FL 32940Off Market
Nearby schools
GreatSchools rating
- 10/10Manatee Elementary SchoolGrades: PK-6Distance: 0.3 mi
- 9/10Viera Charter SchoolGrades: K-8Distance: 0.9 mi
- 7/10Viera High SchoolGrades: PK,9-12Distance: 0.9 mi
Schools provided by the listing agent
- Elementary: Manatee
- Middle: Kennedy
- High: Viera
Source: Space Coast AOR. This data may not be complete. We recommend contacting the local school district to confirm school assignments for this home.
Get a cash offer in 3 minutes
Find out how much your home could sell for in as little as 3 minutes with a no-obligation cash offer.
Estimated market value
$637,200
Get a cash offer in 3 minutes
Find out how much your home could sell for in as little as 3 minutes with a no-obligation cash offer.
Estimated market value
$637,200
- Florida
- Brevard County
- Rockledge
- 32940
- Viera West
- 5601 Rusack Dr
