Skip main navigation
Off market
  • $458,600

    5601 S Acacia Canyon Pl, Green Valley, AZ 85622

    2beds
    1,784sqft
    Single Family Residence
    Built in 2006
    10,454 Square Feet Lot
    $458,600 Zestimate®
    $257/sqft
    $2,065 Estimated rent

    Home value

    $458,600

    $436,000 - $482,000

    $2,065/mo

    Zestimate® history
    Loading
    Loading...

    Owner options

    List your home for rent

    $2,065/mo

    Rent Zestimate®

    Find your next renter with Zillow Rental Manager. Plus, with online applications, you can quickly screen prospective tenants – for free.

    Learn more

    $2,065/mo

    Rent Zestimate®

    Refinance and save

    $2,810/mo

    Est. payment

    Refinancing to a lower rate could help reduce your monthly payments and save thousands over the life of the loan.

    See today's rates

    $2,810/mo

    Est. payment

    Explore your selling options

    Work with a Zillow partner agent

    Leverage their expertise and Zillow's premium Showcase listings to get your home seen by more buyers.

    Get started

    List with your own agent

    Get your home in front of millions of buyers by listing it on Zillow.

    Learn how to do it

    Sell it yourself

    Take full control of how buyers see your home on Zillow by listing For Sale by Owner (FSBO).

    List your home

    What's special

    Gas fireplaceSe mountain viewPrimary bathroomSeparate dining areaOpen floor planCenter islandHuge backyard

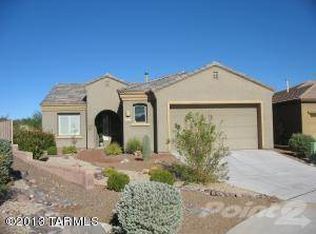
    You'll be amazed at the view, privacy, huge backyard and all this former model has to offer! Resting high at the end of a cul-de-sac close to the Canoa GVR center, this 1,784 sq. ft. 2 bedroom, 2 bath, 2.5 car garage home offers a stunning mountain view from the front paver courtyard, a perfect spot to enjoy your morning coffee. Inside, through the enclosed vestibule, it features an open floor plan with ''cook's'' kitchen, a center island housing a raised dishwasher so you don't have to bend to load or unload, a double sink, and beautiful granite countertops. There's a double pantry closet, pull-out shelves in the cherry cabinets, under-cabinet lighting, pendant lighting over the island and stainless appliances. The large Great Room includes a separate dining area with a SE mountain view. Throughout the home, you'll find beautiful tile floors and plantation shutters. The highlight of the Great Room is the gas fireplace and curved TV that conveys with the sale. There's a French Door that takes you to the covered back patio with remote controlled sun shades. Beyond that, the patio is extended with pavers all around to the north side of the house. If you like to entertain, there's plenty of room for all your friends. For the chilly winter evenings, there's a fire pit. If you're a golfer, you can practice your putts on your own putting green. The backyard backs up to a common desert area and the Canoa Ranch golf course. You have to see this property to truly appreciate the privacy, the beauty, the view and the features of this unique home. The primary bedroom is spacious with plenty of room for a king bed and large nightstands, chest of drawers and even a sitting area. Plus, there's a French door to the patio with its own security screen door. The primary bathroom has a large walk-in closet, double shower with bench and double executive height vanities. The laundry room is complete with multiple cabinets and washer/dryer. In the 2.5 car garage, you'll find plenty of storage space. And, you can move the portable shelving to the side wall if you need more depth for a larger vehicle. Overall, this is a great property. Don't pass it by! You'll be surprised at all it has to offer!

    This property is off market, which means it's not currently listed for sale or rent on Zillow. This may be different from what's available on other websites or public sources.

    Zillow last checked:

    Listing updated:

    Listed by:

    Susan M. Derlein 520-971-8781,

    Long Realty

    Bought with:

    RE/MAX Signature

    RE/MAX Signature

    Source: MLS of Southern Arizona,MLS#: 22308966MLS Logo

    Facts & features

    Interior

    Bedrooms & bathrooms
    • Bedrooms: 2
    • Bathrooms: 2
    • Full bathrooms: 2
    Heating
    • Forced Air, Natural Gas
    Cooling
    • Central Air, Ceiling Fan(s), Gas
    Appliances
    • Included: Disposal, Refrigerator, Electric Range, Microwave, ENERGY STAR Qualified Dishwasher, ENERGY STAR Qualified Refrigerator, Water Softener
    • Laundry: Laundry Room, Washer, Dryer
    Features
    • Kitchen Island, Entrance Foyer, Walk-In Closet(s), High Ceilings
    • Flooring: Ceramic Tile
    • Windows: Skylight(s), Double Pane Windows, Plantation Shutters
    • Number of fireplaces: 1
    • Fireplace features: Gas, Great Room
    Interior area
    • Total structure area: 1,784
    • Total interior livable area: 1,784 sqft

    Property

    Parking
    • Total spaces: 2
    • Parking features: Garage Door Opener, Oversized
    • Attached garage spaces: 2
    Accessibility
    • Accessibility features: Door Levers
    Features
    • Levels: One
    • Stories: 1
    • Patio & porch: Covered, Paver, Patio
    • Exterior features: Barbecue, Courtyard, Putting Green
    • Pool features: None
    • Spa features: None
    • Fencing: Masonry,View Fence
    • Has view: Yes
    • View description: Mountain(s), Sunset, Golf Course, Sunrise, Desert
    Lot
    • Size: 10,454 Square Feet
    • Features: Decorative Gravel, Shrubs, Sprinklers In Front, Subdivided, Borders Common Area, Cul-De-Sac, East/West Exposure
    Details
    • Parcel number: 304692340
    • Zoning: Pima County - CR2
    • Special conditions: None

    Construction

    Type & style
    • Home type: SingleFamily
    • Architectural style: Contemporary
    • Property subtype: Single Family Residence
    Materials
    • Frame - Stucco
    • Roof: Tile
    Condition
    • Year built: 2006

    Utilities & green energy

    • Sewer: Sewer Connected
    • Water: Water Company

    Community & HOA

    Community
    • Features: Paved Street
    • Security: Smoke Detector(s), Wrought Iron Security Door
    • Senior community: Yes
    • Subdivision: Canoa Ranch Block 11 (1-17)
    HOA
    • Has HOA: Yes
    • Services included: Common Area Maint
    • HOA fee: $27 monthly
    • HOA name: Canoa Ranch Sunrise
    Location
    • Region: Green Valley

    Financial & listing details

    • Price per square foot: $257/sqft
    • Tax assessed value: $342,483
    • Annual tax amount: $2,902
    • Date on market: 5/18/2023
    • Cumulative days on market: 76 days
    • Listing terms: VA Loan,Conventional,Cash
    • Road surface type: Paved

    Price history

    DateEventPrice
    7/28/2023Sold$460,000-2.1%$258/sqft
    Source: MLS of Southern Arizona #22308966 Report a problem
    7/14/2023Pending sale$470,000$263/sqft
    Source: MLS of Southern Arizona #22308966 Report a problem
    7/13/2023Contingent$470,000$263/sqft
    Source: MLS of Southern Arizona #22308966 Report a problem
    5/26/2023Price change$470,000-2.1%$263/sqft
    Source: MLS of Southern Arizona #22308966 Report a problem
    5/18/2023Listed for sale$480,000$269/sqft
    Source: MLS of Southern Arizona #22308966 Report a problem
    5/13/2023Contingent$480,000$269/sqft
    Source: MLS of Southern Arizona #22308966 Report a problem
    4/25/2023Listed for sale$480,000+81.1%$269/sqft
    Source: MLS of Southern Arizona #22308966 Report a problem
    2/13/2018Sold$265,000$149/sqft
    Source: MLS of Southern Arizona #3061912 Report a problem
    1/15/2018Pending sale$265,000$149/sqft
    Source: RE/MAX VALLEY PROPERTIES #61912 Report a problem
    1/15/2018Listed for sale$265,000+12.8%$149/sqft
    Source: RE/MAX VALLEY PROPERTIES #61912 Report a problem
    9/6/2012Sold$235,000-6%$132/sqft
    Source: MLS of Southern Arizona #3047455 Report a problem
    8/8/2012Listed for sale$250,000-2%$140/sqft
    Source: RE/MAX VALLEY PROPERTIES #47455 Report a problem
    6/5/2012Listing removed$255,000$143/sqft
    Source: Long Realty Company #46170 Report a problem
    5/6/2012Price change$255,000-5.6%$143/sqft
    Source: Long Realty Company #46170 Report a problem
    3/8/2012Price change$270,000-3.6%$151/sqft
    Source: Long Realty Company #46170 Report a problem
    2/5/2012Price change$280,000-5.1%$157/sqft
    Source: Long Realty Company #46170 Report a problem
    11/6/2011Listed for sale$295,000+5.4%$165/sqft
    Source: Long Realty Company #46170 Report a problem
    10/28/2010Sold$279,900-14.8%$157/sqft
    Source: Public Record Report a problem
    6/22/2010Listing removed$328,403$184/sqft
    Source: Meritage Active #us2075046 Report a problem
    5/1/2010Price change$328,403-5.1%$184/sqft
    Source: Meritage Active #us2075046 Report a problem
    3/28/2010Listed for sale$345,900$194/sqft
    Source: Meritage Active #us2075046 Report a problem

    Public tax history

    YearProperty taxesTax assessment
    2026$3,090 +2.3%$34,248 +0.4%
    2025$3,020 -3.7%$34,099 -3%
    2024$3,138 +8.1%$35,163 +20.6%
    2023$2,903 -9.8%$29,165 +18.6%
    2022$3,218 +3.6%$24,597 -6.3%
    2021$3,106 +4.8%$26,247 +4%
    2020$2,965 $25,227 +5.4%
    2019$2,965 +3%$23,929 +8.3%
    2018$2,878 +28.6%$22,090
    2017$2,237 +1.3%$22,090 +1.3%
    2016$2,208 +6.5%$21,804 +1.1%
    2015$2,072 $21,560
    2014-- --
    2013-- $219,104
    2012-- --
    2011-- --
    2010-- --
    2009-- --
    2007-- --
    2006-- --
    2005-- --
    Find assessor info on the county website

    Neighborhood: 85622

    Nearby schools

    GreatSchools rating
    Schools provided by the listing agent
    • Elementary: Continental
    • Middle: Continental
    • High: Sahuarita

    Source: MLS of Southern Arizona. This data may not be complete. We recommend contacting the local school district to confirm school assignments for this home.

    Get a cash offer in 3 minutes
    Find out how much your home could sell for in as little as 3 minutes with a no-obligation cash offer.
    Estimated market value
    $458,600
    Get a cash offer in 3 minutes
    Find out how much your home could sell for in as little as 3 minutes with a no-obligation cash offer.
    Estimated market value
    $458,600