Exceptional Rogersville acreage property! Beautiful home, detached garage/shop with finished space, barn, ready for livestock, and nearly 25 acres that are two separate tax parcels! Conveniently located off of Hwy 60 just 10 minutes from the intersection of Hwy 60/65. From the moment you pull onto the driveway you can tell this property is something special. Tucked at the end of the long driveway is the quality built, custom home. The home features warm and inviting finishes with nature in mind. Head inside to find an open concept style home that still has defined spaces for dining, living room and kitchen. The large great room features a vaulted ceiling, stone wood burning fireplace with insert and plenty of natural light. The kitchen has beautiful custom cabinets, granite counter tops, an island and a bar area. Custom built-in cabinets between the kitchen and dining area allow for plenty of storage and the walk in panty is amazing! On the main floor you will also find an office area, a laundry/mud room near the garage and the primary suite. The home features four bedrooms that allow everyone to have their own space. The primary bedroom is on the main level and features a beautiful ensuite bathroom with a soaking tub and large tile shower. The upstairs bedroom areas are on separate wings of the home and both feature a full bathroom. The storage upstairs is climate controlled and walk-in access. The home is fully spray foam insulated and heated/cooled with a geothermal system along side an ERV (Energy Recovery Ventilator) system for low utility bills!The detached garage/shop features a workshop area (with a commode), 345 sq ft finished space on the second level and additional walk-in storage. This property is ready for your animals! Large barn with horse stalls, quality fencing, pasture, greenhouse, chicken coop and a gardening area. It is a beautiful oasis that is close to town but so very private. An absolute must see!
Closed
Price Unknown
5601 S Farm Road 247, Rogersville, MO 65742
4beds
3,704sqft
Single Family Residence
Built in 2013
24.69 Acres Lot
$1,701,400 Zestimate®
$--/sqft
$3,993 Estimated rent
Home value
$1,701,400
$1.58M - $1.84M
$3,993/mo
Zestimate® history
Owner options
List your home for rent
$3,993/mo
Rent Zestimate®
Find your next renter with Zillow Rental Manager. Plus, with online applications, you can quickly screen prospective tenants – for free.
$3,993/mo
Rent Zestimate®
Refinance and save
Refinancing to a lower rate could help reduce your monthly payments and save thousands over the life of the loan.
Explore your selling options
Work with a Zillow partner agent
Leverage their expertise and Zillow's premium Showcase listings to get your home seen by more buyers.
Get startedList with your own agent
Get your home in front of millions of buyers by listing it on Zillow.
Learn how to do itSell it yourself
Take full control of how buyers see your home on Zillow by listing For Sale by Owner (FSBO).
List your homeWhat's special
Open concept style homeGardening areaChicken coopBarn with horse stallsGranite counter topsQuality fencingWarm and inviting finishes
Zillow last checked:
Listing updated:
Listed by:
J.R. Hutcheson 417-350-8333,
Murney Associates - Primrose,
Lauren Hutcheson Brooke 417-379-2272,
Murney Associates - Primrose
Bought with:
Annie J. Smith, 2021013587
Murney Associates - Primrose
Source: SOMOMLS as distributed by MLS GRID,MLS#: 60321798
Facts & features
Interior
Bedrooms & bathrooms
- Bedrooms: 4
- Bathrooms: 4
- Full bathrooms: 3
- 1/2 bathrooms: 1
Rooms
- Room types: Master Bedroom, Pantry, Office, Great Room
Heating
- Geothermal, Geo-Thermal
Cooling
- Geothermal
Appliances
- Included: Dishwasher, Free-Standing Electric Oven, Microwave, Water Softener Owned, Refrigerator, Electric Water Heater, Disposal
- Laundry: W/D Hookup
Features
- Central Vacuum, Internet - Fiber Optic, Soaking Tub, Granite Counters, Beamed Ceilings, Vaulted Ceiling(s), Walk-In Closet(s), Walk-in Shower
- Flooring: Carpet, Tile, See Remarks, Hardwood
- Windows: Double Pane Windows
- Has basement: No
- Attic: Partially Floored,Permanent Stairs
- Has fireplace: Yes
- Fireplace features: Insert, Blower Fan, Wood Burning
Interior area
- Total structure area: 3,704
- Total interior livable area: 3,704 sqft
- Finished area above ground: 3,704
- Finished area below ground: 0
Property
Parking
- Total spaces: 4
- Parking features: Circular Driveway, Garage Faces Side, Driveway
- Attached garage spaces: 4
- Has uncovered spaces: Yes
Features
- Levels: Two
- Stories: 2
- Patio & porch: Patio
- Exterior features: Garden
- Fencing: Wood,Pipe/Steel,Wire
Lot
- Size: 24.69 Acres
- Features: Acreage, Paved, Horses Allowed, Pasture, Landscaped
Details
- Additional structures: Outbuilding, Greenhouse, Shed(s)
- Parcel number: 2023400029
- Horses can be raised: Yes
Construction
Type & style
- Home type: SingleFamily
- Architectural style: Traditional
- Property subtype: Single Family Residence
Materials
- HardiPlank Type, Stone
- Foundation: Crawl Space
- Roof: Composition
Condition
- Year built: 2013
Utilities & green energy
- Sewer: Septic Tank
- Water: Private
Community & HOA
Community
- Subdivision: Greene-Not in List
Location
- Region: Rogersville
Financial & listing details
- Tax assessed value: $441,000
- Annual tax amount: $4,538
- Date on market: 4/24/2026
- Listing terms: Cash,Conventional
- Road surface type: Asphalt
Price history
| Date | Event | Price |
|---|---|---|
| 6/17/2026 | Sold | -- |
Source:  SOMOMLS as distributed by MLS GRID #60321798 Report a problem SOMOMLS as distributed by MLS GRID #60321798 Report a problem | ||
| 4/28/2026 | Pending sale | $1,695,000$458/sqft |
Source: SOMOMLS as distributed by MLS GRID #60321798 Report a problem | ||
| 4/24/2026 | Listed for sale | $1,695,000$458/sqft |
Source: SOMOMLS as distributed by MLS GRID #60321798 Report a problem | ||
Public tax history
| Year | Property taxes | Tax assessment |
|---|---|---|
| 2025 | $4,538 -0.3% | $83,440 +8.6% |
| 2024 | $4,551 +5.4% | $76,850 |
| 2023 | $4,319 +12% | $76,850 +15% |
| 2022 | $3,856 +0.1% | $66,850 |
| 2021 | $3,853 +9.4% | $66,850 +12.4% |
| 2020 | $3,522 +19.1% | $59,480 +9.4% |
| 2018 | $2,958 +1.7% | $54,380 +0.4% |
| 2017 | $2,909 | $54,180 |
| 2016 | $2,909 | -- |
| 2015 | $2,909 | -- |
Find assessor info on the county website
Neighborhood: 65742
Nearby homes
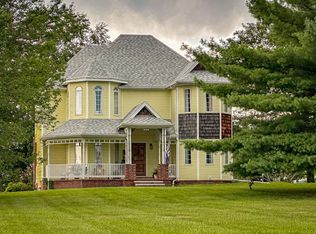
- $--4 bd4 ba3.2k sqft5594 S Farm Road 247, Rogersville, MO 65742Sold
- $235,8002 bd1 ba960 sqft9401 E Farm Road 186, Rogersville, MO 65742Off Market
- $443,8004 bd3 ba2k sqft5795 S Farm Road 247, Rogersville, MO 65742Off Market
- $587,9004 bd3 ba3.2k sqft5449 S Farm Road 247, Rogersville, MO 65742Off Market
- $197,700-- bd-- ba1.3k sqft5449 S Farm Road 247, Rogersville, MO 65742Off Market
- $213,1002 bd1 ba1.3k sqft9353 E Farm Road 186, Rogersville, MO 65742Off Market
- $1,107,3004 bd4 ba5k sqft5660 S Farm Road 247, Rogersville, MO 65742Off Market
- $239,0003 bd1 ba1.1k sqft5412 S Farm Road 247, Rogersville, MO 65742Off Market
Nearby schools
GreatSchools rating
- NALogan-Rogersville Primary SchoolGrades: PK-1Distance: 0.6 mi
- 7/10Logan-Rogersville Middle SchoolGrades: 7-8Distance: 2 mi
- 7/10Logan-Rogersville High SchoolGrades: 9-12Distance: 1.9 mi
Schools provided by the listing agent
- Elementary: Rogersville
- Middle: Rogersville
- High: Rogersville
Source: SOMOMLS as distributed by MLS GRID. This data may not be complete. We recommend contacting the local school district to confirm school assignments for this home.
Sell for more on Zillow
Get a Zillow Showcase℠ listing at no additional cost and you could sell for .
$1,701,400
2% more
+$34,028
With Zillow Showcase(estimated)
$1,735,428
- Missouri
- Greene County
- Rogersville
- 65742
- 5601 S Farm Road 247
Nearby cities
Nearby zip codes
Other Rogersville Topics
