Skip main navigation
Sold for $307,000
  • $307,000

    5601 SE 4th Pl, Ocala, FL 34480

    4beds
    1,814sqft
    Single Family Residence
    Built in 2007
    10,454 Square Feet Lot
    $306,300 Zestimate®
    $169/sqft
    $1,957 Estimated rent

    Home value

    $306,300

    $291,000 - $322,000

    $1,957/mo

    Zestimate® history
    Loading
    Loading...

    Owner options

    List your home for rent

    $1,957/mo

    Rent Zestimate®

    Find your next renter with Zillow Rental Manager. Plus, with online applications, you can quickly screen prospective tenants – for free.

    Learn more

    $1,957/mo

    Rent Zestimate®

    Refinance and save

    $2,064/mo

    Est. payment

    Refinancing to a lower rate could help reduce your monthly payments and save thousands over the life of the loan.

    See today's rates

    $2,064/mo

    Est. payment

    Explore your selling options

    Work with a Zillow partner agent

    Leverage their expertise and Zillow's premium Showcase listings to get your home seen by more buyers.

    Get started

    List with your own agent

    Get your home in front of millions of buyers by listing it on Zillow.

    Learn how to do it

    Sell it yourself

    Take full control of how buyers see your home on Zillow by listing For Sale by Owner (FSBO).

    List your home

    What's special

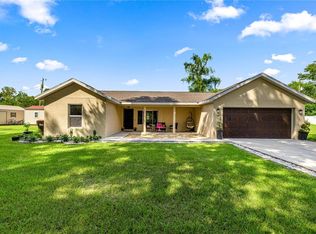
    Wonderful home in such a private location! Extra roomy kitchen with great cabinet space and granite counters. Open floor plan, vinyl privacy fenced backyard with paver patio. Master bedroom is extra large w/ walk in closet, Inside laundry room w/ laundry sink. Dining room could also be utilized as office. Welcome to your slice of paradise! Nestled in a private neighborhood, this wonderful home offers the perfect blend of comfort and convenience. Step into the heart of the home, where an extra roomy kitchen awaits, boasting ample cabinet space and stunning granite countertops. The open floor plan creates a spacious and inviting area. Outside is complete with a vinyl privacy fenced backyard and a charming paver patio, perfect for enjoying the Florida sunshine. Retreat to the spacious master bedroom, which boasts generous proportions and a convenient walk-in closet, providing ample storage space for your belongings. The inside laundry room with a laundry sink adds a touch of practicality to your home. With its flexible layout, the dining room can easily be transformed into a home office or versatile space to suit your needs. SELLER HAS AGREED TO REPLACE ROOF AT TIME OF SUCCESSFUL CLOSING!!

    Zillow last checked:

    Listing updated:

    Listing Provided by:

    Melissa Brackett 352-812-3079,

    ROBERTS REAL ESTATE INC 352-351-0011

    Bought with:

    Delaney Mellucci, 3539174

    SELLSTATE NEXT GENERATION REAL

    Source: Stellar MLS,MLS#: OM672428MLS LogoOriginating MLS: Ocala - Marion

    Facts & features

    Interior

    Bedrooms & bathrooms
    • Bedrooms: 4
    • Bathrooms: 2
    • Full bathrooms: 2
    Primary bedroom
    • Features: Walk-In Closet(s)
    • Level: First
    • Dimensions: 17x15
    Kitchen
    • Level: First
    • Dimensions: 10x14
    Living room
    • Level: First
    • Dimensions: 16x25
    Heating
    • Central
    Cooling
    • Central Air
    Appliances
    • Included: Dishwasher, Dryer, Microwave, Range, Refrigerator, Washer
    • Laundry: Inside, Laundry Room
    Features
    • Ceiling Fan(s), High Ceilings, Kitchen/Family Room Combo, Primary Bedroom Main Floor, Split Bedroom, Walk-In Closet(s)
    • Flooring: Carpet, Laminate, Tile, Hardwood
    • Doors: Sliding Doors
    • Windows: Blinds, Shutters, Window Treatments
    • Has fireplace: No
    Interior area
    • Total structure area: 2,692
    • Total interior livable area: 1,814 sqft

    Property

    Parking
    • Total spaces: 2
    • Parking features: Driveway, Garage Door Opener
    • Attached garage spaces: 2
    • Has uncovered spaces: Yes
    Features
    • Levels: One
    • Stories: 1
    • Patio & porch: Patio
    • Exterior features: Private Mailbox, Sidewalk
    • Fencing: Fenced
    Lot
    • Size: 10,454 sqft
    • Dimensions: 105 x 100
    Details
    • Parcel number: 2740009029
    • Zoning: X
    • Special conditions: None

    Construction

    Type & style
    • Home type: SingleFamily
    • Property subtype: Single Family Residence
    Materials
    • Block, Stucco
    • Foundation: Slab
    • Roof: Shingle
    Condition
    • New construction: No
    • Year built: 2007

    Utilities & green energy

    • Sewer: Septic Tank
    • Water: Public
    • Utilities for property: Electricity Connected, Natural Gas Connected, Water Connected

    Community & neighborhood

    Location
    • Region: Ocala
    • Subdivision: HI-CLIFF HEIGHTS

    HOA & financial

    HOA
    • Has HOA: No
    • Association name: N/A
    Other fees
    • Pet fee: $0 monthly
    Other financial information
    • Total actual rent: 0

    Other

    Other facts
    • Listing terms: Cash,Conventional,FHA,VA Loan
    • Ownership: Fee Simple
    • Road surface type: Paved

    Price history

    DateEventPrice
    8/6/2024Sold$307,000-4.1%$169/sqft
    Source: Stellar MLS #OM672428 Report a problem
    7/9/2024Pending sale$320,000$176/sqft
    Source: Stellar MLS #OM672428 Report a problem
    2/10/2024Listed for sale$320,000+493.7%$176/sqft
    Source: Stellar MLS #OM672428 Report a problem
    12/7/2005Sold$53,900$30/sqft
    Source: Agent Provided Report a problem

    Public tax history

    YearProperty taxesTax assessment
    2024$4,156 -4.1%$246,676 -3.7%
    2023$4,335 +7.4%$256,235 +8.6%
    2022$4,036 +40.8%$235,969 +50.7%
    2021$2,866 +2.5%$156,586 +3.5%
    2020$2,797 +2.2%$151,234 +3.6%
    2019$2,736 $145,975 +3.5%
    2018$2,736 +9.3%$140,979 +2.8%
    2017$2,504 +6.2%$137,172 +3%
    2016$2,358 $133,230 +5.9%
    2015$2,358 -0.9%$125,804 -6.1%
    2014$2,380 +5.8%$134,033 +5.2%
    2013$2,248 +1.2%$127,363 +0.9%
    2012$2,222 -5.4%$126,289 -5.8%
    2011$2,348 +46.3%$134,093 +7.7%
    2010$1,604 +5.6%$124,471 +2.7%
    2009$1,520 +1.5%$121,199 +0.1%
    2008$1,498 +102.3%$121,078 +146.7%
    2007$740 +40.1%$49,088 +57.1%
    2006$529 $31,238

    Find assessor info on the county website

    Neighborhood: 34480

    Nearby schools

    GreatSchools rating
    Schools provided by the listing agent
    • Elementary: Ward-Highlands Elem. School
    • Middle: Fort King Middle School
    • High: Forest High School

    Source: Stellar MLS. This data may not be complete. We recommend contacting the local school district to confirm school assignments for this home.

    Get a cash offer in 3 minutes
    Find out how much your home could sell for in as little as 3 minutes with a no-obligation cash offer.
    Estimated market value
    $306,300
    Get a cash offer in 3 minutes
    Find out how much your home could sell for in as little as 3 minutes with a no-obligation cash offer.
    Estimated market value
    $306,300