Skip main navigation
For sale
  • $340,000

    5601 SW 50TH AVENUE, OCALA, FL 34474

    4beds
    2,053sqft
    : 
    $2,359/mo
    Get pre-qualified
    Single Family Residence
    Built in 2018
    0.26 Acres Lot
    $-- Zestimate®
    $166/sqft
    $120/mo HOA

    What's special

    Gated pool communityTwo-car garageIndoor laundry roomOpen floor planCommunity poolIrrigation systemSpacious corner lot
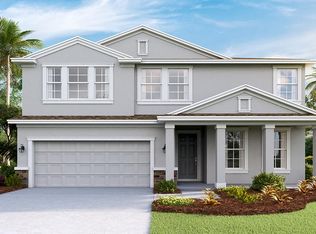
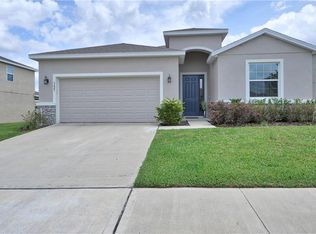
    Welcome home to this beautifully maintained 4-bedroom, 2.5-bath home located on a spacious corner lot in a gated pool community. Built in 2018, this split-plan home offers 2,053 square feet of thoughtfully designed living space with tile and laminate flooring, an open floor plan, and no carpet throughout. Step inside to a spacious foyer that opens into the heart of the home, where entertaining comes naturally. The kitchen features granite countertops, a breakfast bar with pendant lighting, and plenty of cabinet and counter space. The kitchen overlooks the expansive living area and dedicated dining space. Triple sliding glass doors fill the home with natural light and create a seamless connection to the covered backyard patio. The primary suite is spacious and inviting with a tray ceiling and two walk-in closets. The ensuite bathroom offers a raised dual-sink vanity, a beautifully updated glass step-in shower, and a garden tub. The split floor plan places 2 of the guest bedrooms on the opposite side of the home for added privacy, each with spacious closets. The fourth bedroom is currently being used as a home office and features built-in cabinets and a desk, making it the perfect flex space for working from home, a playroom, or an additional bedroom. Additional features include an indoor laundry room, irrigation system, a two-car garage, a community pool, and an ideal location zoned for the brand-new Winding Oaks Elementary School. This well-maintained home is conveniently located just minutes from grocery stores, shopping, restaurants, medical facilities, and just 1 mile from the VA clinic. Move right in and start enjoying the space, convenience, and lifestyle this home has to offer. Measurements are estimates, buyer to verify. The property information provided is deemed to be true and correct, however, Keller Williams Realty Inc., nor its agents, guarantee the accuracy of the information.
    32 days
    |
    318
    |
    22
    |

    Zillow last checked:

    Listing updated:

    Listed by:

    Penny Terry 352-895-1648,

    KELLER WILLIAMS CORNERSTONE RE 352-369-4044

    Source: Stellar MLS,MLS#: OM728668MLS LogoOriginating MLS: Ocala - Marion

      Facts & features

      Interior

      Bedrooms & bathrooms
      • Bedrooms: 4
      • Bathrooms: 3
      • Full bathrooms: 2
      • 1/2 bathrooms: 1
      Rooms
      • Room types: Attic, Utility Room
      Primary bedroom
      • Features: Ceiling Fan(s), Tall Countertops, Walk-In Closet(s)
      • Level: First
      Primary bathroom
      • Features: Dual Sinks, Garden Bath, Granite Counters, Tub with Separate Shower Stall, Water Closet/Priv Toilet
      • Level: First
      Kitchen
      • Features: Breakfast Bar, Pantry, Granite Counters, Kitchen Island
      • Level: First
      Living room
      • Features: Ceiling Fan(s)
      • Level: First
      Heating
      • Central, Electric
      Cooling
      • Central Air
      Appliances
      • Included: Dishwasher, Disposal, Dryer, Electric Water Heater, Microwave, Range, Refrigerator, Washer
      • Laundry: Electric Dryer Hookup, Inside, Laundry Room, Washer Hookup
      Features
      • Ceiling Fan(s), Eating Space In Kitchen, Open Floorplan, Split Bedroom, Walk-In Closet(s)
      • Flooring: Laminate, Tile
      • Doors: Sliding Doors
      • Windows: Window Treatments
      • Has fireplace: No
      Interior area
      • Total structure area: 2,776
      • Total interior livable area: 2,053 sqft
      Video & virtual tour

      Property

      Parking
      • Total spaces: 2
      • Parking features: Garage Door Opener
      • Attached garage spaces: 2
      Features
      • Levels: One
      • Stories: 1
      • Patio & porch: Covered, Rear Porch
      • Exterior features: Irrigation System, Private Mailbox, Rain Gutters, Sidewalk
      Lot
      • Size: 0.26 Acres
      • Dimensions: 87 x 130
      • Features: Corner Lot, Sidewalk
      Details
      • Parcel number: 2389400066
      • Zoning: PUD
      • Special conditions: None

      Construction

      Type & style
      • Home type: SingleFamily
      • Property subtype: Single Family Residence
      Materials
      • Block, Concrete, Stucco
      • Foundation: Slab
      • Roof: Shingle
      Condition
      • New construction: No
      • Year built: 2018

      Utilities & green energy

      • Sewer: Public Sewer
      • Water: Public
      • Utilities for property: Street Lights, Underground Utilities

      Community & HOA

      Community
      • Features: Gated Community - No Guard, Pool, Sidewalks
      • Security: Gated Community, Smoke Detector(s)
      • Pet fee: $0 monthly
      • Subdivision: MEADOWS/HEATH BROOK PH 2
      HOA
      • Has HOA: Yes
      • Amenities included: Gated, Pool
      • Services included: Community Pool
      • HOA fee: $120 monthly
      • HOA name: Stephanie Mallary
      • HOA phone: 407-775-4351
      Location
      • Region: Ocala

      Financial & listing details

      • Price per square foot: $166/sqft
      • Tax assessed value: $291,168
      • Annual tax amount: $4,462
      • Date on market: 7/19/2026
      • Cumulative days on market: 33 days
      • Listing terms: Cash,Conventional,FHA,VA Loan
      • Ownership: Fee Simple
      • Total actual rent: 0
      • Road surface type: Paved

        Estimated market value

        Not available

        Estimated sales range

        Not available

        Not available

        Price history

        DateEventPrice
        7/20/2026Listed for sale$340,000-17.1%$166/sqft
        Source: Stellar MLS #OM728668 Report a problem
        6/8/2022Sold$410,000-2.4%$200/sqft
        Source: Public Record Report a problem
        5/15/2022Pending sale$419,900$205/sqft
        Source: Stellar MLS #OM638691 Report a problem
        5/5/2022Listed for sale$419,900+61.5%$205/sqft
        Source: Stellar MLS #OM638691 Report a problem
        10/12/2020Sold$260,000+0%$127/sqft
        Source: Public Record Report a problem
        8/21/2020Pending sale$259,900$127/sqft
        Source: HOMERUN REALTY #OM607564 Report a problem
        8/18/2020Listed for sale$259,900+10.6%$127/sqft
        Source: HOMERUN REALTY #OM607564 Report a problem
        5/24/2019Listing removed$234,990$114/sqft
        Source: D.R. Horton - Ocala Report a problem
        5/1/2019Listed for sale$234,990+12955%$114/sqft
        Source: D.R. Horton - Ocala Report a problem
        10/16/2018Sold$1,800-99.2%$1/sqft
        Source: OMCAR #542373 Report a problem
        10/11/2018Listing removed$1,900$1/sqft
        Source: HOMERUN REALTY, LLC #542373 Report a problem
        9/12/2018Price change$1,900-5%$1/sqft
        Source: HOMERUN REALTY, LLC #542373 Report a problem
        8/31/2018Listed for rent$2,000$1/sqft
        Source: HOMERUN REALTY, LLC #542373 Report a problem
        8/22/2018Sold$234,990$114/sqft
        Source: Public Record Report a problem
        7/25/2018Price change$234,990-0.6%$114/sqft
        Source: D.R. Horton - West Florida Report a problem
        7/15/2018Price change$236,490-1.5%$115/sqft
        Source: D.R. Horton - West Florida Report a problem
        7/8/2018Price change$239,990-1.7%$117/sqft
        Source: D.R. Horton - West Florida Report a problem
        7/4/2018Price change$244,055-1.2%$119/sqft
        Source: D.R. Horton - West Florida Report a problem
        6/25/2018Price change$247,055-3.1%$120/sqft
        Source: D.R. Horton - West Florida Report a problem
        6/20/2018Listed for sale$255,060$124/sqft
        Source: D.R. Horton - West Florida Report a problem

        Public tax history

        YearProperty taxesTax assessment
        2025$4,648 -6%$291,168 -4.1%
        2024$4,943 -4.7%$303,766 -3.8%
        2023$5,189 +60.6%$315,729 +48.6%
        2022$3,230 +0.3%$212,452 +3%
        2021$3,220 -7%$206,264 +9.2%
        2020$3,461 +0.6%$188,899 +1.6%
        2019$3,439 $185,891 +932.7%
        2018$3,439 +932.2%$18,000
        2017$333 $18,000
        Find assessor info on the county website

        Monthly payment

        Est. payment

        Payment breakdown

        Explore the cost of this home by adjusting the details. Changes won't be saved.
        All calculations are estimates and provided by Zillow, Inc. for informational purposes only. Actual amounts may vary.
        HOA fees may include property taxes on listings classified as Co-Ops. Contact the listing agent and/or owner for fee details.
        See how much you could borrow to make a competitive offer.

        Climate risks

        Neighborhood: 34474

        Getting around

        15 / 100
        Car-Dependent
        19 / 100
        Minimal Transit
        32 / 100
        Somewhat Bikeable

        Nearby schools

        GreatSchools rating
        Schools provided by the listing agent
        • Middle: Liberty Middle School
        • High: West Port High School

        Source: Stellar MLS. This data may not be complete. We recommend contacting the local school district to confirm school assignments for this home.

        A local agent can set up tours, give advice and negotiate with sellers.

        A local lender can help you make sure your offer is ready when you are.

        Browse local experts

        Similar homes