Skip main navigation
Sold for $620,000
  • Zillow Home logoZestimate®
    $620,000

    5601 SW 77th St, Denton, NE 68339

    3beds
    2,010sqft
    Single Family Residence
    Built in 2021
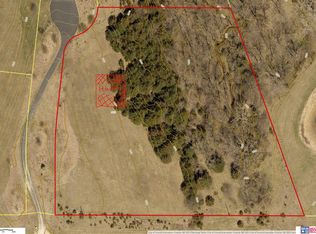
    3.01 Acres Lot
    $620,000 Zestimate®
    $308/sqft
    $2,688 Estimated rent

    Home value

    $620,000

    $589,000 - $651,000

    $2,688/mo

    Zestimate® history
    Loading
    Loading...

    Owner options

    List your home for rent

    $2,688/mo

    Rent Zestimate®

    Find your next renter with Zillow Rental Manager. Plus, with online applications, you can quickly screen prospective tenants – for free.

    Learn more

    $2,688/mo

    Rent Zestimate®

    Refinance and save

    $3,350/mo

    Est. payment

    Refinancing to a lower rate could help reduce your monthly payments and save thousands over the life of the loan.

    See today's rates

    $3,350/mo

    Est. payment

    Explore your selling options

    Work with a Zillow partner agent

    Leverage their expertise and Zillow's premium Showcase listings to get your home seen by more buyers.

    Get started

    List with your own agent

    Get your home in front of millions of buyers by listing it on Zillow.

    Learn how to do it

    Sell it yourself

    Take full control of how buyers see your home on Zillow by listing For Sale by Owner (FSBO).

    List your home

    What's special

    Available 9/2. Welcome to peaceful acreage living! Built in 2021, this all-electric ranch offers 1,560 sq. ft. on the main level and sits on approximately 3 acres adjacent to a wildlife preserve. The zero-entry design provides easy, comfortable living with main-floor laundry and an attached 2-stall garage. Inside, you’ll find an open layout with a spacious kitchen featuring abundant cabinet and pantry storage. The large primary suite is a standout, complete with a walk-in jetted tub and Onyx shower. The partially finished basement adds a guest bedroom and full bath, providing great space for visitors. Additional features include an 84-gallon water heater and dual electrical panels. Enjoy the privacy and views of acreage living in a fully developed area with no HOA or covenants. A rare opportunity to enjoy newer construction, space, and nature right outside your door!

    Zillow last checked:

    Listing updated:

    Listed by:

    Kristi Jones 402-770-8294,

    Coldwell Banker NHS R E

    Bought with:

    John Hejl, 20020011

    SimpliCity Real Estate

    Source: GPRMLS,MLS#: 22624278MLS Logo

    Facts & features

    Interior

    Bedrooms & bathrooms
    • Bedrooms: 3
    • Bathrooms: 3
    • Full bathrooms: 2
    • 3/4 bathrooms: 1
    • Main level bathrooms: 2
    Primary bedroom
    • Level: Main
    Bedroom 2
    • Level: Main
    Bedroom 3
    • Level: Basement
    Primary bathroom
    • Features: Full, Shower, Whirlpool, Double Sinks
    Basement
    • Area: 1560
    Heating
    • Electric, Heat Pump
    Cooling
    • Central Air
    Features
    • Pantry, Zero Step Entry
    • Basement: Walk-Out Access,Partially Finished
    • Number of fireplaces: 1
    • Fireplace features: Electric
    Interior area
    • Total structure area: 2,010
    • Total interior livable area: 2,010 sqft
    • Finished area above ground: 1,560
    • Finished area below ground: 450

    Property

    Parking
    • Total spaces: 2
    • Parking features: Garage - Attached
    • Attached garage spaces: 2
    Features
    • Patio & porch: Porch, Patio, Covered Deck
    • Exterior features: Zero Step Entry
    • Fencing: None
    Lot
    • Size: 3.01 Acres
    • Dimensions: 415 x 305 x 315
    • Features: Over 1 up to 5 Acres
    Details
    • Parcel number: 0311302001000
    • Other equipment: Sump Pump

    Construction

    Type & style
    • Home type: SingleFamily
    • Architectural style: Ranch
    • Property subtype: Single Family Residence
    Materials
    • Foundation: Concrete Perimeter
    Condition
    • Not New and NOT a Model
    • New construction: No
    • Year built: 2021

    Utilities & green energy

    • Sewer: Septic Tank
    • Water: Well

    Community & HOA

    Community
    • Security: Security System
    • Subdivision: RURAL MARKET AREA TWO - ACREAGE
    HOA
    • Has HOA: No
    Location
    • Region: Denton

    Financial & listing details

    • Price per square foot: $308/sqft
    • Tax assessed value: $539,900
    • Annual tax amount: $5,367
    • Date on market: 8/24/2026
    • Listing terms: VA Loan,FHA,Conventional,Cash
    • Ownership: Fee Simple

    Price history

    DateEventPrice
    10/9/2026Sold$620,000-1.6%$308/sqft
    Source: GPRMLS #22624278 Report a problem
    9/6/2026Pending sale$630,000$313/sqft
    Source: GPRMLS #22624278 Report a problem
    9/2/2026Listed for sale$630,000$313/sqft
    Source: GPRMLS #22624278 Report a problem

    Public tax history

    YearProperty taxesTax assessment
    2025$5,368 +5.5%$539,900 +17.2%
    2024$5,086 -19%$460,500 +3%
    2023$6,279 +218.6%$447,100 +287.1%
    2022$1,971 +27.7%$115,500 +28.3%
    2021$1,543 $90,000 +1351.6%
    2020-- $6,200 +51.2%
    2019$72 +0.4%$4,100
    2018$72 $4,100
    Find assessor info on the county website

    Neighborhood: 68339

    Nearby schools

    GreatSchools rating
    Schools provided by the listing agent
    • Elementary: Roper
    • Middle: Scott
    • High: Lincoln Southwest
    • District: Lincoln Public Schools

    Source: GPRMLS. This data may not be complete. We recommend contacting the local school district to confirm school assignments for this home.

    Sell for more on Zillow
    Get a Zillow Showcase℠ listing at no additional cost and you could sell for .
    $620,000
    2% more
    +$12,400
    With Zillow Showcase(estimated)
    $632,400
    Sell for more on Zillow
    Get a Zillow Showcase℠ listing at no additional cost and you could sell for .
    $620,000
    2% more
    +$12,400
    With Zillow Showcase(estimated)
    $632,400