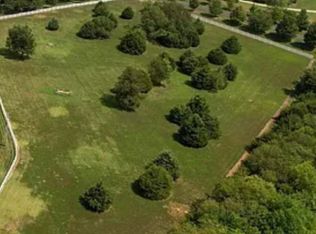
Welcome to your dream oasis in the prestigious Washburn Rural School District! Nestled on 12 lush acres of natural beauty, this captivating property offers the perfect blend of luxury, entertainment, and serenity. This spacious home boasts of 5 generously-sized bedrooms, each designed with comfort in mind. Four full bathrooms, all featuring elegant walk-in showers and plenty of vanity space. The heart of this home is the incredible kitchen, a chef's delight featuring double ovens, abundant counter space, and top-tier appliances. Entertain with style in the numerous gathering areas, including a wine cellar and wet bar in the basement, perfect for making memories with family and friends. Movie nights become a cinematic experience in the dedicated theater room. Immerse yourself in a symphony of sound with surround sound speakers both inside and outside, creating the ultimate atmosphere for relaxation or celebration. The backyard features an outdoor kitchen perfect for dining with plenty of room for friends alongside the amazing in-ground pool with private outdoor shower. The large outbuilding provides endless possibilities - whether you envision it as a workshop, studio, or additional storage. The attached garage features a 30 amp plug for an RV or an electric vehicle. Don't miss out on this amazing property!
Sold
Price Unknown
5601 SW Moundview Dr, Topeka, KS 66610
5beds
5,409sqft
Single Family Residence, Residential
Built in 1998
11.95 Acres Lot
$919,100 Zestimate®
$--/sqft
$3,914 Estimated rent
Home value
$919,100
$818,000 - $1.03M
$3,914/mo
Zestimate® history
Owner options
List your home for rent
$3,914/mo
Rent Zestimate®
Find your next renter with Zillow Rental Manager. Plus, with online applications, you can quickly screen prospective tenants – for free.
$3,914/mo
Rent Zestimate®
Refinance and save
Refinancing to a lower rate could help reduce your monthly payments and save thousands over the life of the loan.
Explore your selling options
Work with a Zillow partner agent
Leverage their expertise and Zillow's premium Showcase listings to get your home seen by more buyers.
Get startedList with your own agent
Get your home in front of millions of buyers by listing it on Zillow.
Learn how to do itSell it yourself
Take full control of how buyers see your home on Zillow by listing For Sale by Owner (FSBO).
List your homeWhat's special
Wet barWine cellarIncredible kitchenLarge outbuildingOutdoor kitchen
Zillow last checked:
Listing updated:
Listed by:
Kristen Cummings 785-633-4359,
Genesis, LLC, Realtors
Bought with:
Rachelle Peters, SP00225932
Genesis, LLC, Realtors
Source: Sunflower AOR as distributed by MLS GRID,MLS#: 230628
Facts & features
Interior
Bedrooms & bathrooms
- Bedrooms: 5
- Bathrooms: 6
- Full bathrooms: 4
- 1/2 bathrooms: 2
Primary bedroom
- Level: Main
- Area: 302.4
- Dimensions: 16.8 x 18
Bedroom 2
- Level: Upper
- Area: 281.2
- Dimensions: 14.8 x 19
Bedroom 3
- Level: Upper
- Area: 179.4
- Dimensions: 13.8 x 13
Bedroom 4
- Level: Upper
- Area: 188.8
- Dimensions: 11.8 x 16
Other
- Level: Basement
- Area: 144
- Dimensions: 12 x 12
Dining room
- Level: Main
- Area: 156
- Dimensions: 13 x 12
Great room
- Level: Main
- Area: 235.52
- Dimensions: 18.4 x 12.8
Kitchen
- Level: Main
- Dimensions: 14.9 x 12.8 + 12 x 14.8
Laundry
- Level: Main
Living room
- Level: Main
- Area: 292.32
- Dimensions: 17.4 x 16.8
Recreation room
- Level: Basement
- Area: 608
- Dimensions: 38 x 16
Heating
- More than One, Natural Gas
Cooling
- Central Air, More Than One
Appliances
- Laundry: Main Level
Features
- Flooring: Hardwood, Ceramic Tile, Carpet
- Basement: Concrete,Partially Finished
- Number of fireplaces: 2
- Fireplace features: Two, Gas Starter
Interior area
- Total structure area: 5,409
- Total interior livable area: 5,409 sqft
- Finished area above ground: 3,459
- Finished area below ground: 1,950
Property
Parking
- Parking features: Attached
- Has attached garage: Yes
Features
- Patio & porch: Patio, Covered, Deck
- Exterior features: Outdoor Grill
- Has private pool: Yes
- Pool features: In Ground
- Fencing: Fenced
Lot
- Size: 11.95 Acres
- Features: Sprinklers In Front, Cul-De-Sac
Details
- Parcel number: R66774
- Special conditions: Standard,Arm's Length
Construction
Type & style
- Home type: SingleFamily
- Property subtype: Single Family Residence, Residential
Materials
- Brick, EIFS
- Roof: Composition
Condition
- Year built: 1998
Utilities & green energy
- Water: Rural Water
Community & neighborhood
Location
- Region: Topeka
- Subdivision: Capital Hill
Price history
| Date | Event | Price |
|---|---|---|
| 10/16/2023 | Sold | -- |
Source:  Sunflower AOR as distributed by MLS GRID #230628 Report a problem Sunflower AOR as distributed by MLS GRID #230628 Report a problem | ||
| 9/6/2023 | Pending sale | $965,000$178/sqft |
Source: Sunflower AOR as distributed by MLS GRID #230628 Report a problem | ||
| 8/28/2023 | Listed for sale | $965,000$178/sqft |
Source: Sunflower AOR as distributed by MLS GRID #230628 Report a problem | ||
| 8/27/2023 | Pending sale | $965,000$178/sqft |
Source: Sunflower AOR as distributed by MLS GRID #230628 Report a problem | ||
| 8/24/2023 | Listed for sale | $965,000$178/sqft |
Source: Sunflower AOR as distributed by MLS GRID #230628 Report a problem | ||
| 9/5/2007 | Sold | -- |
Source: Sunflower AOR as distributed by MLS GRID #137738 Report a problem | ||
Public tax history
| Year | Property taxes | Tax assessment |
|---|---|---|
| 2025 | $13,679 +3.1% | $97,535 +2% |
| 2024 | $13,271 +25.9% | $95,622 +20.9% |
| 2023 | $10,544 +11.5% | $79,118 +11% |
| 2022 | $9,460 +7.8% | $71,277 +5% |
| 2021 | $8,775 | $67,878 |
| 2020 | -- | $67,878 +2% |
| 2019 | $8,535 +9.3% | $66,547 +2% |
| 2018 | $7,810 -4.7% | $65,242 +2% |
| 2017 | $8,195 +2.7% | $63,963 |
| 2014 | $7,975 | $63,963 -3% |
| 2010 | -- | $65,941 +3.8% |
| 2008 | -- | $63,515 +1% |
| 2007 | -- | $62,882 |
| 2006 | -- | $62,882 +2% |
| 2005 | -- | $61,652 +3% |
| 2004 | -- | $59,858 +3% |
| 2003 | -- | $58,110 +4% |
| 2002 | -- | $55,878 +8.1% |
| 2000 | -- | $51,681 |
Find assessor info on the county website
Neighborhood: 66610
Nearby schools
GreatSchools rating
- 2/10Pauline Central Primary SchoolGrades: PK-3Distance: 2.1 mi
- 6/10Washburn Rural Middle SchoolGrades: 7-8Distance: 1.4 mi
- 8/10Washburn Rural High SchoolGrades: 9-12Distance: 1.8 mi
Schools provided by the listing agent
- Elementary: Pauline Elementary School/USD 437
- Middle: Washburn Rural Middle School/USD 437
- High: Washburn Rural High School/USD 437
Source: Sunflower AOR as distributed by MLS GRID. This data may not be complete. We recommend contacting the local school district to confirm school assignments for this home.
Sell for more on Zillow
Get a Zillow Showcase℠ listing at no additional cost and you could sell for .
$919,100
2% more
+$18,382
With Zillow Showcase(estimated)
$937,482
- Kansas
- Shawnee County
- Topeka
- 66610
- 5601 SW Moundview Dr
Nearby cities
Nearby neighborhoods
Nearby zip codes
Other Topeka Topics
