Welcome to this stunning 3 bedroom home near Eagle Mountain Lake! Featuring beautiful hardwood floors, formal living and dining areas, and a spacious kitchen with granite countertops, stainless steel appliances, and a large island, perfect for entertaining. Relax while spending cozy evenings by the fireplace in the family room, or enjoy breakfast by the window seating adorned with elegant coverings. The third bedroom offers flexibility as a home office or guest room. Step outside to a large covered patio, ideal for gatherings, and take advantage of the extra storage in the backyard shed. The garage boasts a gorgeous epoxy finish. Residents have access to two neighborhood swimming pools, basketball courts, playgrounds, and scenic walking trails that lead to the nearby lake. Just minutes from shopping, eating and quick highway access. Do not miss out on this beautiful home! Come see today!
Sold
Price Unknown
5601 Shadydell Dr, Fort Worth, TX 76135
3beds
2,203sqft
Single Family Residence
Built in 2001
8,276 Square Feet Lot
$332,700 Zestimate®
$--/sqft
$2,220 Estimated rent
Home value
$332,700
$309,000 - $359,000
$2,220/mo
Zestimate® history
Owner options
List your home for rent
$2,220/mo
Rent Zestimate®
Find your next renter with Zillow Rental Manager. Plus, with online applications, you can quickly screen prospective tenants – for free.
$2,220/mo
Rent Zestimate®
Refinance and save
$375/mo
Est. payment
Refinancing to a lower rate could help reduce your monthly payments and save thousands over the life of the loan.
$375/mo
Est. payment
Explore your selling options
Work with a Zillow partner agent
Leverage their expertise and Zillow's premium Showcase listings to get your home seen by more buyers.
Get startedList with your own agent
Get your home in front of millions of buyers by listing it on Zillow.
Learn how to do itSell it yourself
Take full control of how buyers see your home on Zillow by listing For Sale by Owner (FSBO).
List your homeWhat's special
Hardwood floorsStainless steel appliancesLarge island
Zillow last checked:
Listing updated:
Listed by:
Kimberly Sawyer 0694323 469-751-4300,
Ziglar Realty 469-751-4300
Bought with:
Keyatta Johnson
The Vibe Brokerage, LLC
Source: NTREIS,MLS#: 21075735
Facts & features
Interior
Bedrooms & bathrooms
- Bedrooms: 3
- Bathrooms: 2
- Full bathrooms: 2
Primary bedroom
- Features: Dual Sinks, Double Vanity, En Suite Bathroom, Garden Tub/Roman Tub, Separate Shower, Walk-In Closet(s)
- Level: First
- Dimensions: 16 x 16
Bedroom
- Features: Split Bedrooms
- Level: First
- Dimensions: 11 x 11
Bedroom
- Features: Split Bedrooms, Walk-In Closet(s)
- Level: First
- Dimensions: 11 x 15
Dining room
- Level: First
- Dimensions: 13 x 10
Living room
- Features: Fireplace
- Level: First
- Dimensions: 21 x 16
Living room
- Level: First
- Dimensions: 10 x 12
Heating
- Central, ENERGY STAR Qualified Equipment
Cooling
- Central Air, Ceiling Fan(s), ENERGY STAR Qualified Equipment
Appliances
- Included: Some Gas Appliances, Dishwasher, Gas Cooktop, Disposal, Microwave, Plumbed For Gas
- Laundry: Dryer Hookup, Laundry in Utility Room
Features
- Decorative/Designer Lighting Fixtures, Double Vanity, Eat-in Kitchen, Granite Counters, High Speed Internet, Kitchen Island, Open Floorplan, Pantry, Vaulted Ceiling(s), Walk-In Closet(s)
- Flooring: Carpet, Ceramic Tile, Hardwood
- Windows: Window Coverings
- Has basement: No
- Number of fireplaces: 1
- Fireplace features: Gas Log
Interior area
- Total interior livable area: 2,203 sqft
Property
Parking
- Total spaces: 2
- Parking features: Driveway, Epoxy Flooring, Garage Faces Front, Garage, Garage Door Opener
- Attached garage spaces: 2
- Has uncovered spaces: Yes
Features
- Levels: One
- Stories: 1
- Patio & porch: Covered
- Exterior features: Rain Gutters, Storage
- Pool features: None, Community
- Fencing: Wood
Lot
- Size: 8,276 Square Feet
- Features: Back Yard, Lawn, Landscaped, Subdivision, Sprinkler System
Details
- Parcel number: 07409176
Construction
Type & style
- Home type: SingleFamily
- Architectural style: Traditional,Detached
- Property subtype: Single Family Residence
Materials
- Brick
- Foundation: Slab
- Roof: Composition
Condition
- Year built: 2001
Utilities & green energy
- Sewer: Public Sewer
- Water: Public
- Utilities for property: Sewer Available, Water Available
Community & HOA
Community
- Features: Playground, Park, Pool, Sidewalks, Trails/Paths
- Subdivision: Marine Creek Estates Add
HOA
- Has HOA: Yes
- Services included: All Facilities, Association Management
- HOA fee: $375 annually
- HOA name: Marine Creek Comm Assn
- HOA phone: 469-899-1000
Location
- Region: Fort Worth
Financial & listing details
- Tax assessed value: $296,000
- Annual tax amount: $7,213
- Date on market: 10/2/2025
- Cumulative days on market: 6 days
- Listing terms: Cash,Conventional,FHA,VA Loan
Price history
| Date | Event | Price |
|---|---|---|
| 10/27/2025 | Sold | -- |
Source: NTREIS #21075735 Report a problem | ||
| 10/14/2025 | Pending sale | $350,000$159/sqft |
Source: NTREIS #21075735 Report a problem | ||
| 10/9/2025 | Contingent | $350,000$159/sqft |
Source: NTREIS #21075735 Report a problem | ||
| 10/2/2025 | Listed for sale | $350,000+40.1%$159/sqft |
Source: NTREIS #21075735 Report a problem | ||
| 5/24/2019 | Sold | -- |
Source: Agent Provided Report a problem | ||
| 4/24/2019 | Pending sale | $249,900$113/sqft |
Source: Trinity Country Real Estate #14062642 Report a problem | ||
| 4/24/2019 | Listed for sale | $249,900$113/sqft |
Source: Trinity Country Real Estate #14062642 Report a problem | ||
Public tax history
| Year | Property taxes | Tax assessment |
|---|---|---|
| 2025 | $2,232 -69.1% | $296,000 |
| 2024 | $7,213 -14.5% | $296,000 -13.8% |
| 2023 | $8,435 +15.9% | $343,193 +30.2% |
| 2022 | $7,279 +5.2% | $263,637 +9.1% |
| 2021 | $6,919 +9.7% | $241,608 +10.1% |
| 2020 | $6,307 +23.8% | $219,358 -0.4% |
| 2019 | $5,094 +6.1% | $220,210 +22.9% |
| 2018 | $4,799 +9.7% | $179,153 +1.1% |
| 2017 | $4,374 +9.3% | $177,182 +11.2% |
| 2016 | $4,001 +5.1% | $159,334 +18.4% |
| 2015 | $3,808 | $134,600 |
| 2014 | $3,808 | $134,600 +6.7% |
| 2013 | -- | $126,100 +1% |
| 2012 | -- | $124,900 |
| 2011 | -- | $124,900 -1% |
| 2010 | -- | $126,200 +2.6% |
| 2009 | -- | $123,000 -11.8% |
| 2008 | -- | $139,500 +0.9% |
| 2007 | -- | $138,300 |
| 2006 | -- | $138,300 -2.7% |
| 2005 | -- | $142,100 +5.7% |
| 2004 | -- | $134,400 -4.5% |
| 2003 | -- | $140,800 +5% |
| 2002 | -- | $134,100 +562.2% |
| 2001 | -- | $20,250 |
| 2000 | -- | $20,250 |
Find assessor info on the county website
Neighborhood: Marine Creek
Nearby homes
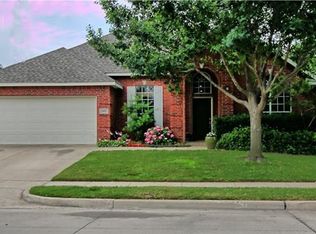
- $323,2004 bd2 ba2.4k sqft5605 Shadydell Dr, Fort Worth, TX 76135Off Market
- $301,8003 bd2 ba2k sqft5517 Shadydell Dr, Fort Worth, TX 76135Off Market
- $266,1003 bd2 ba1.5k sqft5609 Shadydell Dr, Fort Worth, TX 76135Off Market
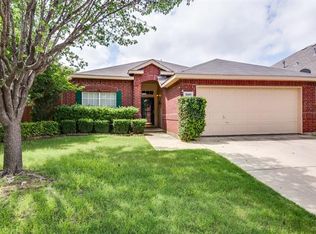
- $--4 bd2 ba2.1k sqft5513 Shadydell Dr, Fort Worth, TX 76135Sold

- $323,1004 bd2 ba2.3k sqft5613 Shadydell Dr, Fort Worth, TX 76135Off Market
- $282,0003 bd2 ba1.6k sqft5509 Shadydell Dr, Fort Worth, TX 76135Off Market
- $307,5004 bd2 ba2.1k sqft5600 Shadydell Dr, Fort Worth, TX 76135Off Market
- $317,1004 bd2 ba2.3k sqft5604 Shadydell Dr, Fort Worth, TX 76135Off Market
Nearby schools
GreatSchools rating
- 1/10Marine Creek Elementary SchoolGrades: 1-5Distance: 0.2 mi
- 3/10Lucyle Collins Middle SchoolGrades: 6-8Distance: 0.9 mi
- 2/10Lake Worth High SchoolGrades: 9-12Distance: 0.5 mi
Schools provided by the listing agent
- Elementary: Marinecree
- Middle: Collins
- High: Lake Worth
- District: Lake Worth ISD
Source: NTREIS. This data may not be complete. We recommend contacting the local school district to confirm school assignments for this home.
Get a cash offer in 3 minutes
Find out how much your home could sell for in as little as 3 minutes with a no-obligation cash offer.
Estimated market value
$332,700
Get a cash offer in 3 minutes
Find out how much your home could sell for in as little as 3 minutes with a no-obligation cash offer.
Estimated market value
$332,700
- Texas
- Tarrant County
- Fort Worth
- 76135
- Marine Creek
- 5601 Shadydell Dr
Nearby cities
Nearby neighborhoods
Nearby zip codes
Other Fort Worth Topics
