Here is the home you have been looking for. Beautiful single-story 3-bed, 2.5 bath + den home on a cul-de-sac with low HOA & 3-car garage. Features include an oversized great room with surround sound, wide hallways, matching tile flooring, recessed lighting, ceiling fans & water softener. The spacious kitchen features cabinet storage galore; a large walk-in pantry, stainless steel appliances, a double oven, cabinet pullouts, granite countertops, & oversized seated island with a new quartz countertop. Recent upgrades include complete designer interior paint, custom remodeled primary bath, updated cabinet hardware, remodeled laundry room with cabinets & sink, new bathroom lighting, new carpet in bedrooms, new garage door springs & rollers, patio shades, & new glass front door. Private backyard with covered patio, new $40K in-ground swim spa, synthetic turf & fruit trees. Near Tule Springs, Floyd Lamb Park, Aliante, golf courses, shopping, trails, & community park. This won’t last long.
Pending
Price cut: $20K (6/6)
$625,000
5601 Silver Cascade Ave, Las Vegas, NV 89131
3beds
2,494sqft
:
Get pre-qualified$4,062/mo
Single Family Residence
Built in 2018
6,534 Square Feet Lot
$-- Zestimate®
$251/sqft
$36/mo HOA
What's special
Wide hallwaysWater softenerFruit treesPatio shadesSynthetic turfRecessed lightingStainless steel appliances
- 71 days |
- 302 |
- 13 |
Zillow last checked:
Listing updated:
Listed by:
Stuart Sheinfeld S.0070222 REALESTATEINVEGAS@GMAIL.COM,
Simply Vegas
Source: LVR,MLS#: 2781596 Originating MLS: Greater Las Vegas Association of Realtors Inc
Originating MLS: Greater Las Vegas Association of Realtors IncFacts & features
Interior
Bedrooms & bathrooms
- Bedrooms: 3
- Bathrooms: 3
- Full bathrooms: 2
- 1/2 bathrooms: 1
Primary bedroom
- Description: Ceiling Fan,Ceiling Light,Downstairs,Walk-In Closet(s)
- Dimensions: 19x14
Bedroom 2
- Description: Ceiling Fan,Ceiling Light,Closet,Downstairs,With Bath
- Dimensions: 14x12
Bedroom 3
- Description: Ceiling Fan,Ceiling Light,Downstairs,With Bath
- Dimensions: 14x12
Primary bathroom
- Description: Double Sink,Separate Shower,Separate Tub
Den
- Description: Ceiling Fan,Ceiling Light
- Dimensions: 14x12
Dining room
- Description: Family Room/Dining Combo
- Dimensions: 17x14
Kitchen
- Description: Granite Countertops,Island,Lighting Recessed,Quartz Countertops,Stainless Steel Appliances,Walk-in Pantry
Living room
- Description: Rear,Surround Sound
- Dimensions: 25x13
Heating
- Central, Gas, Zoned
Cooling
- Central Air, Electric, High Efficiency
Appliances
- Included: Built-In Gas Oven, Double Oven, Dryer, Gas Cooktop, Disposal, Microwave, Refrigerator, Water Softener Owned, Washer
- Laundry: Cabinets, Electric Dryer Hookup, Gas Dryer Hookup, Main Level, Laundry Room, Sink
Features
- Bedroom on Main Level, Ceiling Fan(s), Primary Downstairs, Window Treatments
- Flooring: Ceramic Tile, Porcelain Tile, Tile
- Windows: Double Pane Windows, Low-Emissivity Windows, Window Treatments
- Has fireplace: No
Interior area
- Total structure area: 2,494
- Total interior livable area: 2,494 sqft
Video & virtual tour
Property
Parking
- Total spaces: 3
- Parking features: Attached, Epoxy Flooring, Garage, Garage Door Opener, Guest, Inside Entrance, Tandem
- Attached garage spaces: 3
Features
- Stories: 1
- Patio & porch: Covered, Patio
- Exterior features: Barbecue, Patio, Private Yard, Sprinkler/Irrigation
- Has spa: Yes
- Fencing: Block,Back Yard
- Has view: Yes
- View description: Mountain(s)
Lot
- Size: 6,534 Square Feet
- Features: Cul-De-Sac, Drip Irrigation/Bubblers, Desert Landscaping, Landscaped, Synthetic Grass, < 1/4 Acre
Details
- Parcel number: 12501419003
- Zoning description: Single Family
- Horse amenities: None
Construction
Type & style
- Home type: SingleFamily
- Architectural style: One Story
- Property subtype: Single Family Residence
Materials
- Roof: Tile
Condition
- Resale
- Year built: 2018
Utilities & green energy
- Electric: Photovoltaics None
- Sewer: Public Sewer
- Water: Public
- Utilities for property: Underground Utilities
Green energy
- Energy efficient items: Windows
Community & HOA
Community
- Security: Security System Owned
- Subdivision: Granite Falls 3 Phase 2
HOA
- Has HOA: Yes
- Amenities included: Park
- Services included: Association Management
- HOA fee: $36 monthly
- HOA name: Granite Falls
- HOA phone: 702-869-0937
Location
- Region: Las Vegas
Financial & listing details
- Price per square foot: $251/sqft
- Tax assessed value: $537,454
- Annual tax amount: $5,005
- Date on market: 5/14/2026
- Listing agreement: Exclusive Right To Sell
- Listing terms: Cash,Conventional,FHA,VA Loan
Estimated market value
Not available
Estimated sales range
Not available
Not available
Price history
| Date | Event | Price |
|---|---|---|
| 7/9/2026 | Pending sale | $625,000$251/sqft |
Source:  LVR #2781596 Report a problem LVR #2781596 Report a problem | ||
| 6/6/2026 | Price change | $625,000-3.1%$251/sqft |
Source: LVR #2781596 Report a problem | ||
| 5/22/2026 | Listed for sale | $645,000$259/sqft |
Source: LVR #2781596 Report a problem | ||
| 5/20/2026 | Pending sale | $645,000$259/sqft |
Source: BHHS broker feed #2781596 Report a problem | ||
| 5/20/2026 | Contingent | $645,000$259/sqft |
Source: LVR #2781596 Report a problem | ||
| 5/14/2026 | Listed for sale | $645,000+8.4%$259/sqft |
Source: LVR #2781596 Report a problem | ||
| 11/21/2024 | Sold | $595,000-0.8%$239/sqft |
Source: LVR #2602612 Report a problem | ||
| 11/19/2024 | Contingent | $599,999$241/sqft |
Source:  Berkshire Hathaway HomeServices Nevada Properties #2602612 Report a problem Berkshire Hathaway HomeServices Nevada Properties #2602612 Report a problem | ||
| 10/11/2024 | Pending sale | $599,999$241/sqft |
Source: BHHS broker feed #2602612 Report a problem | ||
| 10/11/2024 | Contingent | $599,999$241/sqft |
Source: LVR #2602612 Report a problem | ||
| 10/9/2024 | Price change | $599,999-1.6%$241/sqft |
Source: LVR #2602612 Report a problem | ||
| 10/6/2024 | Price change | $610,000-2.4%$245/sqft |
Source: LVR #2602612 Report a problem | ||
| 9/29/2024 | Price change | $625,000-1.6%$251/sqft |
Source: LVR #2602612 Report a problem | ||
| 9/22/2024 | Price change | $635,000-0.5%$255/sqft |
Source: LVR #2602612 Report a problem | ||
| 9/14/2024 | Price change | $638,000-0.8%$256/sqft |
Source: LVR #2602612 Report a problem | ||
| 9/8/2024 | Price change | $643,000-1.1%$258/sqft |
Source: LVR #2602612 Report a problem | ||
| 7/26/2024 | Listed for sale | $650,000$261/sqft |
Source: LVR #2602612 Report a problem | ||
| 7/23/2024 | Listing removed | -- |
Source: LVR #2539283 Report a problem | ||
| 6/30/2024 | Price change | $650,000-2.3%$261/sqft |
Source: LVR #2539283 Report a problem | ||
| 6/24/2024 | Price change | $665,000-1.5%$267/sqft |
Source: LVR #2539283 Report a problem | ||
| 11/5/2023 | Listed for sale | $675,000$271/sqft |
Source: LVR #2539283 Report a problem | ||
| 9/27/2023 | Listing removed | -- |
Source: LVR #2499230 Report a problem | ||
| 6/24/2023 | Listed for sale | $675,000+18.4%$271/sqft |
Source: LVR #2499230 Report a problem | ||
| 12/14/2021 | Sold | $570,000+32.6%$229/sqft |
Source: LVR #2349490 Report a problem | ||
| 7/10/2019 | Sold | $430,000+11.7%$172/sqft |
Source: LVR #2110084 Report a problem | ||
| 2/6/2019 | Sold | $385,000$154/sqft |
Source: Public Record Report a problem | ||
Public tax history
| Year | Property taxes | Tax assessment |
|---|---|---|
| 2026 | $5,007 +16.5% | $188,109 -1.4% |
| 2025 | $4,298 +3% | $190,842 +0.5% |
| 2024 | $4,173 +2.3% | $189,872 +12.8% |
| 2023 | $4,078 -8.3% | $168,269 +16.7% |
| 2022 | $4,450 +3% | $144,162 +4.5% |
| 2021 | $4,319 +3% | $137,897 +0.2% |
| 2020 | $4,193 +86.6% | $137,556 +521.9% |
| 2019 | $2,247 | $22,120 |
| 2018 | -- | $22,120 -17.9% |
| 2017 | -- | $26,950 |
Find assessor info on the county website
Monthly payment
Est. payment
Payment breakdown
Explore the cost of this home by adjusting the details. Changes won't be saved.Climate risks
Neighborhood: Sheep Mountain
Nearby schools
GreatSchools rating
- 8/10Kitty Mcdonough Ward Elementary SchoolGrades: PK-5Distance: 0.8 mi
- 6/10Anthony Saville Middle SchoolGrades: 6-8Distance: 1.5 mi
- 6/10Shadow Ridge High SchoolGrades: 9-12Distance: 0.6 mi
Schools provided by the listing agent
- Elementary: Ward, Gene,Ward, Gene
- Middle: Saville Anthony
- High: Shadow Ridge
Source: LVR. This data may not be complete. We recommend contacting the local school district to confirm school assignments for this home.
- $595,8003 bd2 ba2.4k sqft5585 Silver Cascade Ave, Las Vegas, NV 89131Off Market
- $666,3005 bd4 ba3.4k sqft5617 Silver Cascade Ave, Las Vegas, NV 89131Off Market
- $655,9003 bd2 ba2.4k sqft5550 Moore Cove Ave, Las Vegas, NV 89131Off Market
- $706,1005 bd4 ba3.9k sqft5569 Silver Cascade Ave, Las Vegas, NV 89131Off Market
- $713,8005 bd4 ba3.9k sqft5560 Moore Cove Ave, Las Vegas, NV 89131Off Market
- $582,8003 bd2 ba2.4k sqft5540 Moore Cove Ave, Las Vegas, NV 89131Off Market
- $725,0004 bd3 ba2.8k sqft5633 Silver Cascade Ave, Las Vegas, NV 89131Sold
- $696,0004 bd3 ba2.5k sqft5616 Silver Cascade Ave, Las Vegas, NV 89131Sold
A local agent can set up tours, give advice and negotiate with sellers.
Similar homes
- $629,9904 bd3 ba2.7k sqft4913 Apache Valley Ave, Las Vegas, NV 89131For Sale
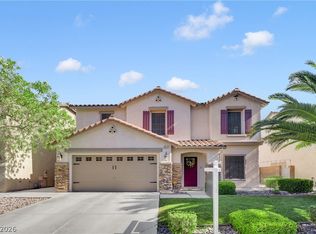 MLS ID #2796958, Ryan Crighton, Rothwell Gornt Companies. LVR
 - $635,0004 bd4 ba2.7k sqft4937 Wayfaring Tree Ave, Las Vegas, NV 89131For Sale
 MLS ID #2800532, Peggy J. Collura, HomeSmart Encore. LVR
 - $745,0005 bd5 ba3.4k sqft5560 Honey Creek Ave, Las Vegas, NV 89131For Sale
 MLS ID #2792583, Trenton Holthaus, Keller Williams Realty Las Veg. LVR
 - $589,9003 bd2 ba2.1k sqft5911 Hansford Ranch Ave, Las Vegas, NV 89131For Sale
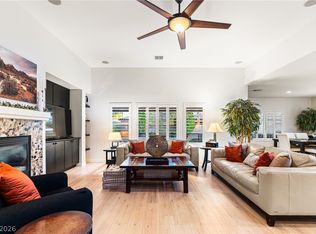 MLS ID #2773548, Tyler Shelton, eXp Realty. LVR
 - $545,0005 bd3 ba2.7k sqft4916 Soaring Springs Ave, Las Vegas, NV 89131For SaleMLS ID #2783872, Radames Martinez, Skyrise Real Estate Group. LVR
- $800,0004 bd3 ba2.6k sqft6904 May Basket Ave, Las Vegas, NV 89131For SaleMLS ID #2798959, Jason Lange, Nevada Realty Solutions. LVR
- $750,0004 bd4 ba3k sqft7173 Cypress Run Dr, Las Vegas, NV 89131For SaleMLS ID #2781470, Shad S. Williams, JMG Real Estate. LVR
- $690,0004 bd4 ba3.6k sqft8226 Mount Logan Ct, Las Vegas, NV 89131For SaleMLS ID #2766071, Lisa Zagari, Win Win Real Estate. LVR
- $725,0004 bd3 ba2.8k sqft8215 Southern Comfort Ave, Las Vegas, NV 89131For SaleMLS ID #2763513, John G. Chamsi, Costello Realty & Mgmt. LVR
- $635,0003 bd3 ba2.5k sqft9634 Shadow Cliff Ave, Las Vegas, NV 89166For SaleMLS ID #2789594, Yvonne Khoo, eXp Realty. LVR
- $620,0004 bd3 ba2.3k sqft8131 Skye Chalet St, Las Vegas, NV 89166For SaleMLS ID #2798596, Julie L. Palmer, Simply Vegas. LVR
- $650,0004 bd2 ba2.4k sqft5104 Dale Scotty Ln, Las Vegas, NV 89130For SaleMLS ID #2796034, Daniel Mumm, Huntington & Ellis, A Real Est. LVR
- $875,0004 bd4 ba3.1k sqft8088 Winchester Bluff St, Las Vegas, NV 89131For SaleMLS ID #2786182, Brendan Swanson, Keller Williams VIP. LVR
- $599,9994 bd3 ba2.8k sqft3916 Eiderdown Pl, North Las Vegas, NV 89084For SaleMLS ID #2792070, John J. Faulis Jr, Vegas Dream Homes Inc. LVR
- $659,5003 bd3 ba2.5k sqft9675 Bruschi Ridge Ct, Las Vegas, NV 89149For SaleMLS ID #2795361, Melissa L. Zimbelman, LUXE International Realty. LVR
- $605,0004 bd3 ba2.5k sqft7349 Marbury St, Las Vegas, NV 89166For SaleMLS ID #2798782, Kathryn Harouni, Real Broker LLC. LVR
- $568,0003 bd2 ba2.1k sqft7521 Java Sparrow St, North Las Vegas, NV 89084For SaleMLS ID #2783440, Linda Stewart, Real Broker LLC. LVR
- $689,0003 bd3 ba2.4k sqft8286 Skye Gorge St, Las Vegas, NV 89166For SaleMLS ID #2795160, Geoffrey S. Zahler, Zahler Properties LLC. LVR
- $624,9005 bd4 ba3.1k sqft9950 Coyote Echo Ct, Las Vegas, NV 89166For SaleMLS ID #2772219, Brian K. Edwards, Signature Real Estate Group. LVR
- $715,0004 bd3 ba2.7k sqft5120 Gentle River Ave, Las Vegas, NV 89130For SaleMLS ID #2799661, Juan Lopez, Realty of America LLC. LVR
