Skip main navigation
Off market
  • $1,448,500

    5601 Southwick St #9, Bethesda, MD 20817

    5beds
    --baths
    3,570sqft
    Single Family Residence
    Built in 1995
    7,405 Square Feet Lot
    $1,448,500 Zestimate®
    $406/sqft
    $4,818 Estimated rent

    Home value

    $1,448,500

    $1.23M - $1.69M

    $4,818/mo

    Zestimate® history
    Loading
    Loading...

    Owner options

    List your home for rent

    $4,818/mo

    Rent Zestimate®

    Find your next renter with Zillow Rental Manager. Plus, with online applications, you can quickly screen prospective tenants – for free.

    Learn more

    $4,818/mo

    Rent Zestimate®

    Refinance and save

    $8,743/mo

    Est. payment

    Refinancing to a lower rate could help reduce your monthly payments and save thousands over the life of the loan.

    See today's rates

    $8,743/mo

    Est. payment

    Explore your selling options

    Work with a Zillow partner agent

    Leverage their expertise and Zillow's premium Showcase listings to get your home seen by more buyers.

    Get started

    List with your own agent

    Get your home in front of millions of buyers by listing it on Zillow.

    Learn how to do it

    Sell it yourself

    Take full control of how buyers see your home on Zillow by listing For Sale by Owner (FSBO).

    List your home

    What's special

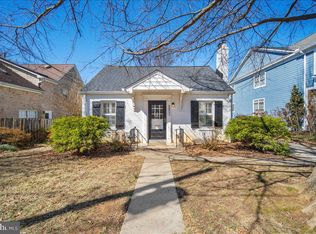
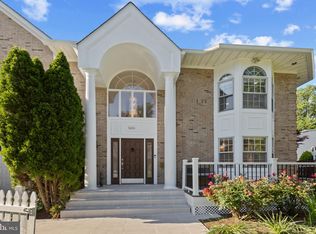
    Lovely brick Colonial with over 3500 square feet sited on a large corner lot in an ideal location close to NIH, downtown Bethesda and the 270 corridor. Step inside to find soaring ceilings and generous room sizes throughout in the freshly painted interior. The tiled entrance foyer has a coat closet, powder room and elevator. The sun-filled living room flows nicely to the formal dining room with French doors to the side deck. Across the back of the house is the large kitchen with granite counters and stainless steel appliances which is adjacent to the family room with impressive stone fireplace and another door to the side deck. The main level is completed by a bedroom/office with en-suite full bath. Upstairs you will find 4 ample bedrooms and 2 full baths plus the laundry center. 2 car garage parking and 2 car parking in the driveway. ADA compliant with elevator.

    This property is off market, which means it's not currently listed for sale or rent on Zillow. This may be different from what's available on other websites or public sources.

    Zillow last checked:

    Listing updated:

    Source: HomeServices Property Management,MLS#: MDMC2097126MLS Logo

    Facts & features

    Interior

    Bedrooms & bathrooms
    • Bedrooms: 5
    • Full bathrooms: 3
    • 1/2 bathrooms: 1
    Heating
    • Heat Pump(s), Humidifier
    Cooling
    • Ceiling Fan(s), Central A/C, Heat Pump(s)
    Appliances
    • Included: Central Vacuum, Cooktop, Dishwasher, Disposal, Microwave, Oven - Wall, Oven/Range - Electric, Refrigerator, Washer, Water Dispenser, Extra Refrigerator/Freezer
    Features
    • Breakfast Area, Family Room Off Kitchen, Kitchen - Country, Combination Kitchen/Living, Dining Area, Elevator, Upgraded Countertops, Primary Bath(s), Wood Floors
    • Flooring: Hardwood
    • Has basement: No
    • Number of fireplaces: 1
    Interior area
    • Total interior livable area: 3,570 sqft

    Property

    Parking
    • Parking features: Off Street, Attached Garage, Garage Door Opener, Garage - Front Entry
    Features
    • Exterior features: Play Equipment
    Lot
    • Size: 7,405 Square Feet
    • Features: Corner

    Construction

    Type & style
    • Home type: SingleFamily
    • Architectural style: Detached
    • Property subtype: Single Family Residence
    Materials
    • Brick
    • Roof: Asphalt
    Condition
    • New construction: No
    • Year built: 1995

    Utilities & green energy

    • Sewer: Public Sewer
    • Water: Public

    Community & HOA

    Community
    • Subdivision: Huntington Terrace
    Location
    • Region: Bethesda

    Financial & listing details

    • Price per square foot: $406/sqft
    • Annual tax amount: $13,127
    • Date on market: 9/28/2023
    • Ownership: Fee Simple

    Price history

    Price history is unavailable.

    Public tax history

    Tax history is unavailable.

    Neighborhood: 20817

    Nearby schools

    GreatSchools rating
    Schools provided by the listing agent
    • Elementary: Bradley Hills
    • Middle: Pyle
    • High: Walt Whitman
    • District: Montgomery County Public Schools

    Source: HomeServices Property Management. This data may not be complete. We recommend contacting the local school district to confirm school assignments for this home.

    Get a cash offer in 3 minutes
    Find out how much your home could sell for in as little as 3 minutes with a no-obligation cash offer.
    Estimated market value
    $1,448,500
    Get a cash offer in 3 minutes
    Find out how much your home could sell for in as little as 3 minutes with a no-obligation cash offer.
    Estimated market value
    $1,448,500