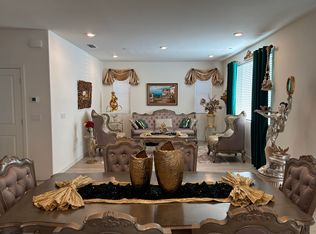
ALL THE FEATURES OF A NEW CONSTRUCTION, WITHOUT THE WAIT AND TRULY MOVE IN READY! This beautifully maintained two-story home offers an open-concept layout, modern finishes, and convenient access to Highway 99. Inside, you'll find crown molding throughout, custom accent walls at the entry and upstairs loft, wide-plank flooring, and a stylish media wall with an electric fireplace. The kitchen features stainless steel appliances, rich cabinetry, a spacious island , and a decorative tile backsplash that adds character and functionality. The primary bath includes dual vanities and a glass-enclosed shower for everyday comfort. Step outside to a fully landscaped backyard designed for low maintenance and entertaining, complete with a timber-framed covered patio and built-in BBQ island. Upgraded finishes and enhancements are already installed, delivering both style and added value. Additional highlights include an electric vehicle charging station and owned solar. Modern upgrades, indoor-outdoor living, and commuter-friendly location all in one.
Closed
$610,000
5601 Stella Ave, Keyes, CA 95328
4beds
2,540sqft
Single Family Residence
Built in 2022
5,222 Square Feet Lot
$613,700 Zestimate®
$240/sqft
$3,215 Estimated rent
Home value
$613,700
$558,000 - $675,000
$3,215/mo
Zestimate® history
Owner options
List your home for rent
$3,215/mo
Rent Zestimate®
Find your next renter with Zillow Rental Manager. Plus, with online applications, you can quickly screen prospective tenants – for free.
$3,215/mo
Rent Zestimate®
Refinance and save
$4,103/mo
Est. payment
Refinancing to a lower rate could help reduce your monthly payments and save thousands over the life of the loan.
$4,103/mo
Est. payment
Explore your selling options
Work with a Zillow partner agent
Leverage their expertise and Zillow's premium Showcase listings to get your home seen by more buyers.
Get startedList with your own agent
Get your home in front of millions of buyers by listing it on Zillow.
Learn how to do itSell it yourself
Take full control of how buyers see your home on Zillow by listing For Sale by Owner (FSBO).
List your homeWhat's special
Modern finishesSpacious islandOpen-concept layoutWide-plank flooringRich cabinetryCrown molding throughoutGlass-enclosed shower
Zillow last checked:
Listing updated:
Listed by:
Suzy Gutierrez DRE #02165273 209-225-7701,
EXIT Realty Consultants
Bought with:
Christian Limas, DRE #02118711
J.Peter Realtors
Source: MetroList Services of CA,MLS#: 226015160Originating MLS: MetroList Services, Inc.
Facts & features
Interior
Bedrooms & bathrooms
- Bedrooms: 4
- Bathrooms: 3
- Full bathrooms: 3
Primary bedroom
- Features: Walk-In Closet
Primary bathroom
- Features: Double Vanity
Dining room
- Features: Dining/Living Combo
Kitchen
- Features: Pantry Closet, Quartz Counter, Kitchen Island
Heating
- Central, Fireplace(s)
Cooling
- Ceiling Fan(s), Central Air
Appliances
- Included: Free-Standing Gas Range, Dishwasher, Disposal, Microwave
- Laundry: Upper Level, Inside, Inside Room
Features
- Flooring: Carpet, Luxury Vinyl Plank
- Has fireplace: No
Interior area
- Total structure area: 0
- Total interior livable area: 2,540 sqft
Property
Parking
- Total spaces: 2
- Parking features: Attached, Electric Vehicle Charging Station(s)
- Attached garage spaces: 2
Features
- Levels: Two
- Stories: 2
- Exterior features: Outdoor Kitchen, Outdoor Grill, Fire Pit
- Fencing: Back Yard
Lot
- Size: 5,222 Square Feet
- Features: Landscape Back, Landscape Front
Details
- Additional structures: Shed(s), Storage, Other
- Parcel number: 045075002000
- Zoning: Residentual
- Special conditions: Offer As Is
Construction
Type & style
- Home type: SingleFamily
- Architectural style: Mediterranean,Contemporary
- Property subtype: Single Family Residence
Materials
- Stucco
- Foundation: Slab
- Roof: Composition
Condition
- Year built: 2022
Details
- Builder name: Marcona by Bright Homes
Utilities & green energy
- Electric: 220 Volts
- Sewer: Public Sewer
- Water: Public
- Utilities for property: Public, Solar
Green energy
- Energy generation: Solar
Community & HOA
Location
- Region: Keyes
Financial & listing details
- Price per square foot: $240/sqft
- Tax assessed value: $600,631
- Date on market: 9/20/2026
Price history
| Date | Event | Price |
|---|---|---|
| 3/20/2026 | Sold | $610,000+0.8%$240/sqft |
Source: MetroList Services of CA #226015160 Report a problem | ||
| 2/19/2026 | Pending sale | $604,999$238/sqft |
Source: MetroList Services of CA #226015160 Report a problem | ||
| 2/18/2026 | Listed for sale | $604,999+6.9%$238/sqft |
Source: MetroList Services of CA #226015160 Report a problem | ||
| 5/25/2023 | Sold | $566,000$223/sqft |
Source: Public Record Report a problem | ||
Public tax history
| Year | Property taxes | Tax assessment |
|---|---|---|
| 2026 | -- | $600,631 +2% |
| 2025 | $7,320 +4.4% | $588,855 +2% |
| 2024 | $7,010 +100.2% | $577,309 +133.9% |
| 2023 | $3,501 +186.2% | $246,847 +388% |
| 2022 | $1,223 | $50,588 |
Find assessor info on the county website
Neighborhood: 95328
Nearby homes
- $605,8004 bd4 ba2.4k sqft5531 Stella Ave, Keyes, CA 95328Off Market
- $567,9004 bd3 ba2.1k sqft5607 Stella Ave, Keyes, CA 95328Off Market
- $620,0004 bd3 ba2.5k sqft5611 Stella Ave, Keyes, CA 95328Off Market
- $682,7004 bd3 ba2.8k sqft5529 Stella Ave, Keyes, CA 95328Off Market
- $605,9004 bd3 ba2.4k sqft4739 Kaden St, Keyes, CA 95328Off Market
- $577,5004 bd3 ba2.3k sqft5524 Cora Way, Keyes, CA 95328Sold
- $572,1004 bd3 ba2.1k sqft5600 Stella Ave, Keyes, CA 95328Off Market
- $525,0003 bd2 ba1.5k sqft5530 Stella Ave, Keyes, CA 95328Sold
Nearby schools
GreatSchools rating
- 4/10Keyes Elementary SchoolGrades: K-5Distance: 0.3 mi
- 5/10Barbara Spratling Middle SchoolGrades: 6-8Distance: 0.3 mi
- 7/10Keyes To Learning Charter SchoolGrades: K-12Distance: 0.2 mi
Get a cash offer in 3 minutes
Find out how much your home could sell for in as little as 3 minutes with a no-obligation cash offer.
Estimated market value
$613,700
Get a cash offer in 3 minutes
Find out how much your home could sell for in as little as 3 minutes with a no-obligation cash offer.
Estimated market value
$613,700
- California
- Stanislaus County
- Keyes
- 95328
- 5601 Stella Ave
