Skip main navigation
Closed
  • Price Unknown

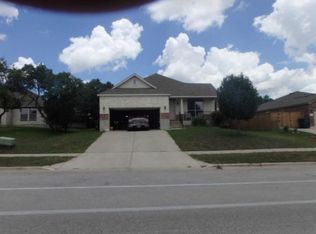
    5601 Sulfur Spring Dr, Killeen, TX 76542

    4beds
    2,077sqft
    Single Family Residence
    Built in 2007
    9,748.73 Square Feet Lot
    $301,100 Zestimate®
    $--/sqft
    $1,938 Estimated rent

    Home value

    $301,100

    Estimated sales range

    Not available

    $1,938/mo

    Zestimate® history
    Loading
    Loading...

    Owner options

    List your home for rent

    $1,938/mo

    Rent Zestimate®

    Find your next renter with Zillow Rental Manager. Plus, with online applications, you can quickly screen prospective tenants – for free.

    Learn more

    $1,938/mo

    Rent Zestimate®

    Refinance and save

    Refinancing to a lower rate could help reduce your monthly payments and save thousands over the life of the loan.

    See today's rates

    Explore your selling options

    Work with a Zillow partner agent

    Leverage their expertise and Zillow's premium Showcase listings to get your home seen by more buyers.

    Get started

    List with your own agent

    Get your home in front of millions of buyers by listing it on Zillow.

    Learn how to do it

    Sell it yourself

    Take full control of how buyers see your home on Zillow by listing For Sale by Owner (FSBO).

    List your home

    What's special

    Welcome to your dream home! This beautifully appointed 4-bedroom, 2-bathroom residence boasts a range of high-end features and spacious living areas that cater to both relaxation and entertainment. Step into the heart of the home, where the expansive eat-in kitchen awaits. Featuring sleek granite countertops, modern stainless steel appliances, and a generous walk-in pantry, this kitchen is a chef’s delight. The space seamlessly flows into the inviting living room, complete with a cozy wood-burning fireplace and elegant crown molding that adds a touch of sophistication. The formal dining room offers a sophisticated setting for meals with family and friends, enhanced by its own crown molding details. The master suite is a true retreat, showcasing a striking glass tile wall, double vanities, a luxurious garden tub, and a walk-in closet that provides ample storage. Secondary bedrooms are generously sized, ensuring comfort and flexibility. Enjoy the enclosed patio and a charming wooden deck that overlooks the meticulously manicured backyard—ideal for outdoor gatherings or relaxing in solitude. Additional features include an extra-wide driveway and an extended cement pad, perfect for accommodating a boat, RV, or any recreational vehicles. This home combines modern elegance with functional design, highlighted by exquisite crown molding throughout, offering an unparalleled living experience. Don’t miss your chance to make it yours!

    Zillow last checked:

    Listing updated:

    Listed by:

    Martha Perez (254)699-4990,

    RE/MAX First Choice

    Bought with:

    Laquita Madison, TREC #0774012

    Keller Williams Realty

    Source: Central Texas MLS,MLS#: 552439MLS LogoOriginating MLS: Fort Hood Area Association of REALTORS

    Facts & features

    Interior

    Bedrooms & bathrooms
    • Bedrooms: 4
    • Bathrooms: 2
    • Full bathrooms: 2
    Heating
    • Electric
    Cooling
    • Central Air
    Appliances
    • Included: Dishwasher, Electric Range, Refrigerator, Microwave, Range
    • Laundry: Washer Hookup, Electric Dryer Hookup, Laundry Room
    Features
    • Ceiling Fan(s), Crown Molding, Dining Area, Separate/Formal Dining Room, Double Vanity, Granite Counters, MultipleDining Areas, Open Floorplan, Pull Down Attic Stairs, Split Bedrooms, Separate Shower, Walk-In Closet(s), Breakfast Bar, Breakfast Area, Eat-in Kitchen, Kitchen Island, Kitchen/Family Room Combo, Kitchen/Dining Combo, Pantry, Walk-In Pantry
    • Flooring: Ceramic Tile
    • Doors: Storm Door(s)
    • Windows: Double Pane Windows
    • Attic: Pull Down Stairs
    • Number of fireplaces: 1
    • Fireplace features: Wood Burning
    Interior area
    • Total interior livable area: 2,077 sqft

    Property

    Parking
    • Total spaces: 2
    • Parking features: Garage
    • Garage spaces: 2
    Features
    • Levels: One
    • Stories: 1
    • Patio & porch: Covered, Deck, Enclosed, Patio, Porch
    • Exterior features: Covered Patio, Deck, Porch, Patio, Storage
    • Pool features: None
    • Fencing: Privacy
    • Has view: Yes
    • View description: None
    • Body of water: None
    Lot
    • Size: 9,748 sqft
    Details
    • Additional structures: Storage
    • Parcel number: 368668

    Construction

    Type & style
    • Home type: SingleFamily
    • Architectural style: Ranch
    • Property subtype: Single Family Residence
    Materials
    • Masonry
    • Foundation: Slab
    • Roof: Composition,Shingle
    Condition
    • Resale
    • Year built: 2007

    Utilities & green energy

    • Sewer: Public Sewer
    • Water: Public
    • Utilities for property: Trash Collection Public

    Community & neighborhood

    Community
    • Community features: None
    Location
    • Region: Killeen
    • Subdivision: White Rock Estates Ph Three

    Other

    Other facts
    • Listing agreement: Exclusive Right To Sell
    • Listing terms: Conventional,FHA,Texas Vet,USDA Loan,VA Loan

    Price history

    DateEventPrice
    10/2/2024Sold--
    Source: Central Texas MLS #552439 Report a problem
    9/13/2024Contingent$309,900$149/sqft
    Source: Central Texas MLS #552439 Report a problem
    7/31/2024Listed for sale$309,900+87.8%$149/sqft
    Source: Central Texas MLS #552439 Report a problem
    1/20/2012Sold--
    Source: Central Texas MLS #8167604 Report a problem
    12/10/2011Price change$165,000-2.9%$79/sqft
    Source: New Homes Market Center #167604 Report a problem
    11/15/2011Price change$169,900-1.7%$82/sqft
    Source: New Homes Market Center #167604 Report a problem
    11/4/2011Price change$172,900-1.1%$83/sqft
    Source: New Homes Market Center #167604 Report a problem
    10/15/2011Price change$174,800-0.1%$84/sqft
    Source: New Homes Market Center #167604 Report a problem
    9/21/2011Price change$174,900-3.3%$84/sqft
    Source: New Homes Market Center #167604 Report a problem
    8/29/2011Price change$180,900-1.1%$87/sqft
    Source: Vflyer Homes #167604 Report a problem
    8/26/2011Listed for sale$182,900$88/sqft
    Source: Vflyer Homes #167604 Report a problem
    8/27/2010Sold--
    Source: Public Record Report a problem

    Public tax history

    YearProperty taxesTax assessment
    2025$5,886 $293,702 -1.2%
    2024-- $297,312 +21.9%
    2023-- $243,895 +10%
    2022-- $221,723 +10%
    2021-- $201,566 +10%
    2020-- $183,242 -0.9%
    2019-- $184,884 +4.6%
    2018-- $176,700 -2.9%
    2017-- $181,983 +7.8%
    2016-- $168,856 +3.1%
    2015-- $163,740 -5.2%
    2014-- $172,686 -4.3%
    2013-- $180,421 +0.1%
    2012-- $180,316
    2011-- $180,316 +7.1%
    2010-- $168,348
    2009-- $168,348
    2008-- $168,348

    Find assessor info on the county website

    Neighborhood: White Rock

    Nearby schools

    GreatSchools rating
    Schools provided by the listing agent
    • Elementary: Timber Ridge Elementary School
    • Middle: Liberty Hill Middle School
    • High: Chaparral High School
    • District: Killeen ISD

    Source: Central Texas MLS. This data may not be complete. We recommend contacting the local school district to confirm school assignments for this home.

    Get a cash offer in 3 minutes
    Find out how much your home could sell for in as little as 3 minutes with a no-obligation cash offer.
    Estimated market value
    $301,100
    Get a cash offer in 3 minutes
    Find out how much your home could sell for in as little as 3 minutes with a no-obligation cash offer.
    Estimated market value
    $301,100